
commercial premises For Sale, Maiznīcas street 3, Rīga, Labais krasts, Centrs / 105 000 €
- Location:
- Rīga, Labais krasts, Centrs
- Street:
- Maiznīcas street 3
- Rooms:
- 3
- Area:
- 55.1 m²
- Building type:
- Pre-war project
- Floor:
- 1 / 3
- Price:
- 105 000 € ~447 €/month

Ivars Blanks
- Phone
- +371 29476228
- [email protected]
- +371 29476228
Property description
Property ID number: 51986
Bright Commercial Premises Near Miera Street with a Beautiful Courtyard Garden
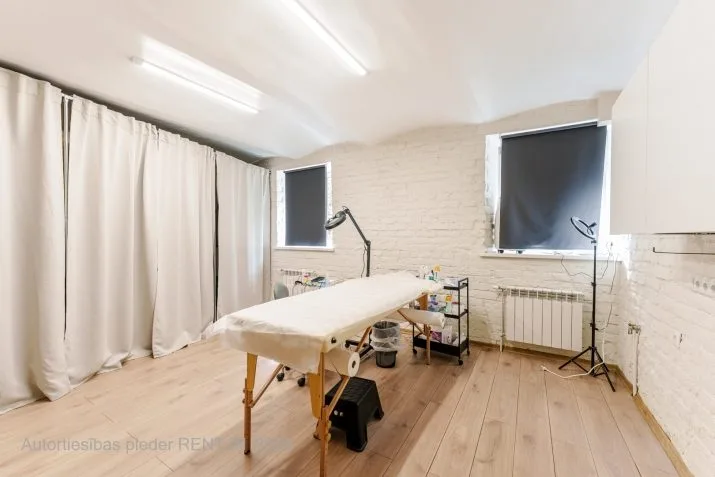
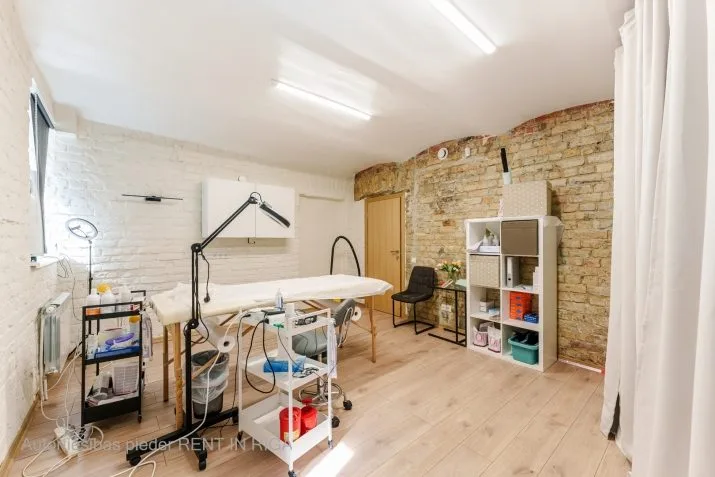
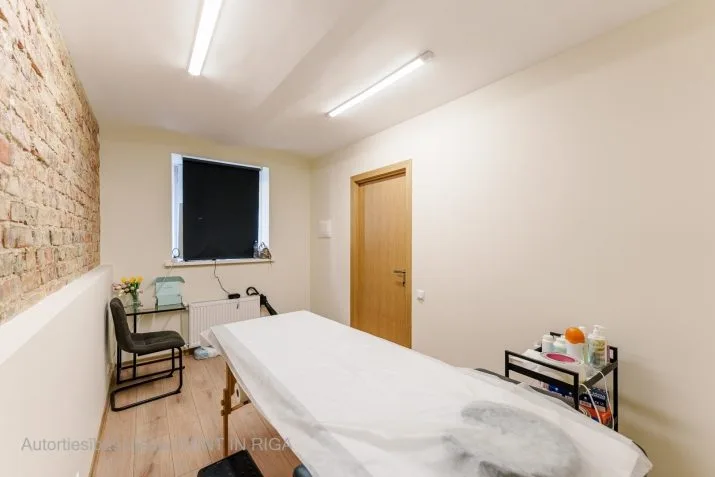
- The premises are ideally suited for a specialty retail store with a small office, small or home-based business owners, as well as a beauty or wellness salon.
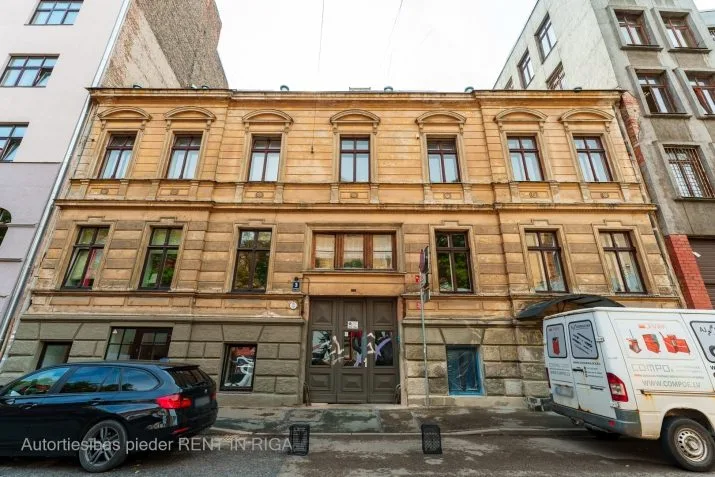
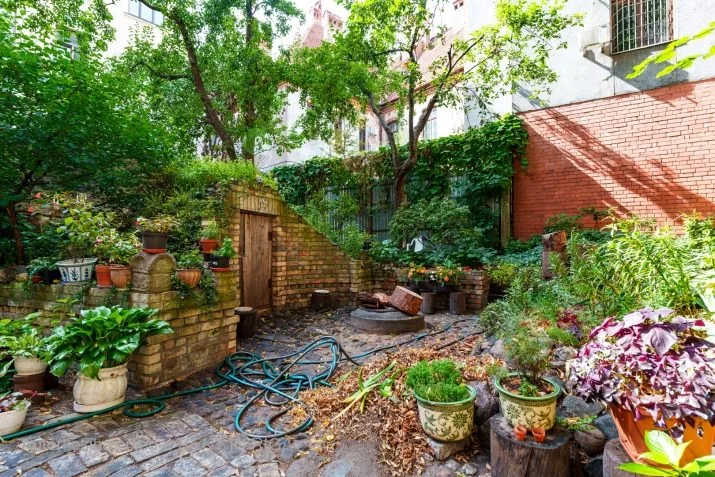
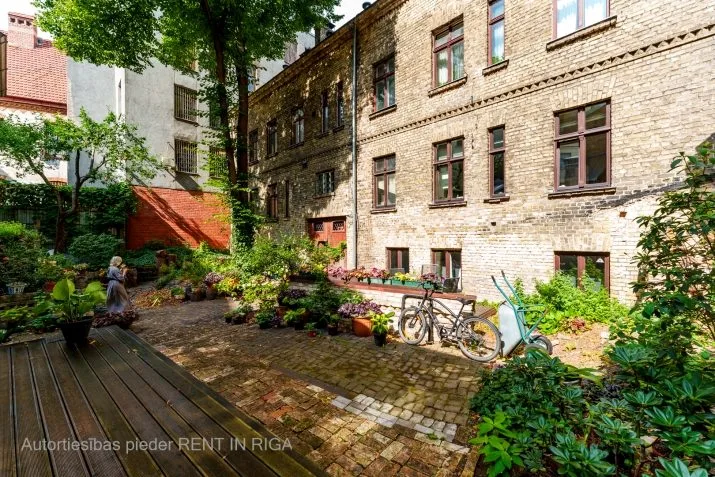
- The premises feature windows facing both the street (building façade) and the courtyard side (overlooking a beautiful garden), with a total of four windows.
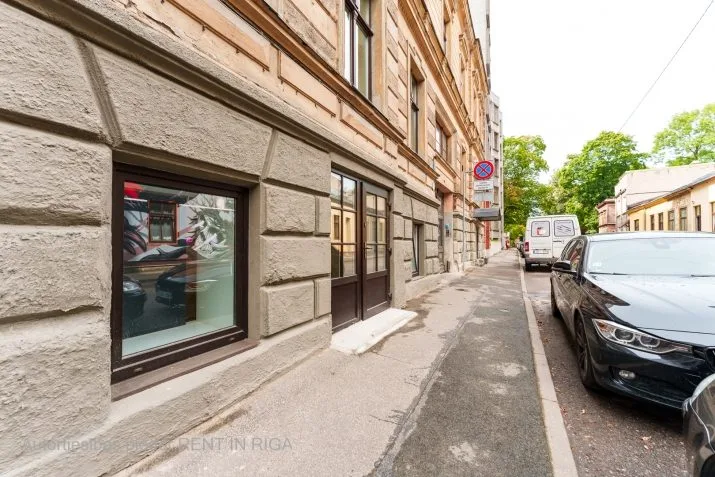
- One functional entrance: panoramic glass doors with direct access from Maiznīcas Street.
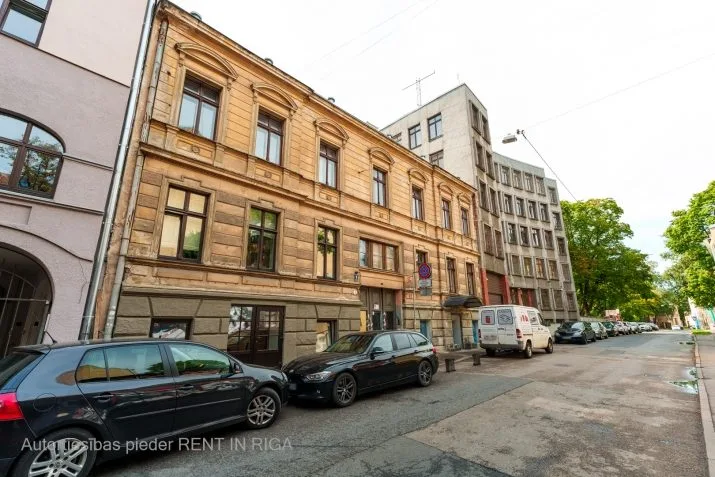
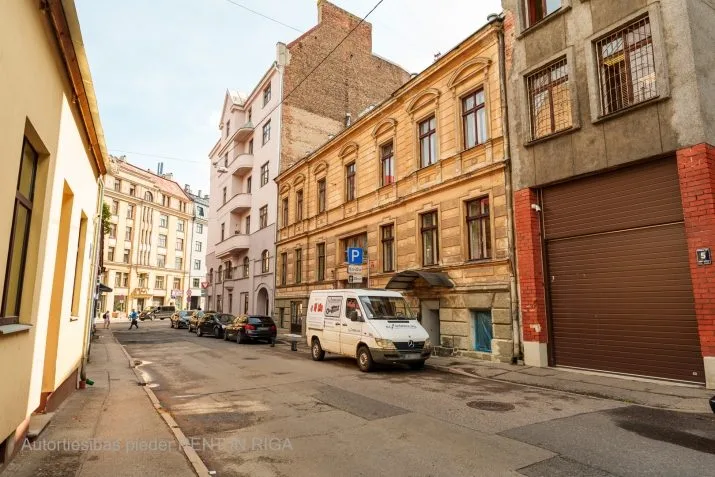
- Approximately six parking spaces are available on Maiznīcas Street, where parking is free for up to 30 minutes.
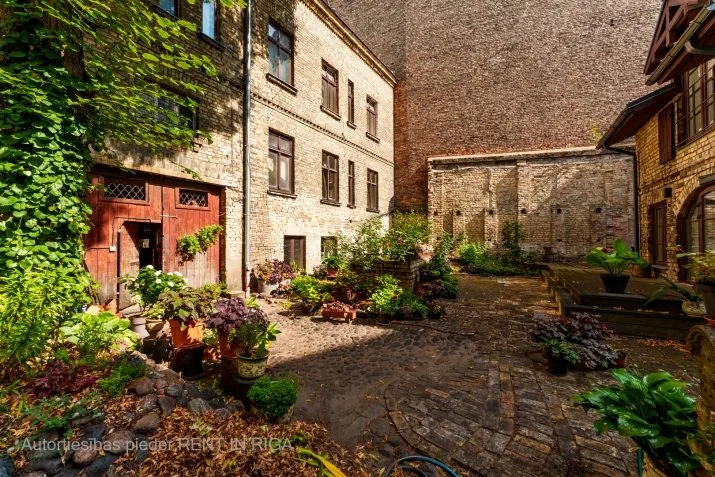
- A charming and well-maintained courtyard garden is available for all residents and tenants.
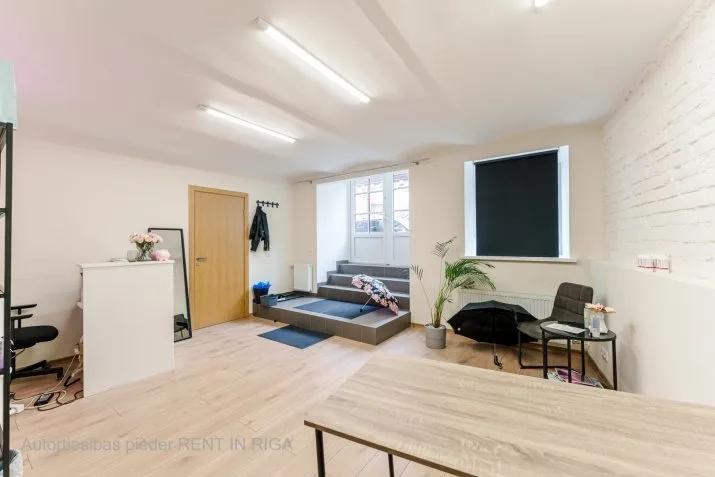
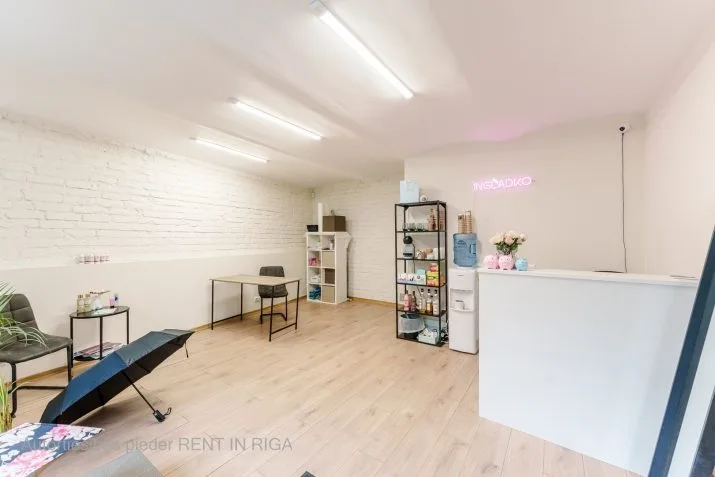
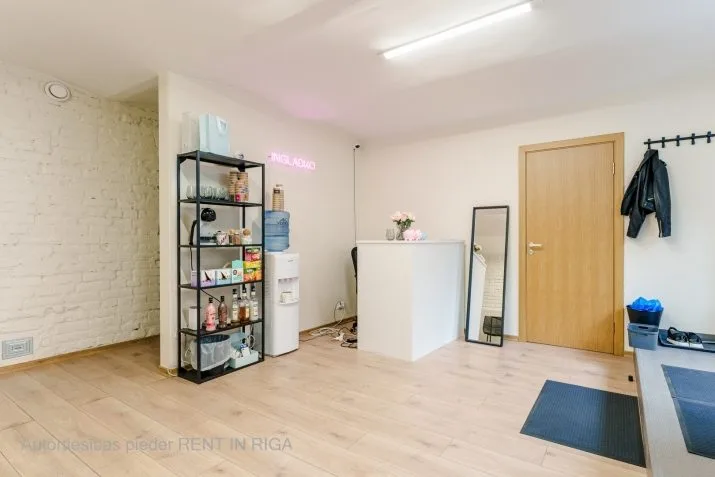
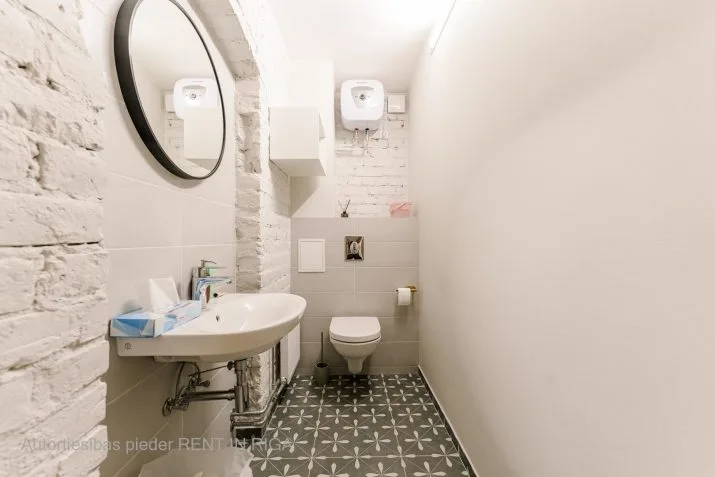
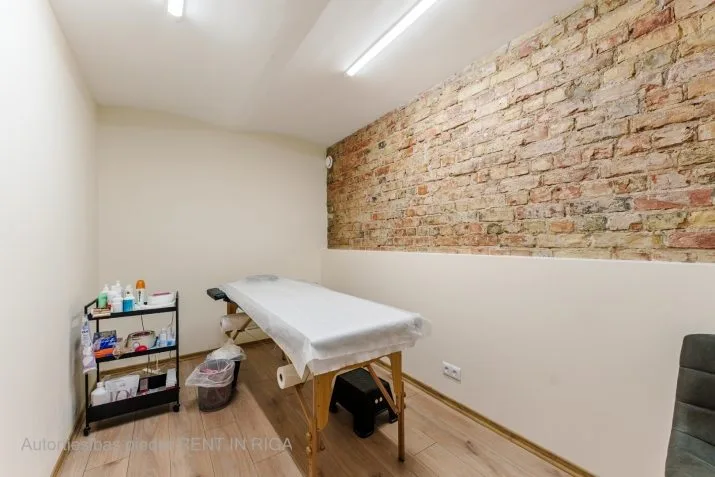
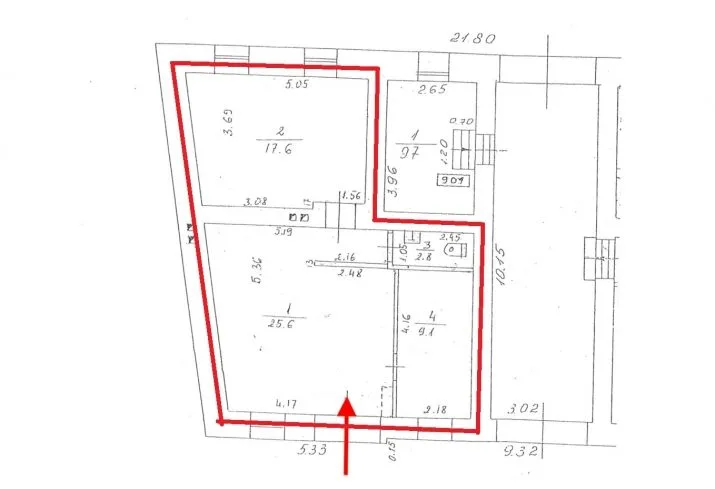
- The interior is designed in bright white tones. The premises comprise three separate rooms measuring 17.6 sqm, 25.6 sqm, and 9.1 sqm respectively, as well as a 2.8 sqm WC. There is also the possibility of creating a fourth room by dividing the 17.6 sqm room into two smaller rooms of approximately 8 sqm and 9 sqm.
- A kitchen and kitchen appliances can be installed in the 17.6 sqm room.
- Plumbing connections (for a sink) are available in each separate room.
Utilities and Technical Specifications
- Heating: individual gas boiler with radiators.
- Hot water supply: boiler located in the WC.
- Cold water supply and sewage: provided by Rīgas Ūdens.
- Ventilation: natural ventilation.
- Electrical installation: newly installed wiring, remotely readable electricity meter; electricity supplier – TET.
- Security alarm system installed.
- Possibility to install a fully functional Jøtul wood-burning stove (a new, unused stove is available), which will particularly appeal to those who value coziness, interior design, and atmosphere.
The property has recently undergone a complete renovation, including: New windows and doors, installation of a new heating system, leveled floors and steps, completely renewed electrical wiring, newly constructed and finished walls and ceilings. The premises are modern, bright, and ready for immediate use.
The building façade has also been renovated from ground-floor plinth level up to a height of 3.5 metres.
The building is managed by the homeowners’ association, resulting in low, transparent, and manageable utility costs. Utility bills are particularly attractive during the summer months. A full façade renovation is planned by the association by November 2027, which will further enhance both the appearance of the building and long-term comfort.
Property Structure and Future Apartment Ownership Division
The building currently consists of 10 future apartment properties. Agreements have already been concluded regarding the division of the building into separate apartment ownership units, with completion planned by the end of 2027.
Property Management and Future Development
The building is managed by the homeowners’ association, ensuring efficient management, reasonable maintenance costs, and a well-considered plan for future development and improvements.
Utility Costs
Utility expenses are based on meter readings and billed through the homeowners’ association.
Summer utility costs are approximately EUR 100 per month, including electricity supplied by TET.
During winter, additional heating costs apply according to gas consumption, with the possibility to regulate heating intensity.
The above utility costs also include all homeowners’ association expenses related to the maintenance and improvement of the building. For 2026, the association budget has been set at EUR 1.00 per sqm, consisting of:
EUR 0.40 per sqm for maintenance and management expenses;
EUR 0.60 per sqm allocated to a reserve fund for future improvements and renovations.
The building co-owners determine the budget through association member voting for each relevant period.
Location
The property is located in central Riga at Maiznīcas iela 3, near the intersection of Brīvības Street and Miera Street.
The surrounding area offers excellent infrastructure, including:
Supermarkets (Maxima and Mego);
Vidzeme Market;
Restaurants and cafés;
Medical facilities;
Riga 1st Hospital;
Dailes Theatre;
Old St. Gertrude’s Church;
Public and private schools and kindergartens.
The location also benefits from convenient public transport connections.
The premises were previously leased to a beauty salon with annual yield of approximately 8%, equivalent to around EUR 8,500 net income per year.
Bright Commercial Premises Near Miera Street with a Beautiful Courtyard Garden - The premises are ideally suited for a specialty retail store with a small office, small or home-based business owners, as well as a beauty or wellness salon. - The premises feature windows facing both the street (building façade) and the courtyard side (overlooking a beautiful garden), with a total of four windows. - One functional entrance: panoramic glass doors with direct access from Maiznīcas Street. - Approximately six parking spaces are available on Maiznīcas Street, where parking is free for up to 30 minutes. - A charming and well-maintained courtyard garden is available for all residents and tenants. - The interior is designed in bright white tones. The premises comprise three separate rooms measuring 17.6 sqm, 25.6 sqm, and 9.1 sqm respectively, as well as a 2.8 sqm WC. There is also the possi...
Features & amenities
- Interior finish
- final finishing, very good condition just, linoleum floor
- Equipment
- entrance from the facade of the building, fireplace
- Building characteristics
- wide display windows, facade house
- Location & surroundings
- nearby shops and cafes, convenient public transport, heavy pedestrian traffic, heavy traffic
- Parking
- paid parking nearby, paid (Rīgas satiksme) parking on the street
- Communications
- internet available, city water supply, city sewerage, gas heating with individual meter
- Security
- enclosed courtyard
- Layout / planning
- all rooms are insulated
- Retail use
- For a medical company, Bar, Massage parlor, Beauty salon, Shop