
Продажа квартиры, Skolas улица 22, Rīga, Labais krasts, Centrs / 236 500 €
- Местоположение:
- Rīga, Labais krasts, Centrs
- Улица:
- Skolas улица 22
- Комнаты:
- 4
- Площадь:
- 110 m²
- Тип здания:
- Отремонтированный довоенный
- Этаж:
- 4 / 5
- Цена:
- 236 500 € ~1007 €/мес.

Jānis Lipša
Член правления. Аренда и продажа недвижимости
- Телефон
- +371 29878391
- [email protected]
- +371 29878391
Описание недвижимости
Номер ID объекта: 57011
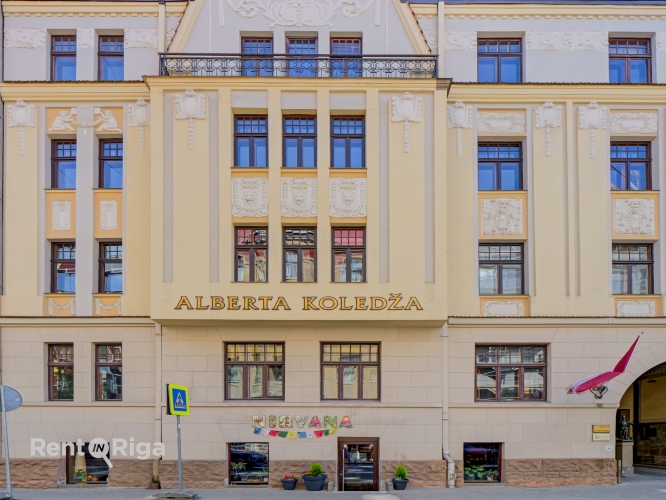
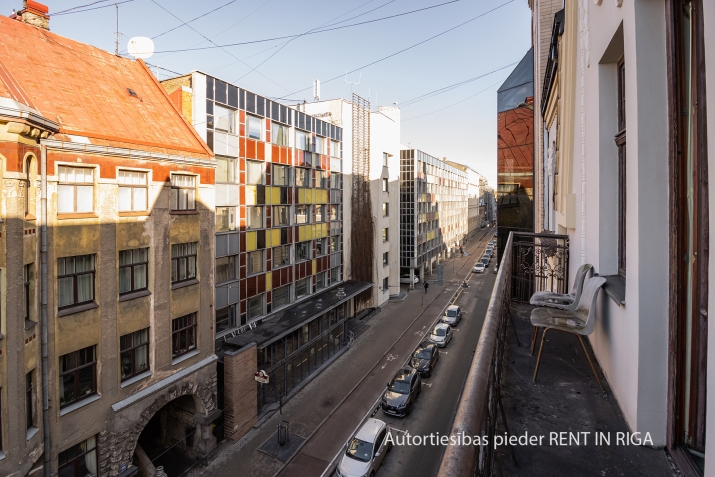
Apartment for sale on Skolas Street 22 with a fantastic balcony facing Skolas Street.
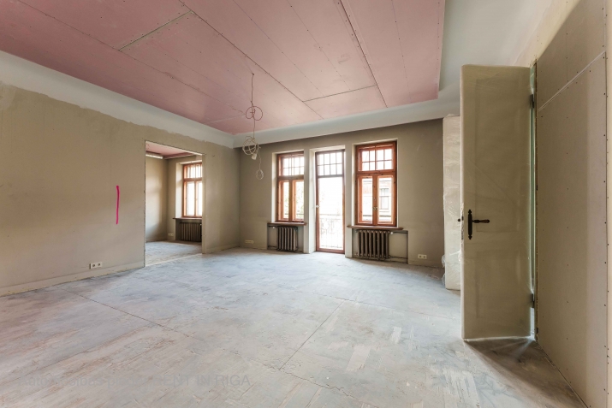
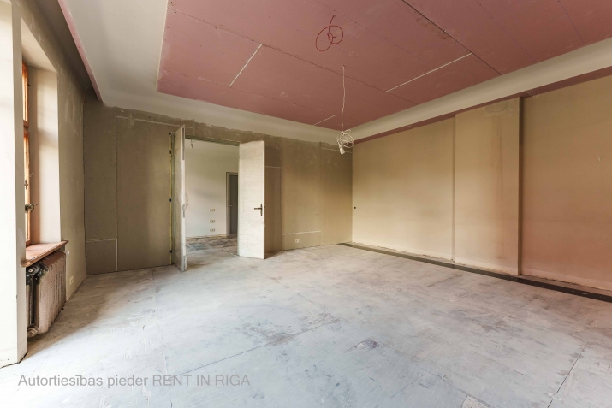
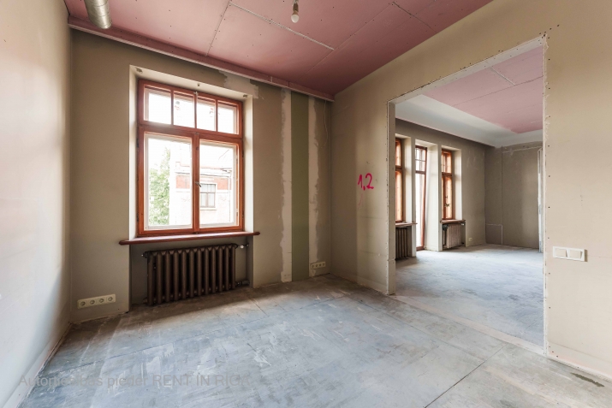
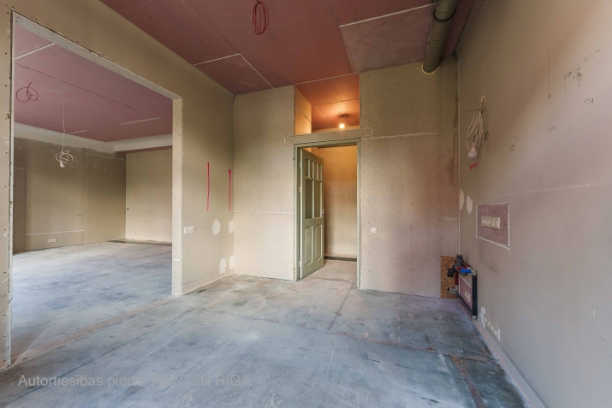
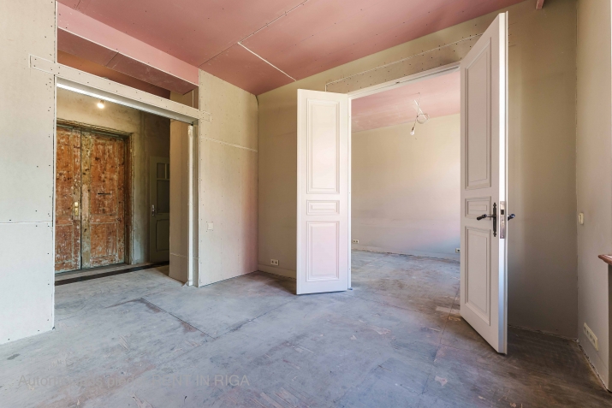
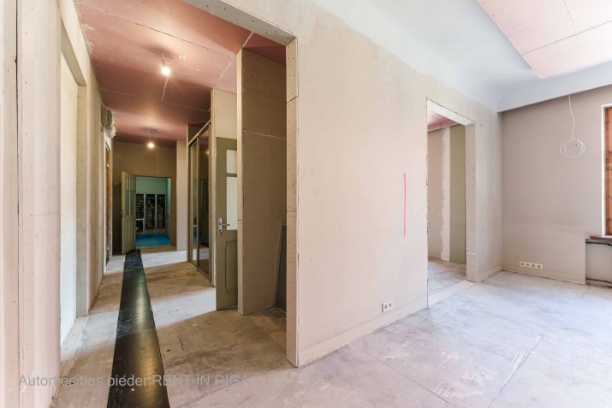
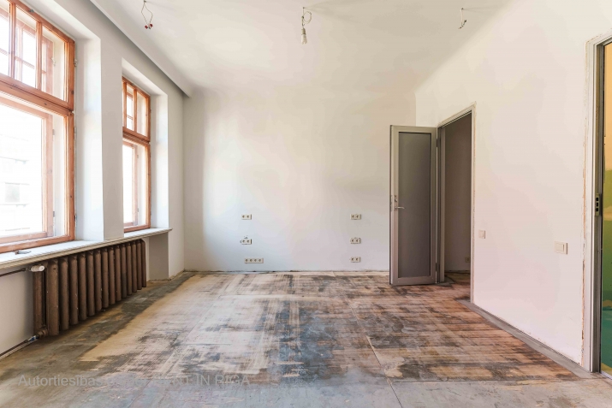
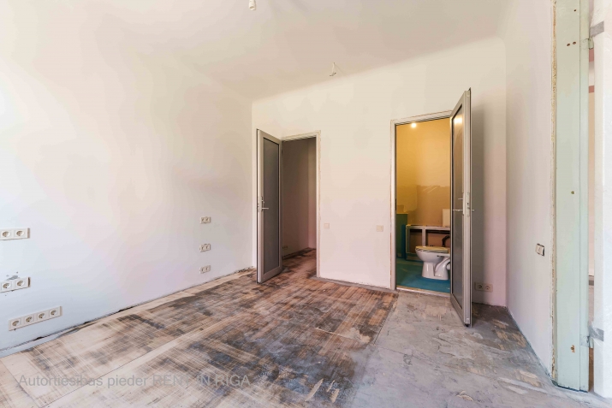
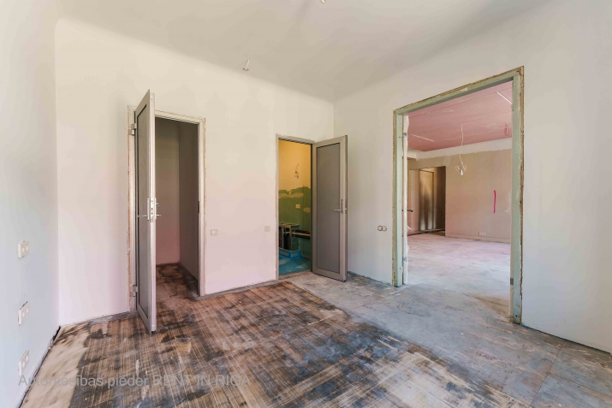
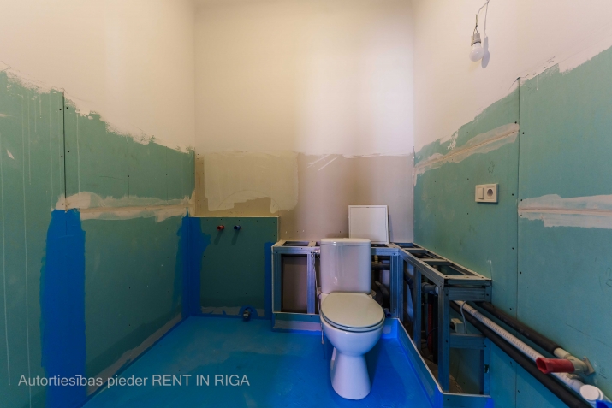
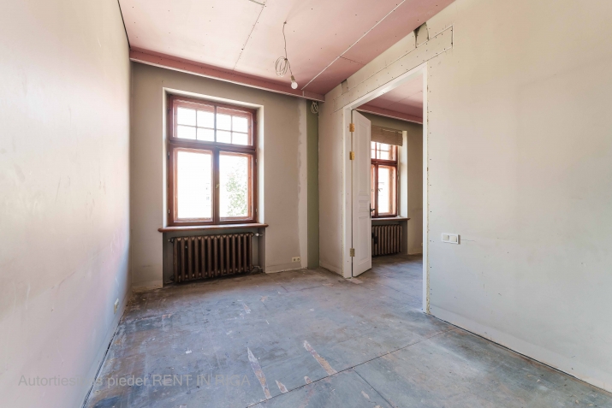
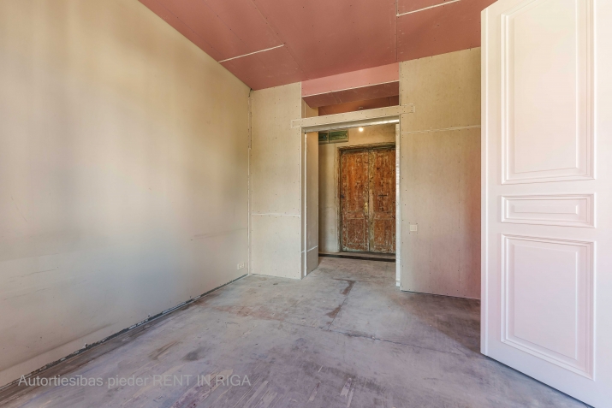
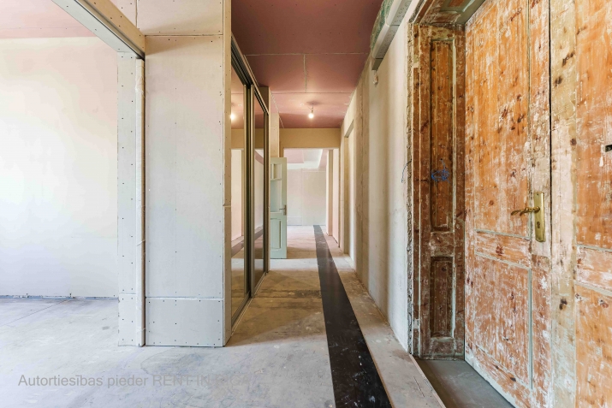
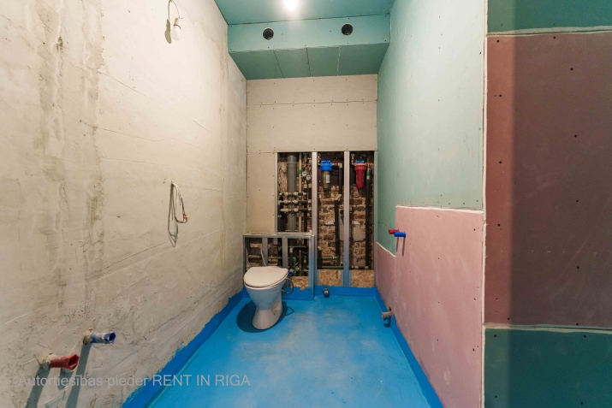
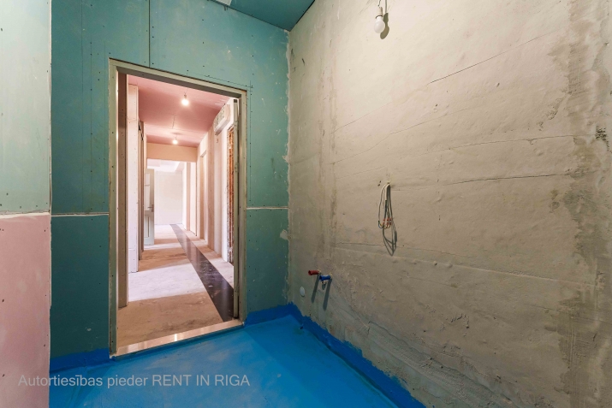
The apartment is offered in a shell condition – drywall walls have been built and all necessary utilities have been installed. The actual condition of the apartment is shown in the photos. If needed, the seller can complete the interior finishing for an additional cost.
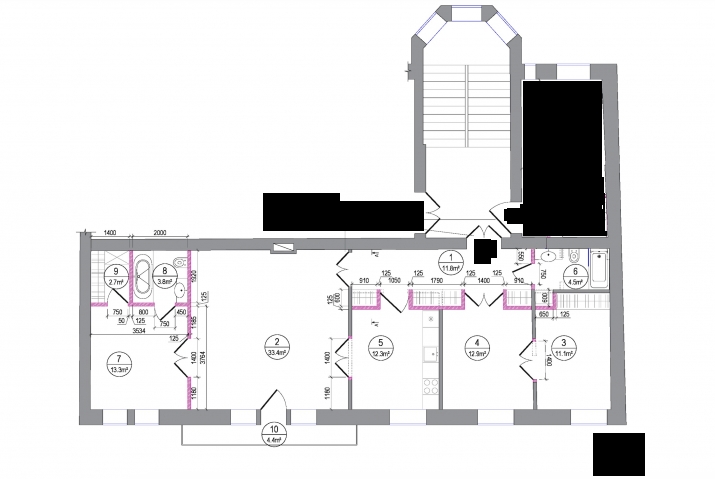
The layout includes a spacious living room with access to the balcony, a partially separated kitchen, a bedroom with a walk-in closet and private bathroom, a walk-through room that can be used as an office, another bedroom partially connected to the walk-through room, an additional bathroom, and a large hallway with space for built-in wardrobes.
Ceiling height is 2.95 meters.
The apartment is registered as a separate property unit with undivided shares of the building and land.
All city utilities are connected, including district heating by Rīgas Siltums.
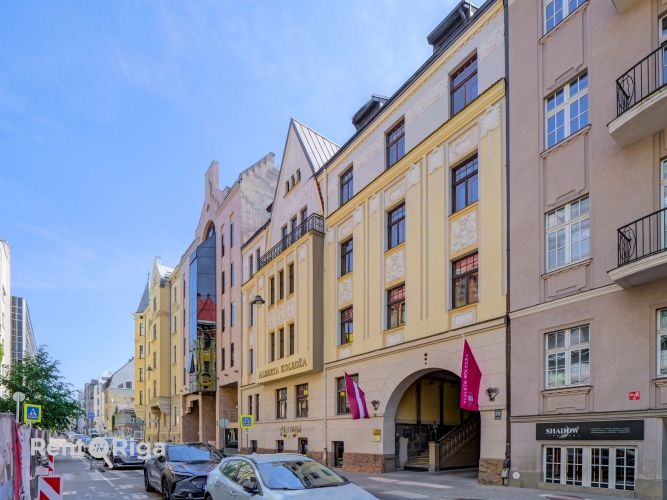
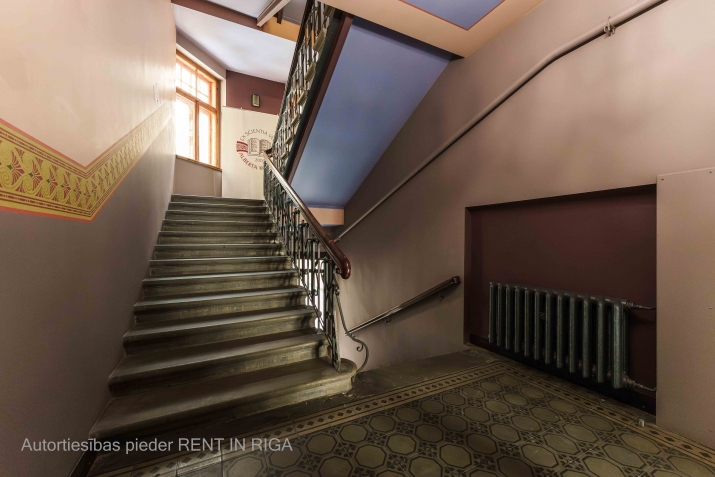
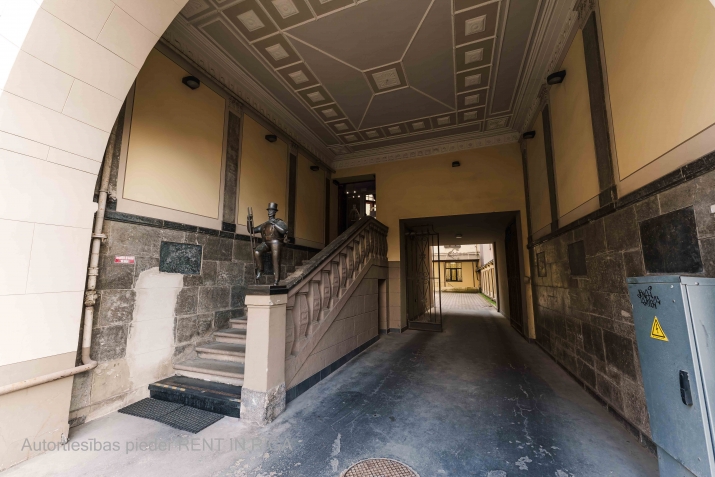
The building underwent a full renovation in 2008 – floor slabs were reinforced, the heating system was updated, windows were restored, and other improvements were made.
The lower floors of the building are occupied by a university, while the upper floors consist of apartments.
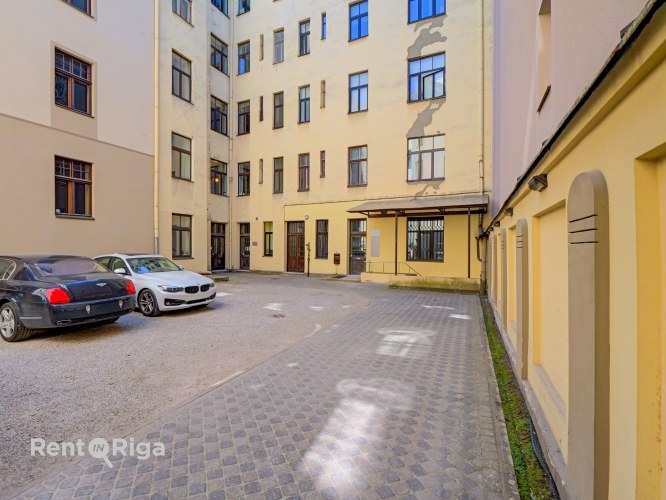
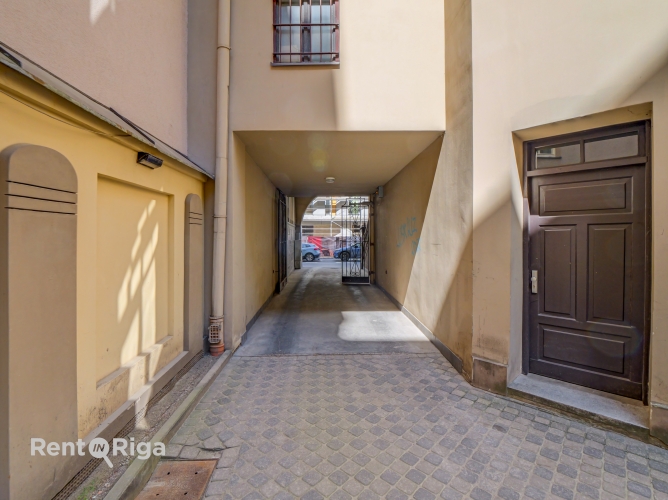
It is possible to purchase a parking space in the building’s courtyard.
Everything needed for comfortable city living is within walking distance in central Riga.
Apartment for sale on Skolas Street 22 with a fantastic balcony facing Skolas Street. The apartment is offered in a shell condition – drywall walls have been built and all necessary utilities have been installed. The actual condition of the apartment is shown in the photos. If needed, the seller can complete the interior finishing for an additional cost. The layout includes a spacious living room with access to the balcony, a partially separated kitchen, a bedroom with a walk-in closet and private bathroom, a walk-through room that can be used as an office, another bedroom partially connected to the walk-through room, an additional bathroom, and a large hallway with space for built-in wardrobes. Ceiling height is 2.95 meters. The apartment is registered as a separate property unit with undivided shares of the building and land. All city utilities are connected, including district he...