
commercial premises For Rent, Artilērijas street 9, Rīga, Labais krasts, Centrs / 1 000 €
- Location:
- Rīga, Labais krasts, Centrs
- Street:
- Artilērijas street 9
- Rooms:
- 6
- Area:
- 156 m²
- Building type:
- Renovated
- Floor:
- 1 / 3
- Price:
- 1 000 €
- Additional costs:
- meter readings

Sandis Bērziņš
- Phone
- +371 28944833
- [email protected]
- +371 28944833
Property description
Property ID number: 18685
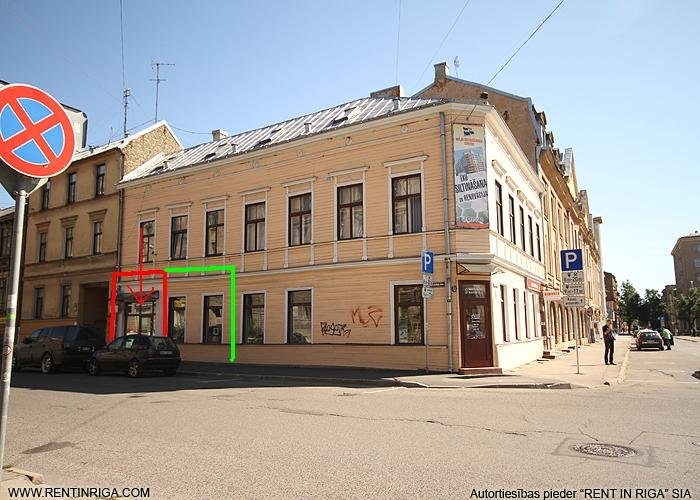
For lease spacious Commercial Premises, Located Directly Opposite the New “Tērbatas dārzs” Development!
The building is located at a major intersection, directly opposite the new “Tērbatas dārzs” residential development. The large multi-storey apartment project is expected to be completed shortly and will bring a significant potential customer flow to the area.
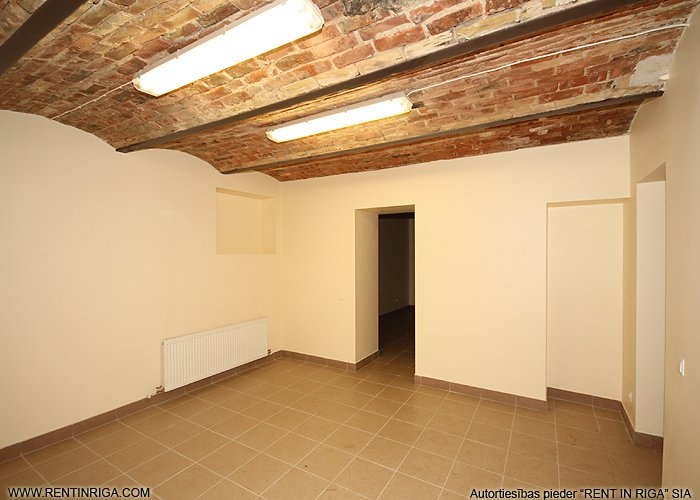
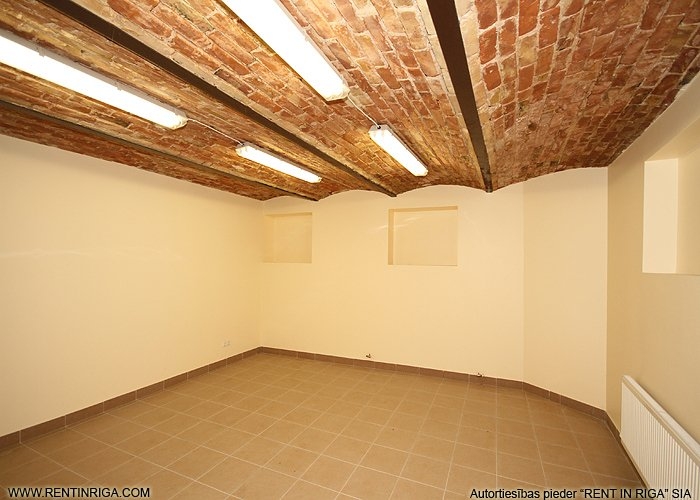
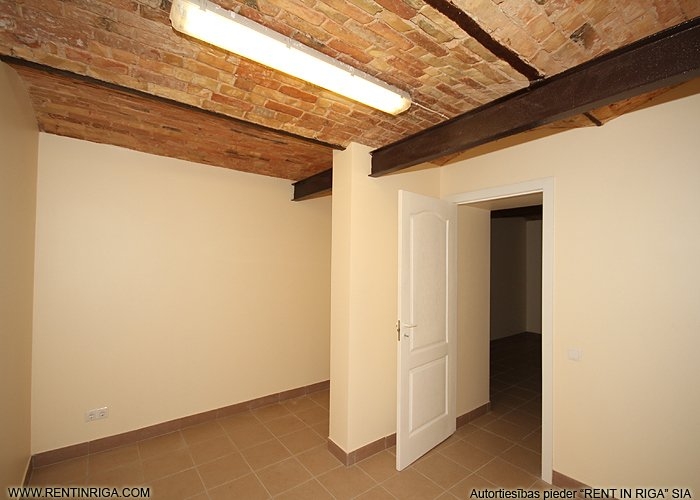
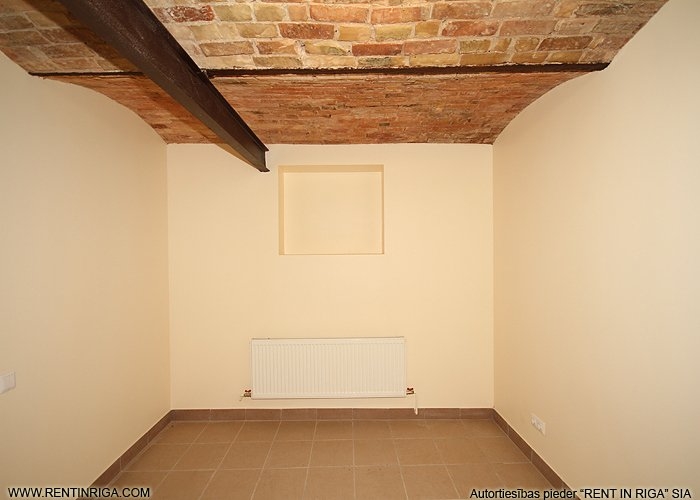
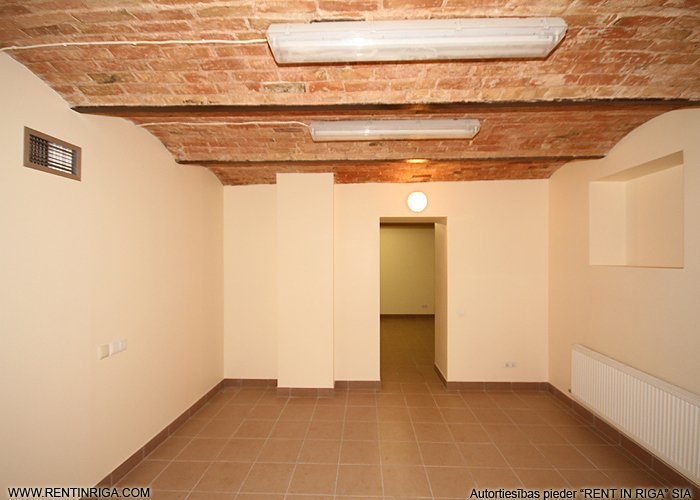
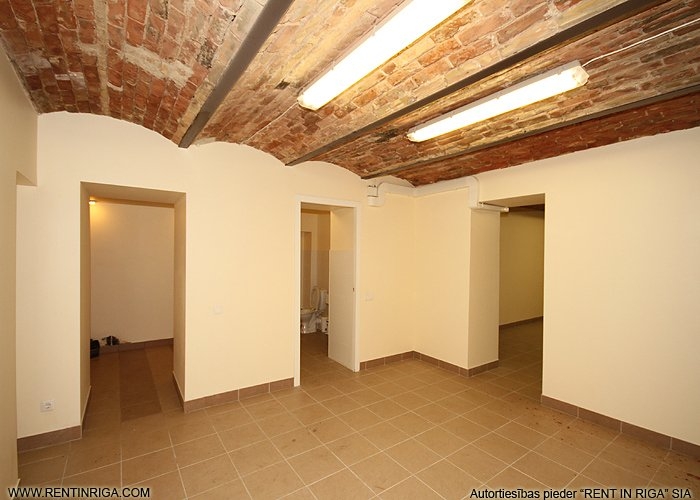
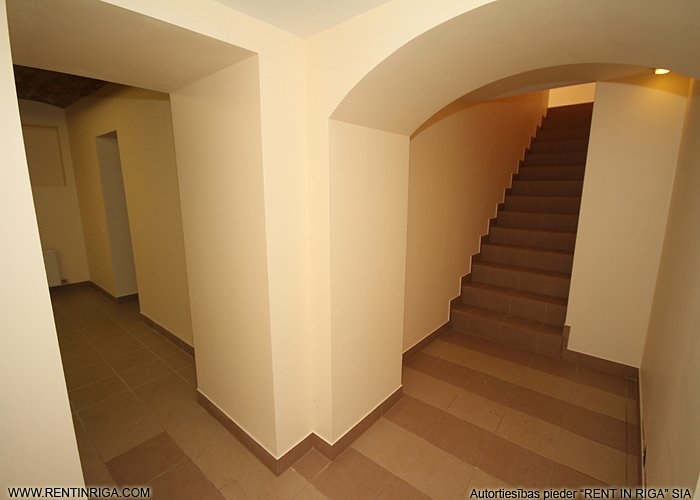
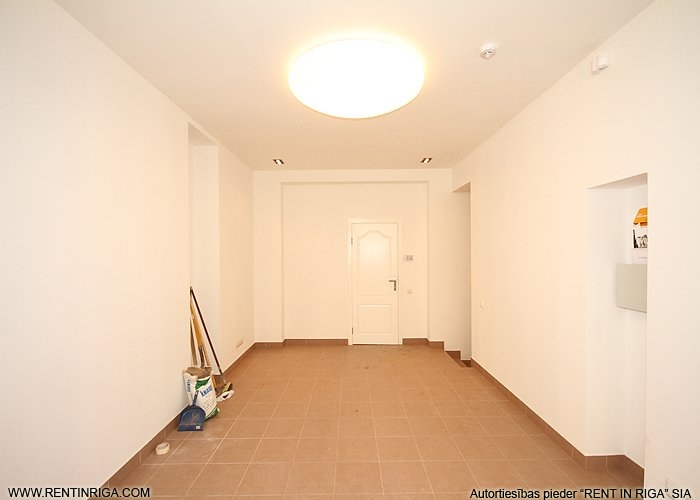
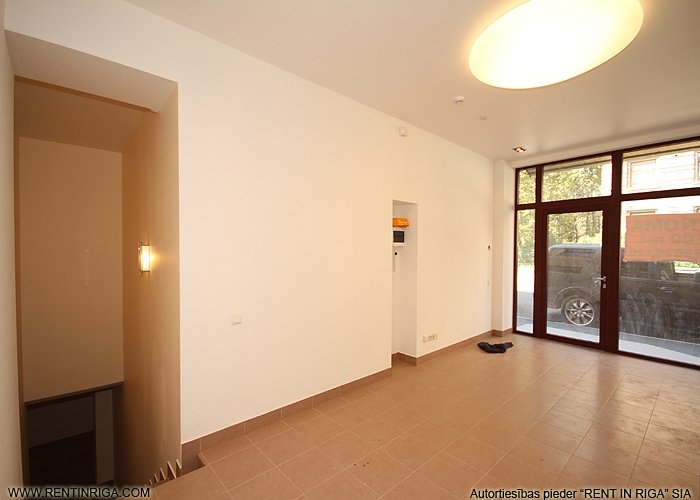
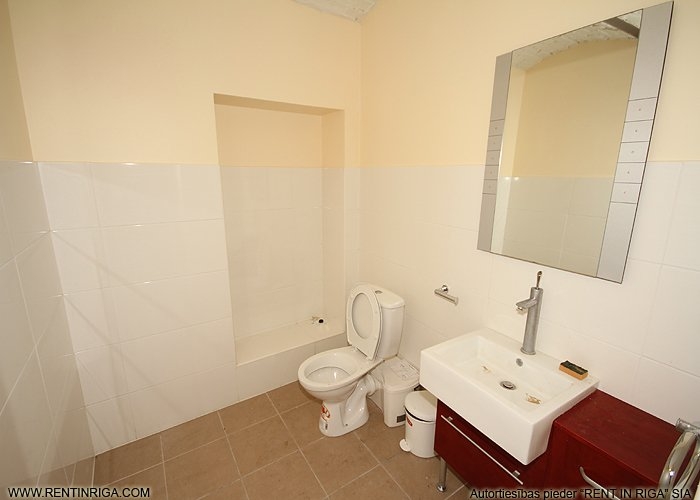
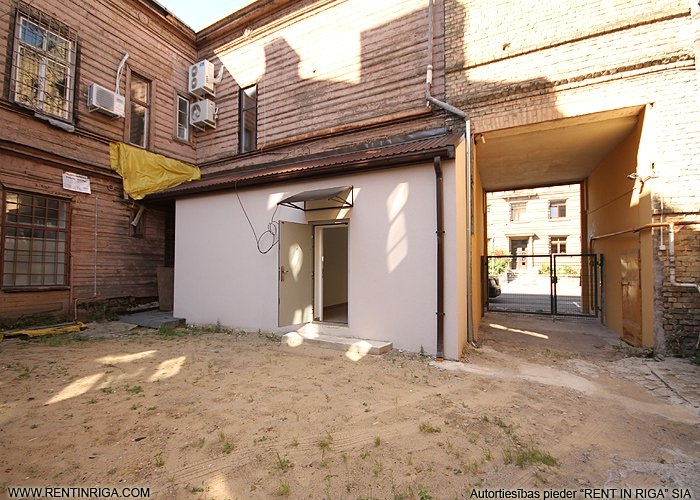
Layout of the premises - the entrance is located on the ground floor directly from the building’s facade. There is an approximately 20 m² entrance area, leading into a spacious hall with a WC located at the far end. Stairs from the entrance area lead to the lower floor, with a total area of approximately 80 m². The lower floor consists of 4 rooms, 2 of which are isolated, and a separate WC. The premises also have access to the courtyard, including vehicle access for convenient delivery of goods.
Ceiling heights:
Ground floor: approximately 2.7–3.0m
Lower floor: approximately 2.35m
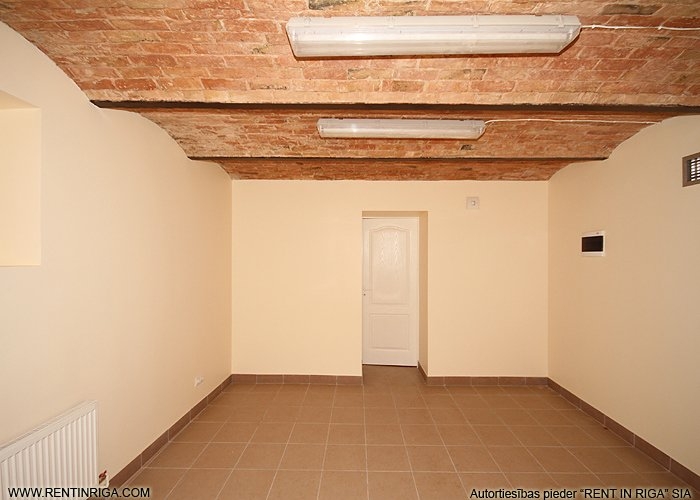
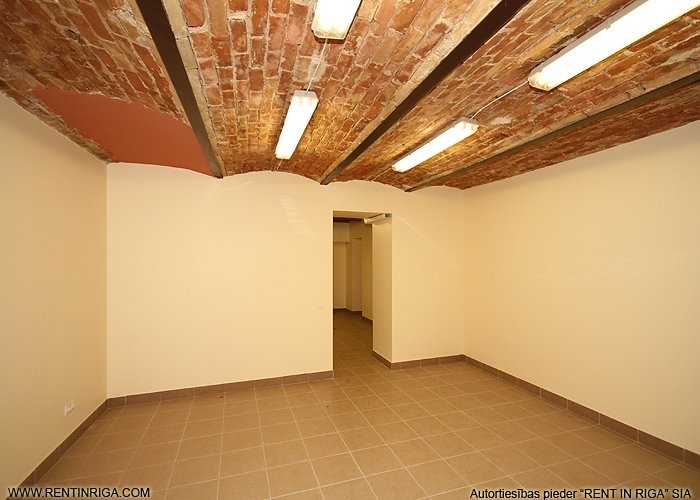
The premises have just undergone a high-quality renovation. The basement features attractive vaulted ceilings, and the premises are equipped with a good ventilation system.
Rental price: the stated rental price already includes all payments, also utility payments, except electricity and water.
Minimum lease term: 12 months. Upon signing the lease agreement, a €1,000 security deposit and the first month's rent are required.
For lease spacious Commercial Premises, Located Directly Opposite the New “Tērbatas dārzs” Development! The building is located at a major intersection, directly opposite the new “Tērbatas dārzs” residential development. The large multi-storey apartment project is expected to be completed shortly and will bring a significant potential customer flow to the area. Layout of the premises - the entrance is located on the ground floor directly from the building’s facade. There is an approximately 20 m² entrance area, leading into a spacious hall with a WC located at the far end. Stairs from the entrance area lead to the lower floor, with a total area of approximately 80 m². The lower floor consists of 4 rooms, 2 of which are isolated, and a separate WC. The premises also have access to the courtyard, including vehicle access for convenient delivery of goods. Ceiling heights: Ground floor: a...
Features & amenities
- Interior finish
- tiled floor, linoleum floor
- Equipment
- air ventilation, entrance from the facade of the building, alarm available, plumbing installed
- Building characteristics
- double-glazed windows, wide display windows, facade house
- Location & surroundings
- nearby shops and cafes, convenient public transport
- Parking
- paid parking nearby, paid (Rīgas satiksme) parking on the street
- Communications
- district heating, internet available, city water supply, city sewerage
- Layout / planning
- all rooms are insulated
- Retail use
- For a medical company, Bar, Club, Massage parlor, Beauty salon, Sports club, Shop