
Office For Sale, Tīraines street 5B, Rīga, Kreisais krasts, Ziepniekkalns / 1 700 000 €
- Location:
- Rīga, Kreisais krasts, Ziepniekkalns
- Street:
- Tīraines street 5B
- Rooms:
- 11
- Area:
- 2086 m²
- Building type:
- Special project
- Floor:
- 1 / 3
- Price:
- 1 700 000 € (814.96 €/m²) ~7236 €/month

Edgars Regzdiņš
Rent and sale of commercial properties
- Phone
- +371 29888555
- [email protected]
- +371 29888555
Property description
Property ID number: 65131
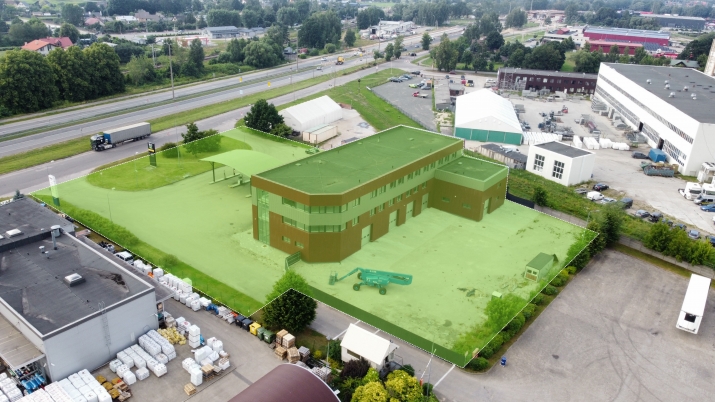
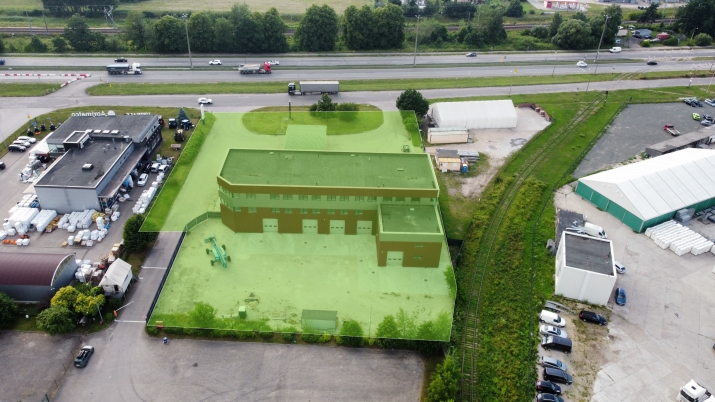
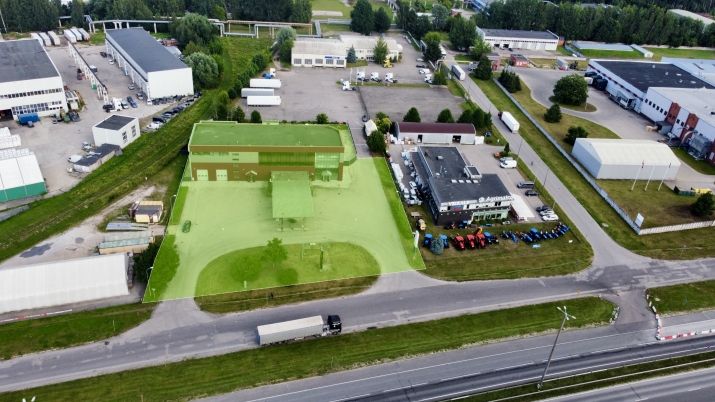
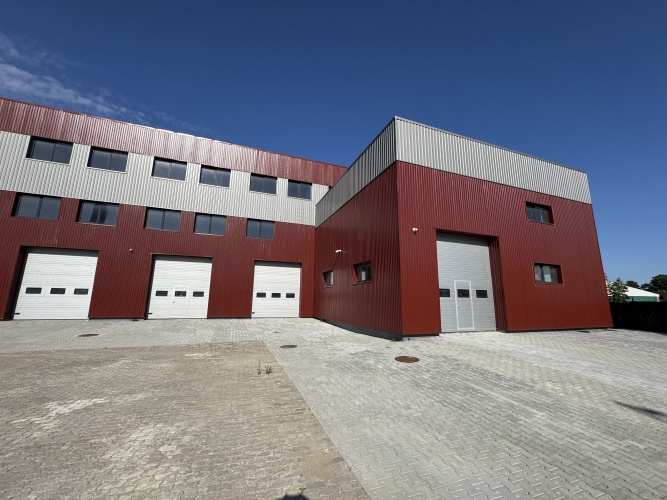
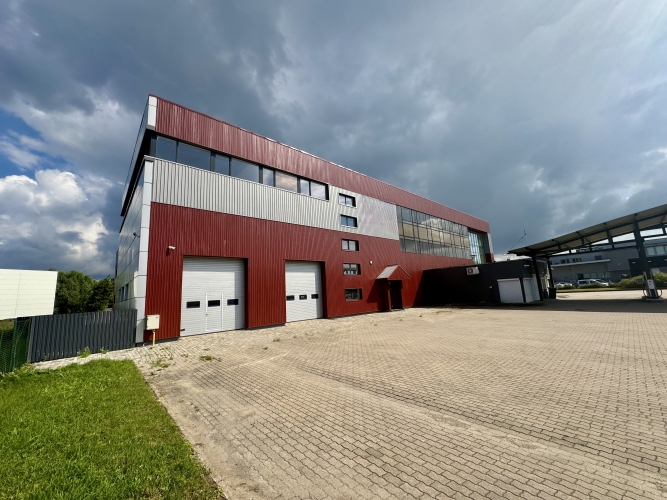
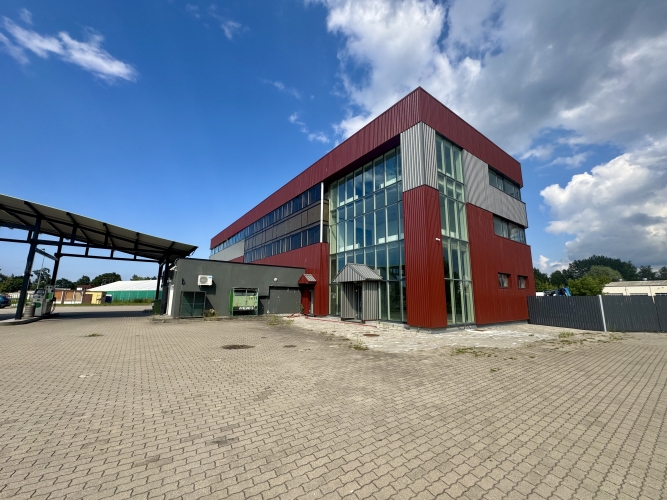
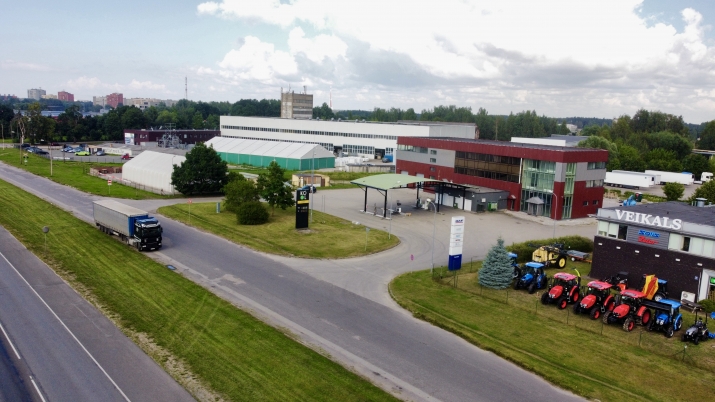
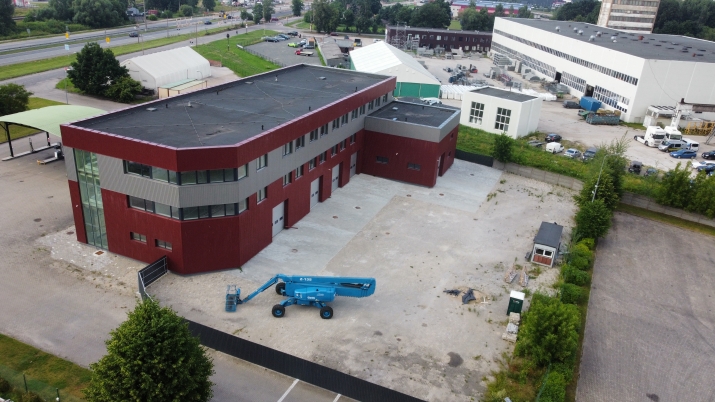
Warehouse and office building on Tīraines Street.
Total building area: 2086 m²;
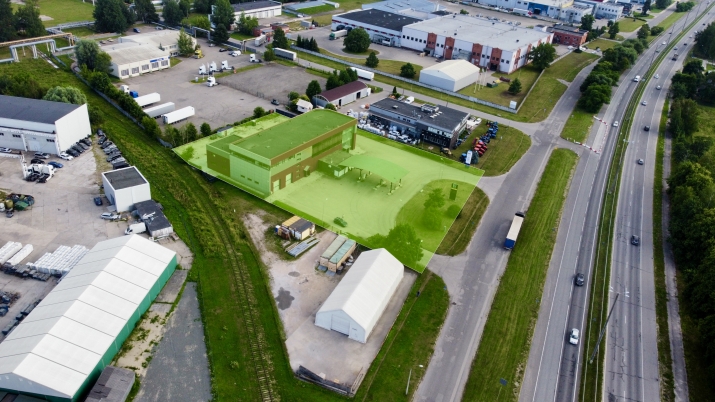
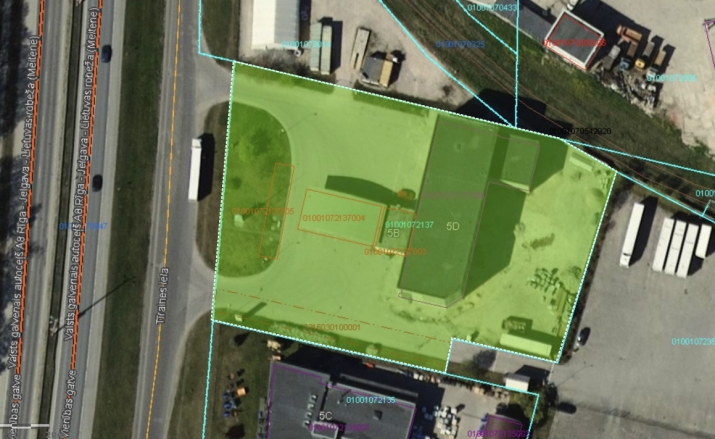
Land plot area: 6353 m² (privately owned);
Industrial development zone.
Name – Office and workshop;
Number of floors – 3 floors.
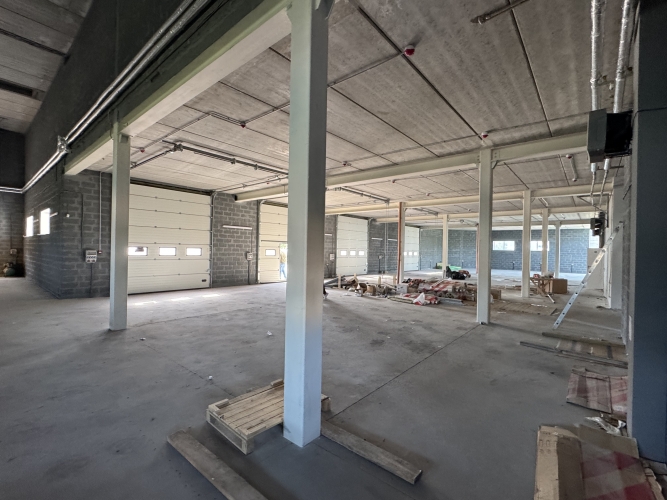
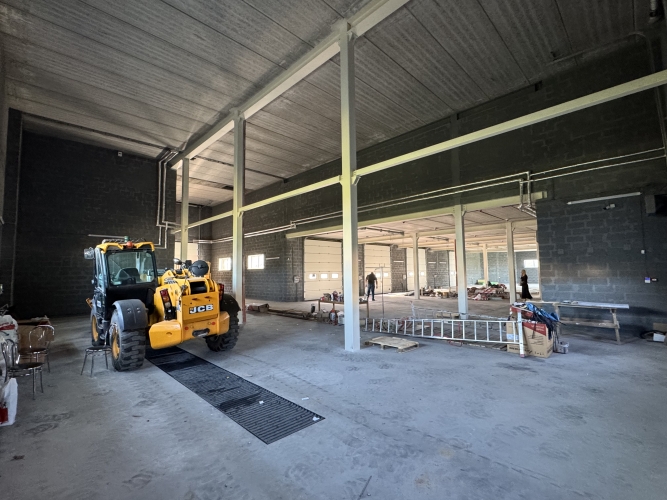
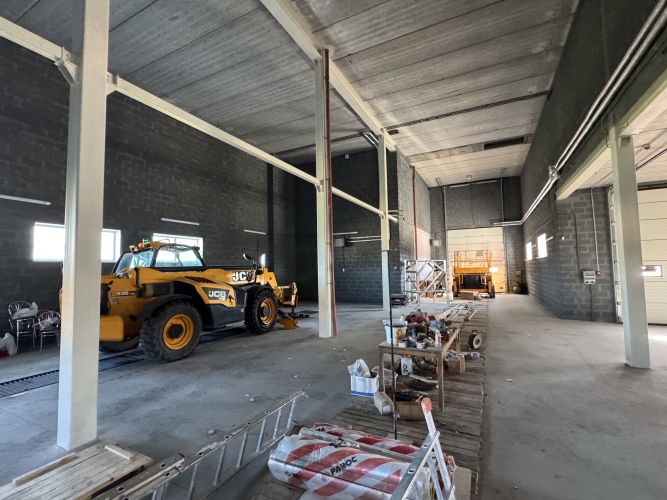
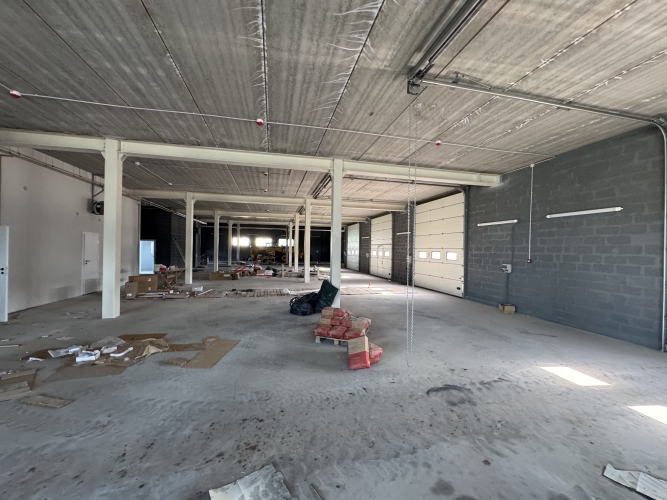
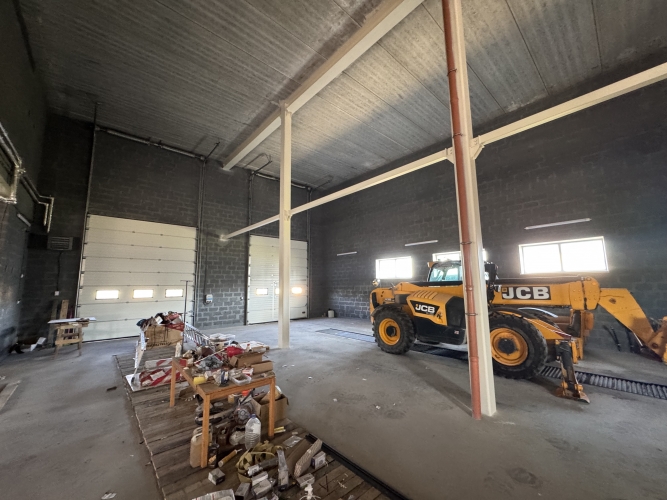
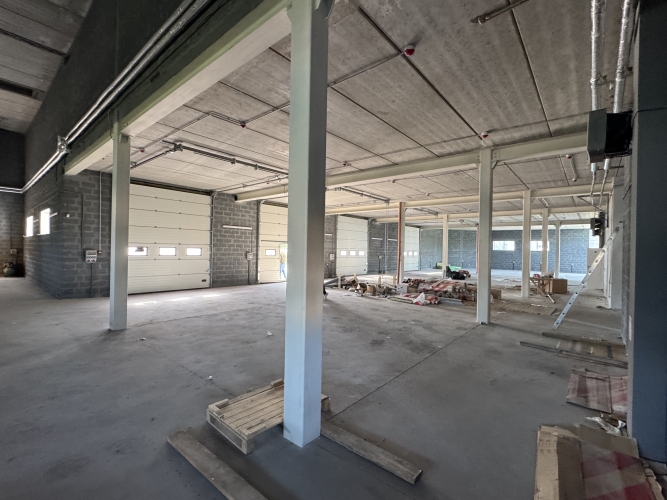
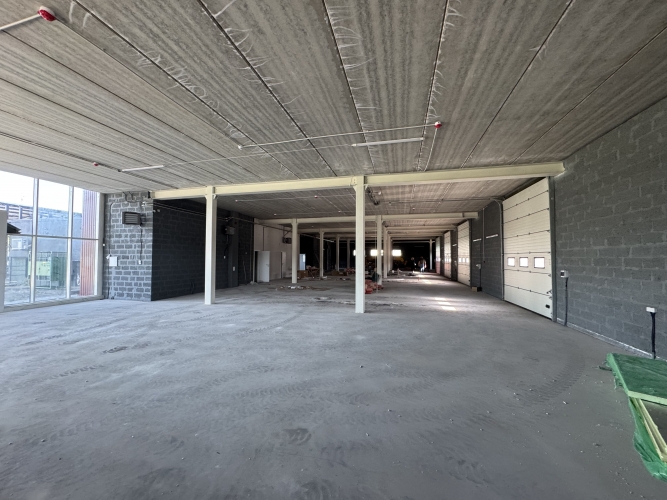
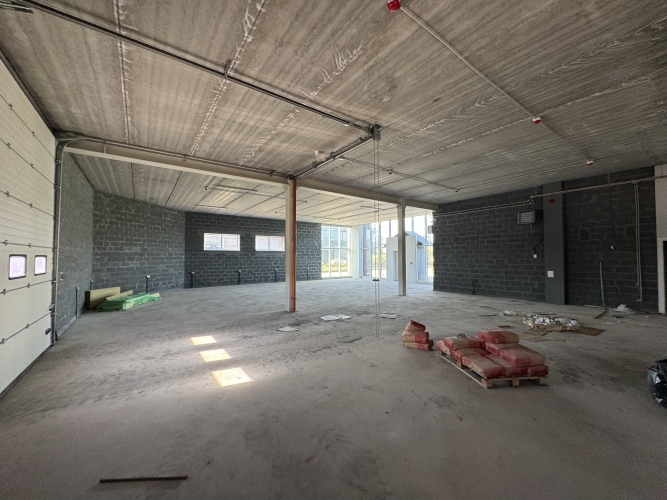
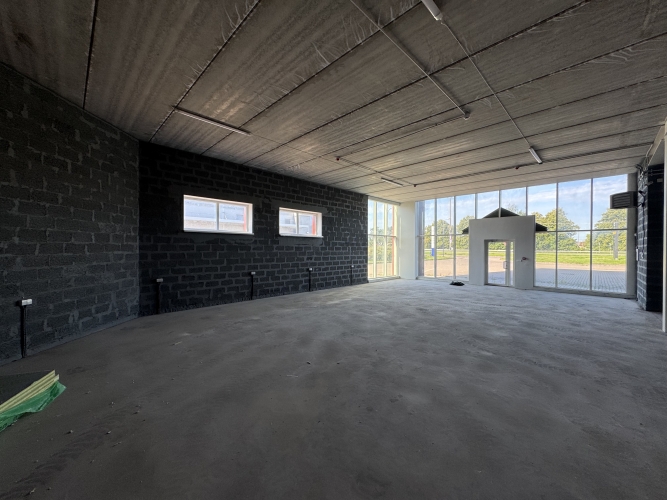
Ground floor: warehouse/workshop premises with an area of 865.6 m²;
Ceiling height ranges from 4.3 m to 8 m;
Two gates (4.2 m x 4 m) on the front façade, five gates (4.2 m x 4 m) on the courtyard side;
Smooth concrete floors;
Adjustable warm air blowers.
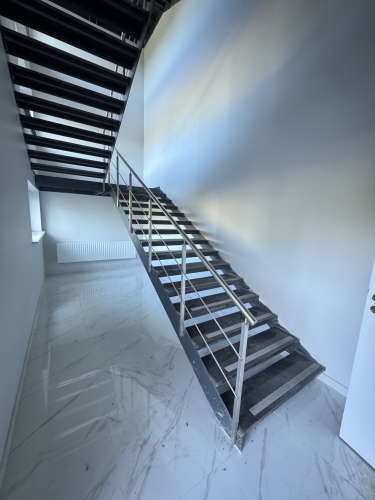
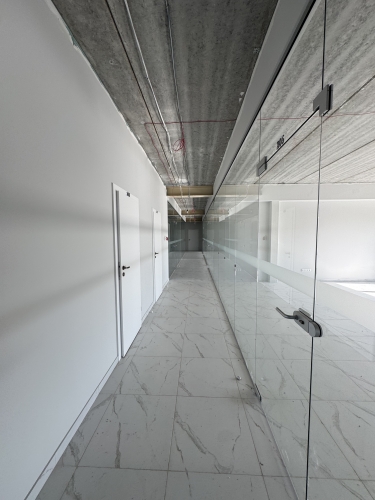
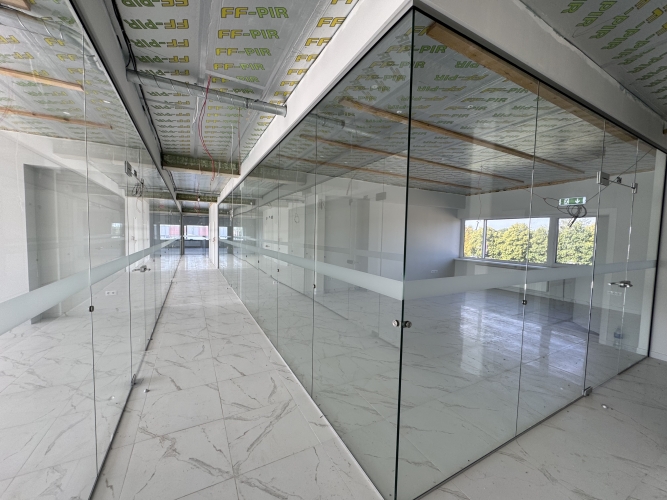
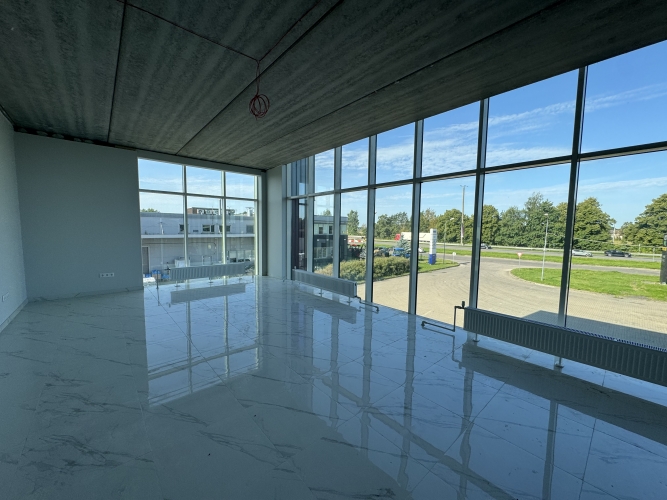
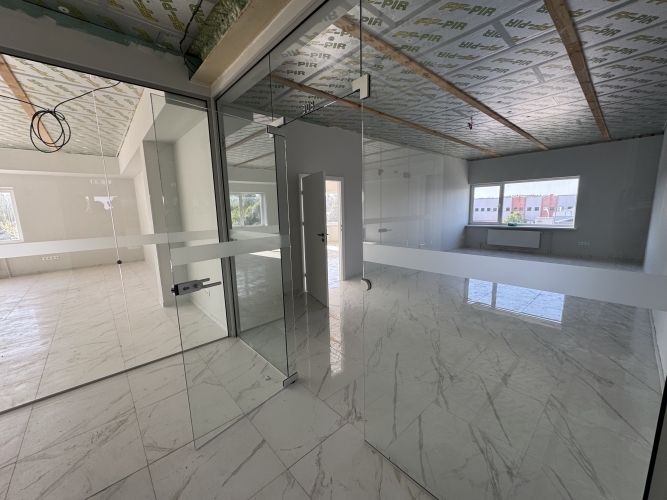
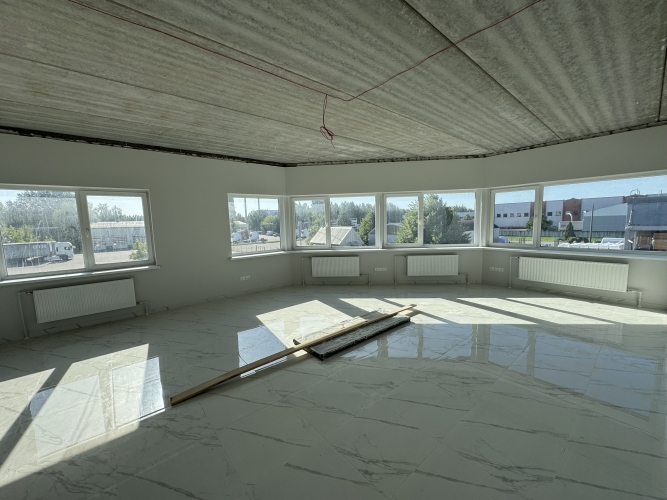
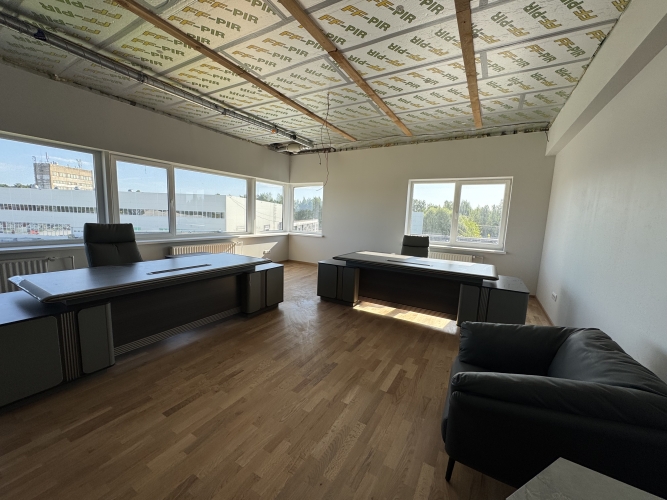
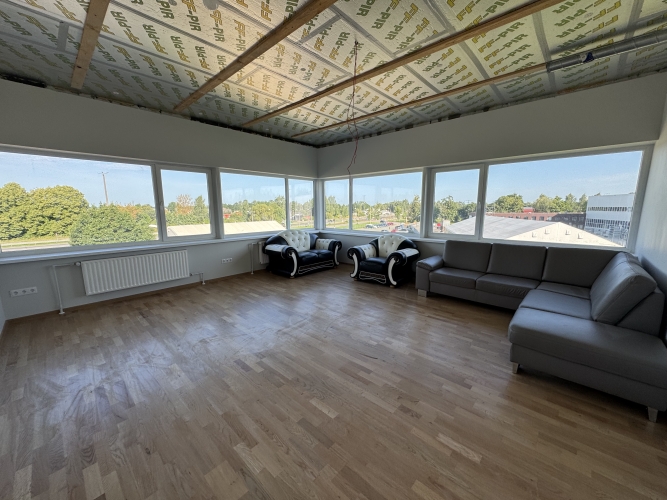
2nd floor: office space – 522.7 m²
3rd floor: office space – 697.7 m²
Foundations – reinforced concrete, concrete blocks;
Walls – lightweight concrete blocks;
Floors – concrete, reinforced concrete, and vaulted brickwork.
Paved area at the front and in the courtyard;
Video surveillance and alarm system.
Gas heating (boiler with centralized gas connection);
Connected to city water and sewage systems;
Power grid connection on the land plot.
The land plot includes buildings owned by a third party (a fuel station building, canopy, and reservoir). The owner of these buildings pays rent.
The property is in an excellent location alongside the A8 highway (Riga–Jelgava).
Warehouse and office building on Tīraines Street. Total building area: 2086 m²; Land plot area: 6353 m² (privately owned); Industrial development zone. Name – Office and workshop; Number of floors – 3 floors. Ground floor: warehouse/workshop premises with an area of 865.6 m²; Ceiling height ranges from 4.3 m to 8 m; Two gates (4.2 m x 4 m) on the front façade, five gates (4.2 m x 4 m) on the courtyard side; Smooth concrete floors; Adjustable warm air blowers. 2nd floor: office space – 522.7 m² 3rd floor: office space – 697.7 m² Foundations – reinforced concrete, concrete blocks; Walls – lightweight concrete blocks; Floors – concrete, reinforced concrete, and vaulted brickwork. Paved area at the front and in the courtyard; Video surveillance and alarm system. Gas heating (boiler with centralized gas connection); Connected to city water and sewage systems; Power grid connection on t...