
Homeownership For Rent, Lāčplēša street 60, Rīga, Labais krasts, Centrs / 8 300 €
- Location:
- Rīga, Labais krasts, Centrs
- Street:
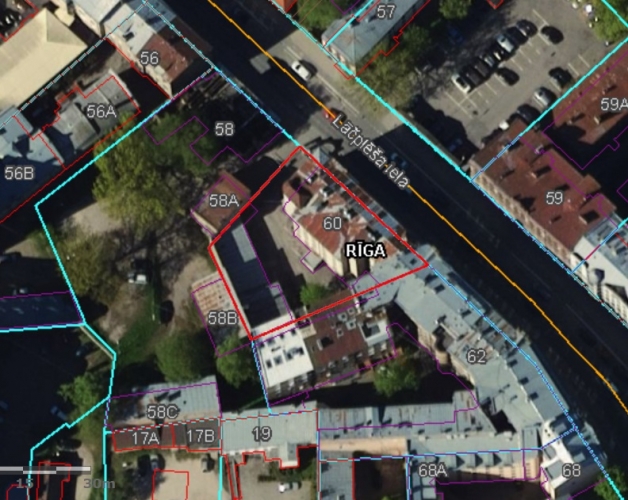
- Lāčplēša street 60
- Rooms:
- 30
- Area:
- 1462 m²
- Building type:
- Pre-war project
- Price:
- 8 300 € (5.68 €/m²)
- Additional costs:
- utility bills; VAT (21%); real estate tax

Ivars Blanks
- Phone
- +371 29476228
- [email protected]
- +371 29476228
Property description
Property ID number: 67805
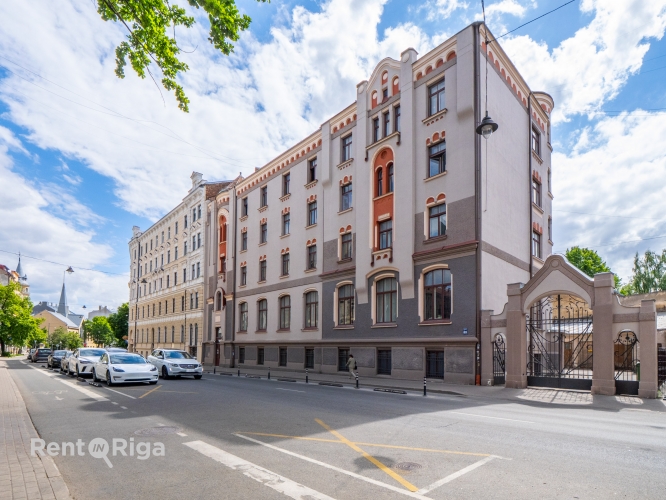
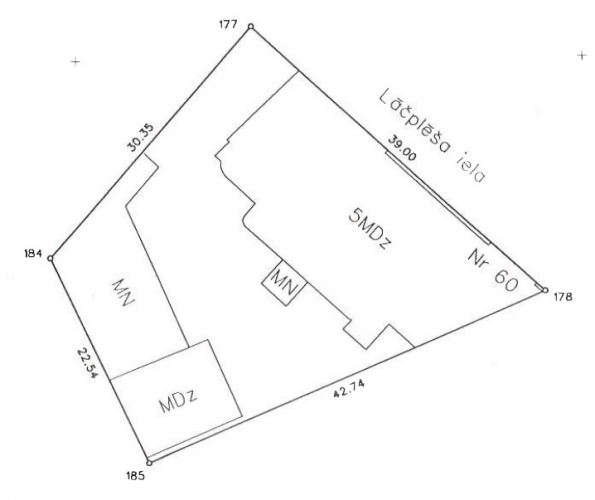
The entire building and land plot are available for lease for a period of 30 years.
The current land-use code is 1264 – medical or healthcare facility.
The designation can be changed, allowing the building to be converted into a hotel, rental apartments, or any other suitable use.
Usable floor area: 1,290 m².
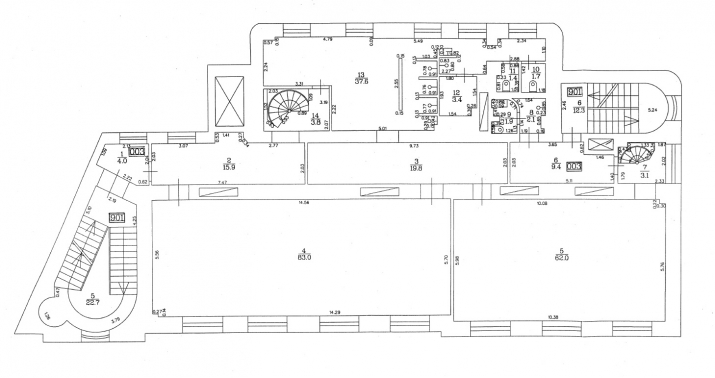
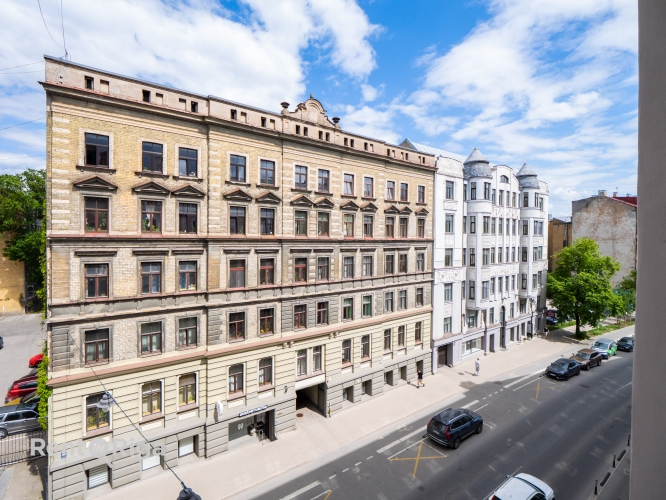
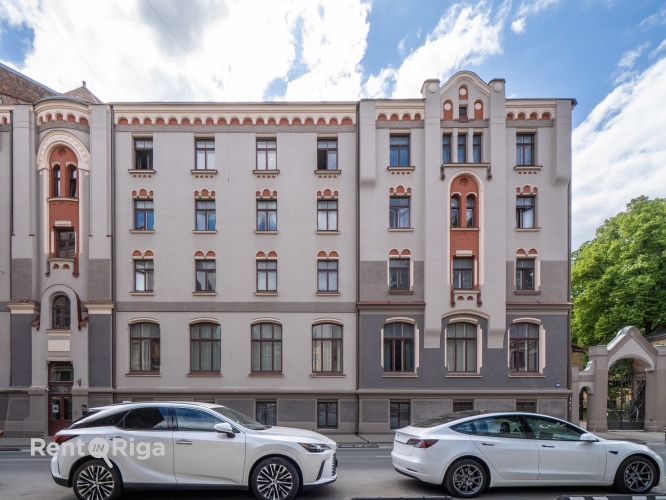
The building has 4 floors, a spacious semi-basement with high ceilings, and an undeveloped attic.
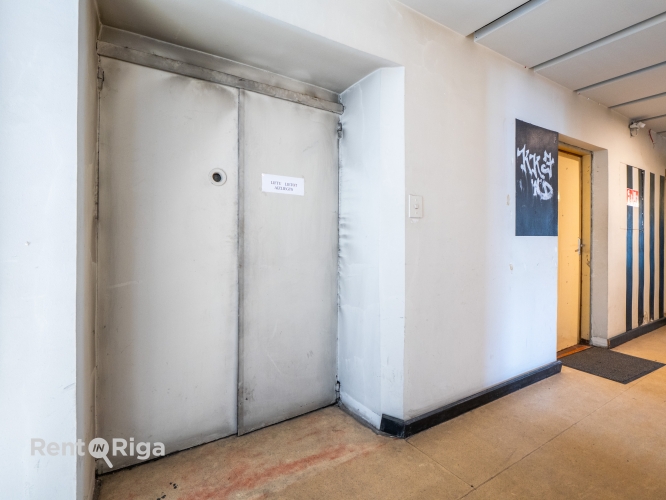
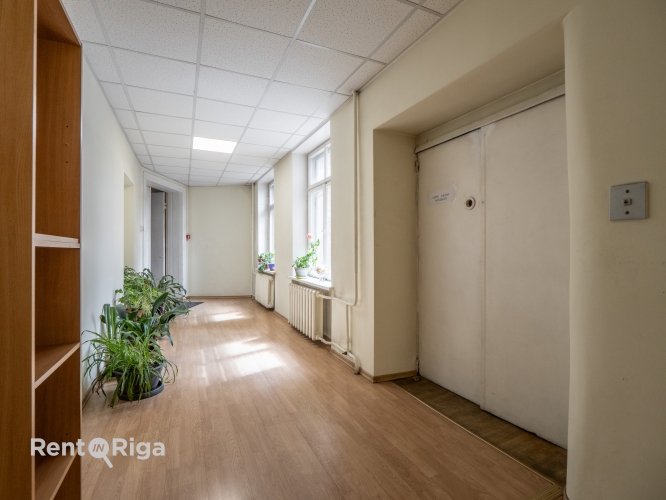
There is a freight elevator.
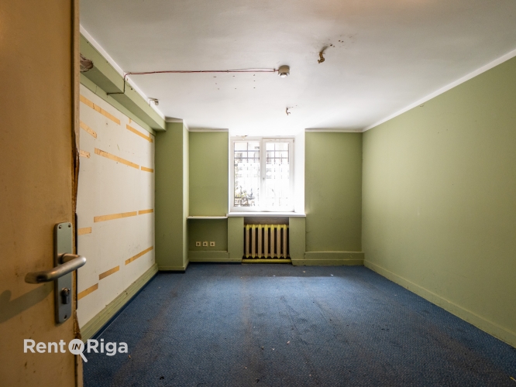
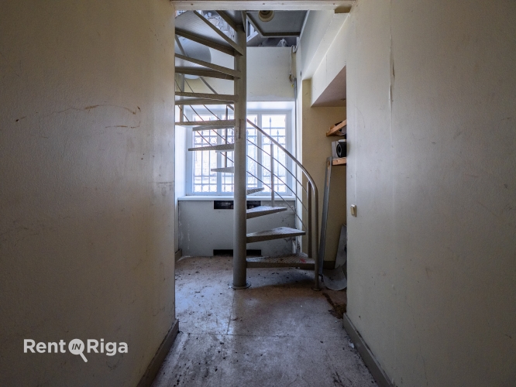
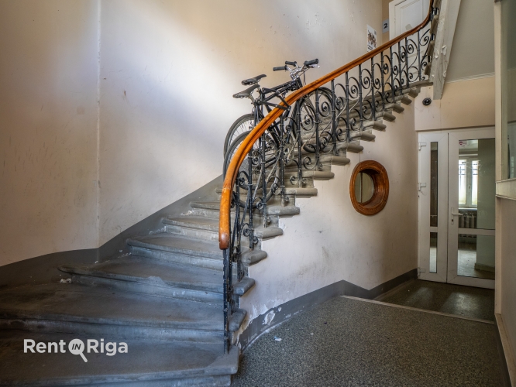
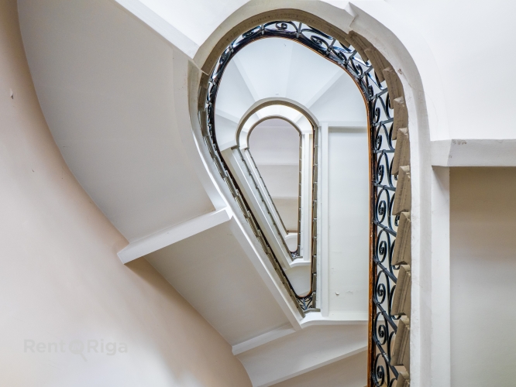
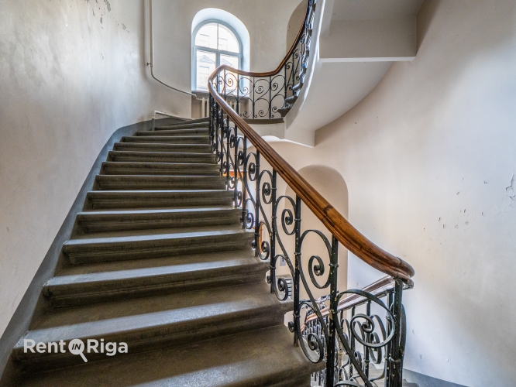
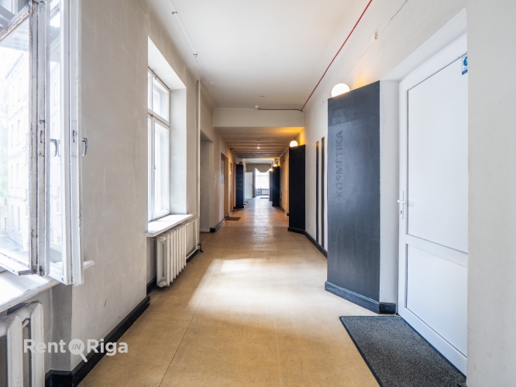
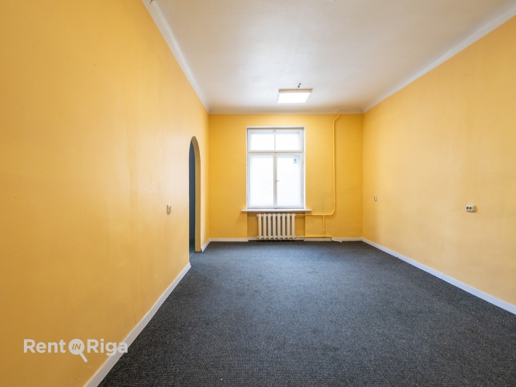
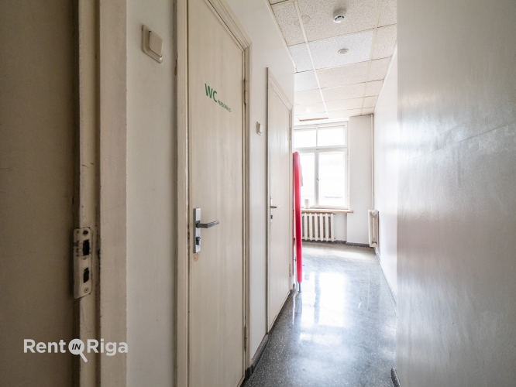
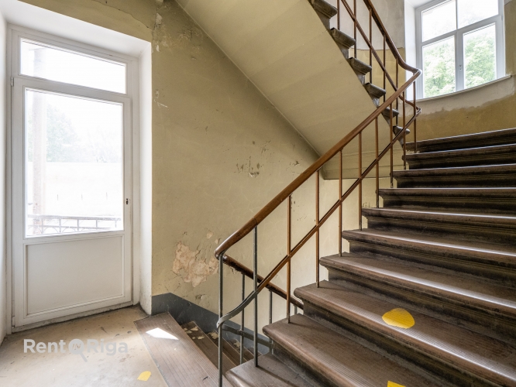
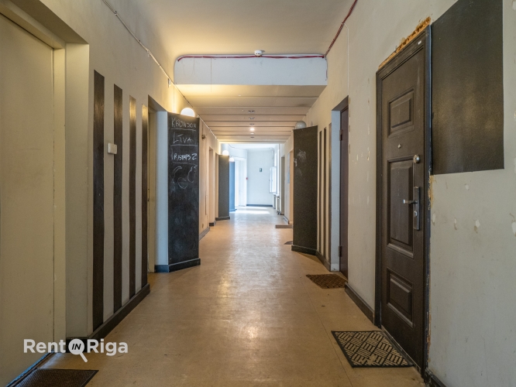
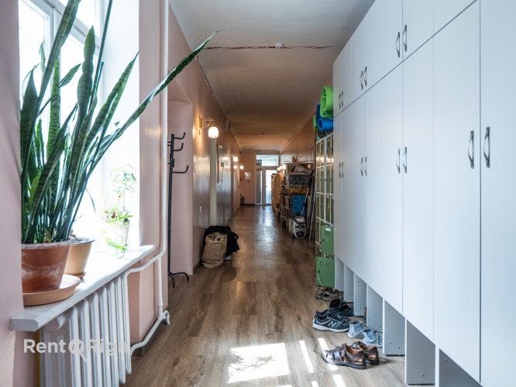
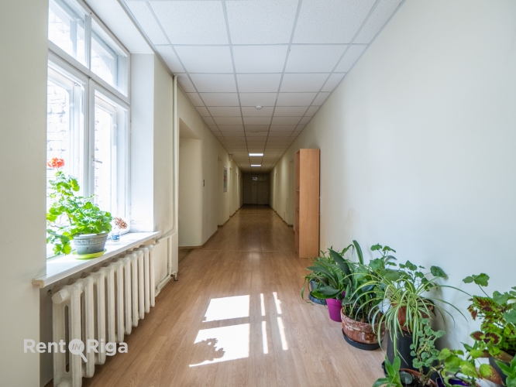
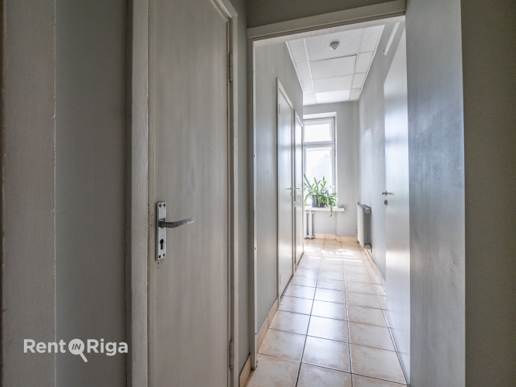
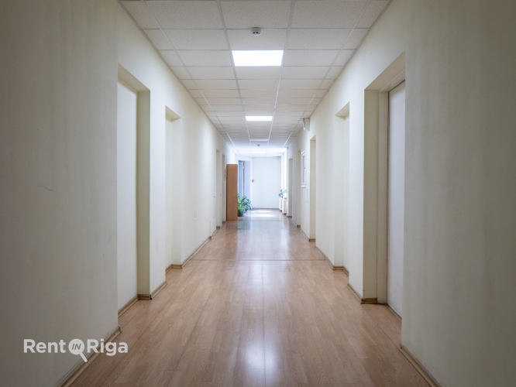
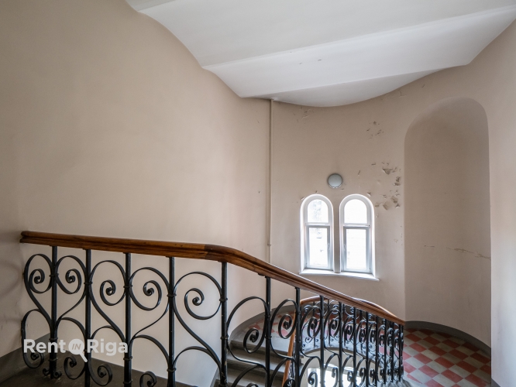
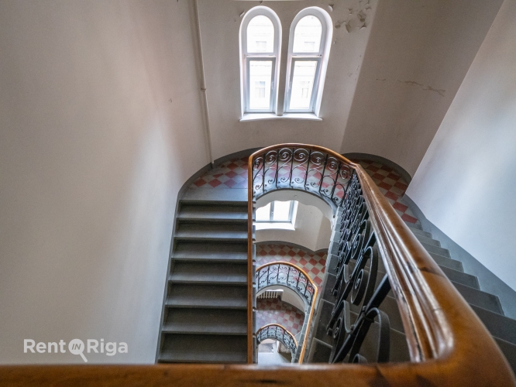
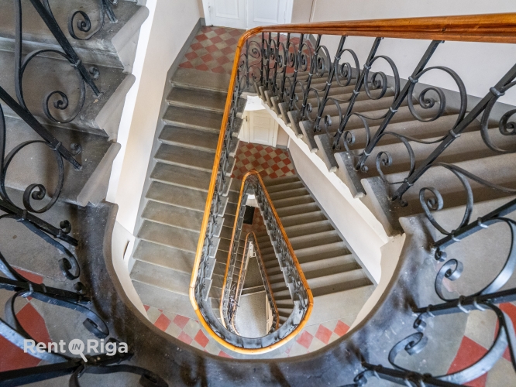
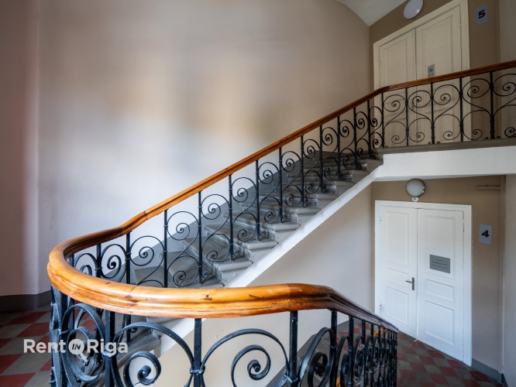
The building has a corridor-style office layout, with a central hallway running between the two staircases.
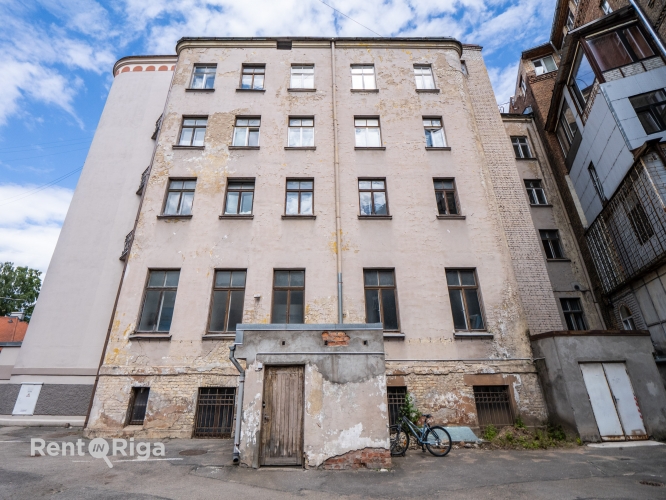
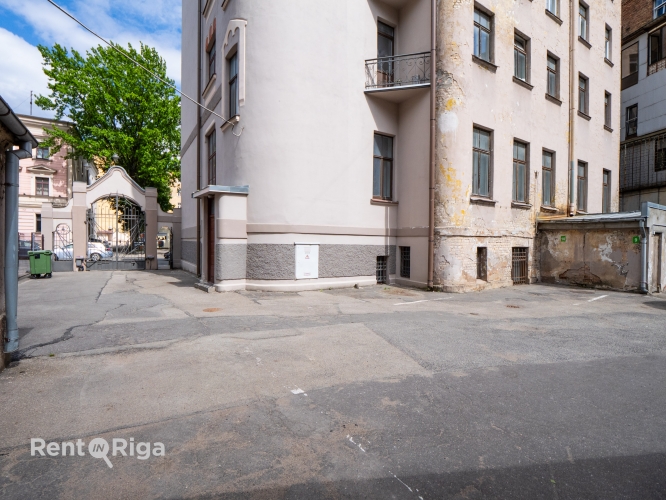
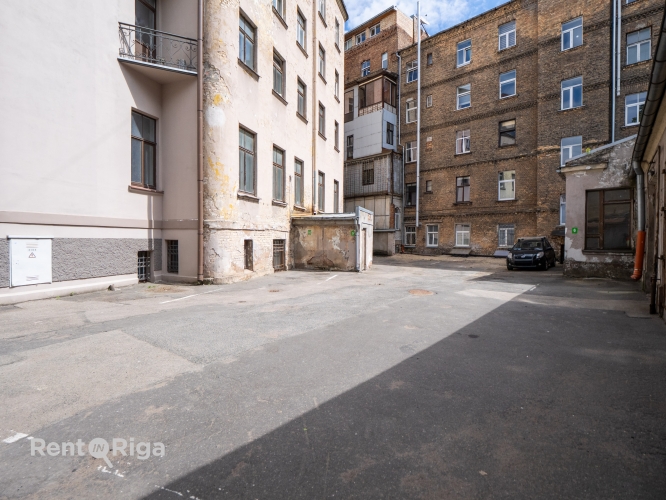
Paved courtyard.
Currently, approximately half of the building is leased, but the existing lease agreements can be terminated.
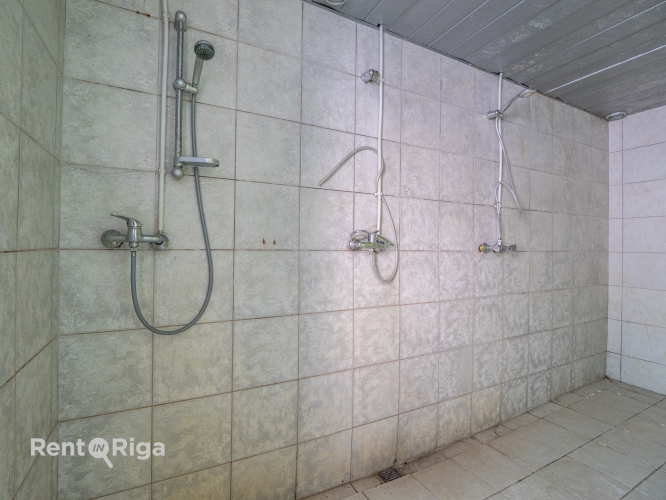
- The basement is not in use.
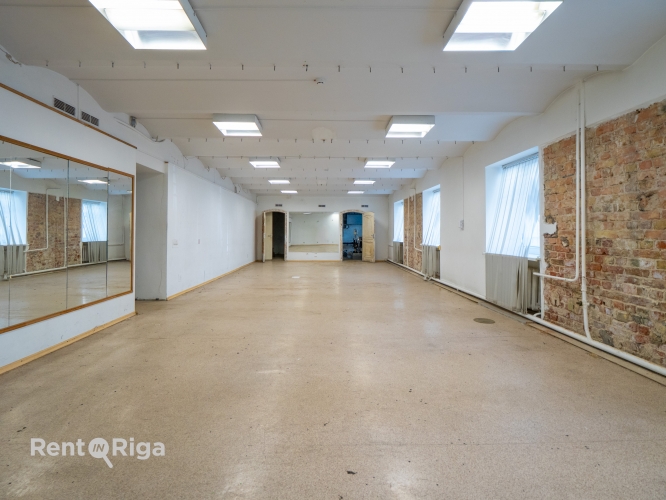
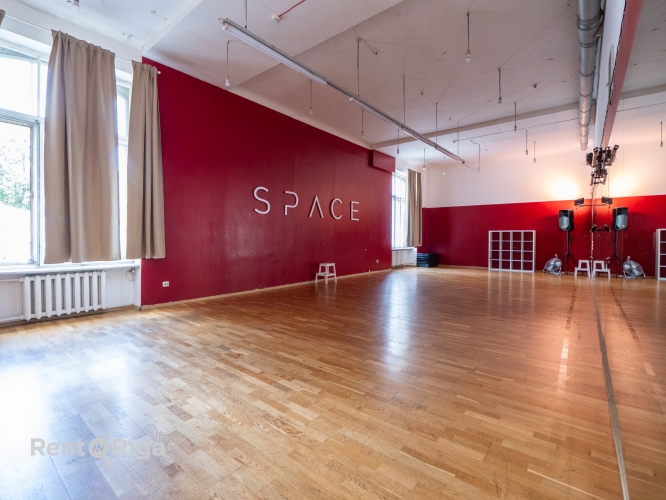
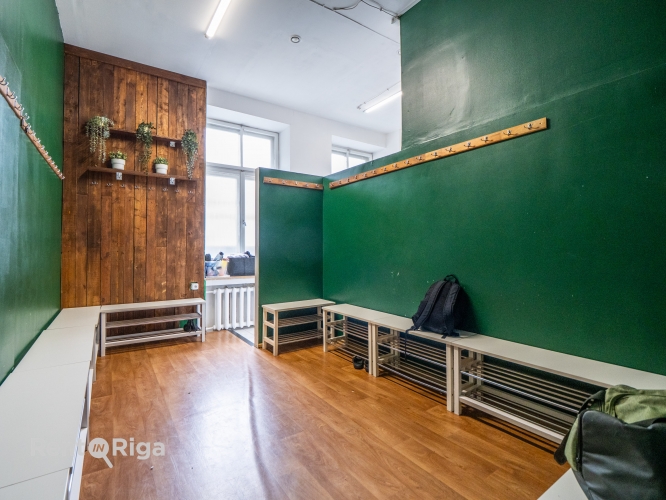
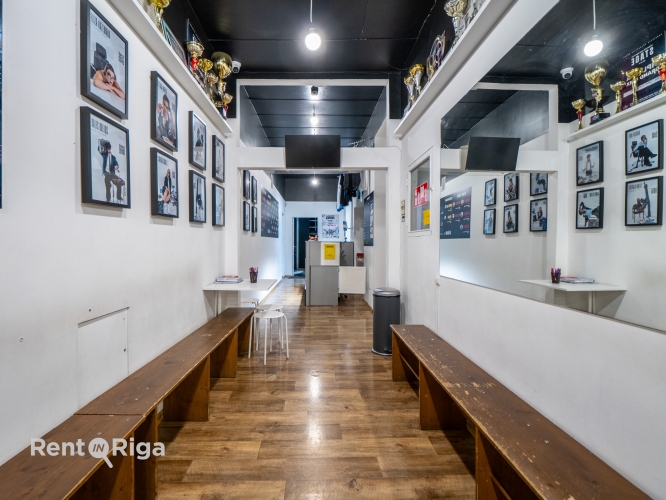
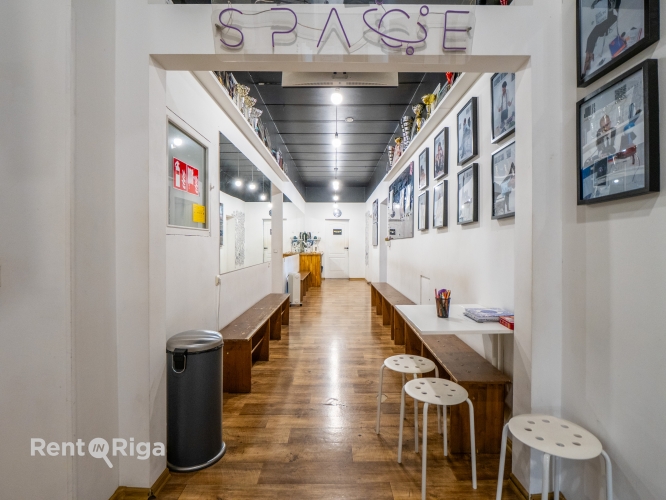
- The entire 1st floor is occupied by a dance studio, but its lease is being terminated.
- Part of the offices on the 2nd floor are leased.
- The 3rd floor is occupied by a day-care center.
- On the 4th floor, offices are leased to an architectural firm and a pharmaceutical information center.
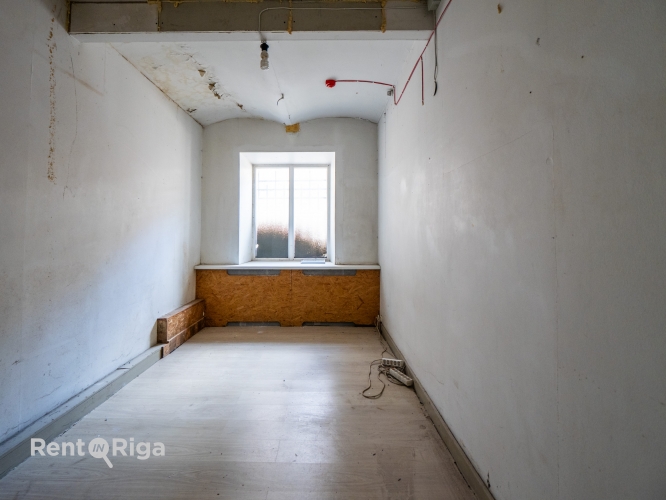
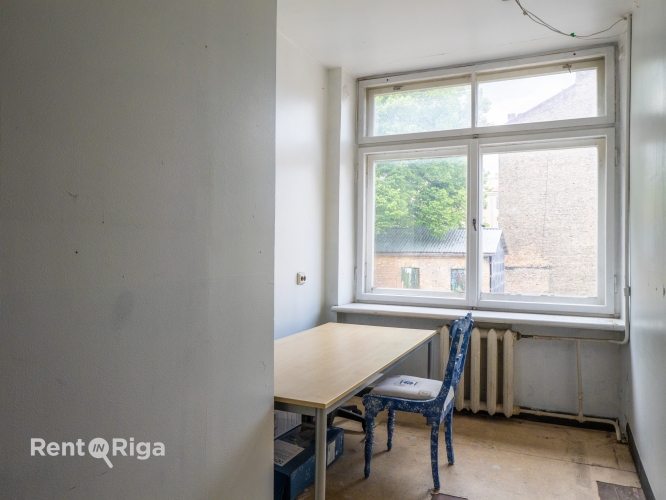
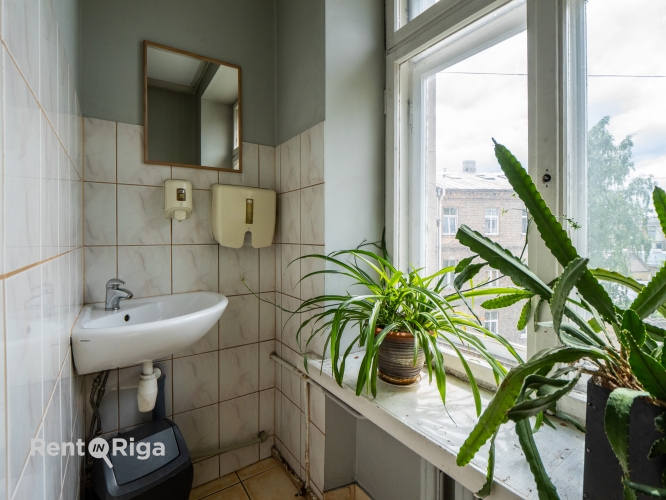
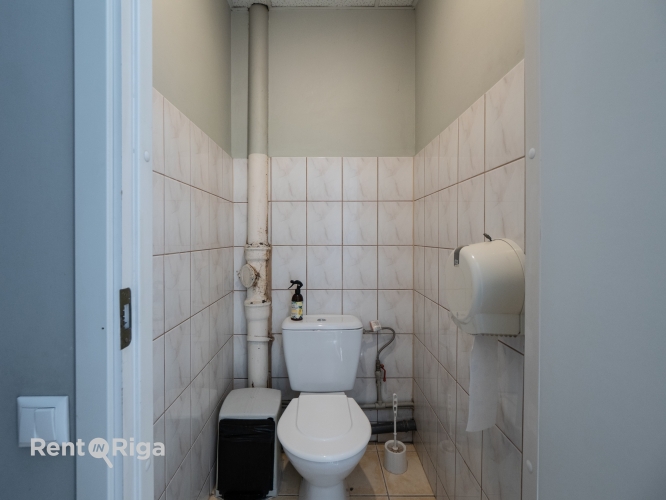
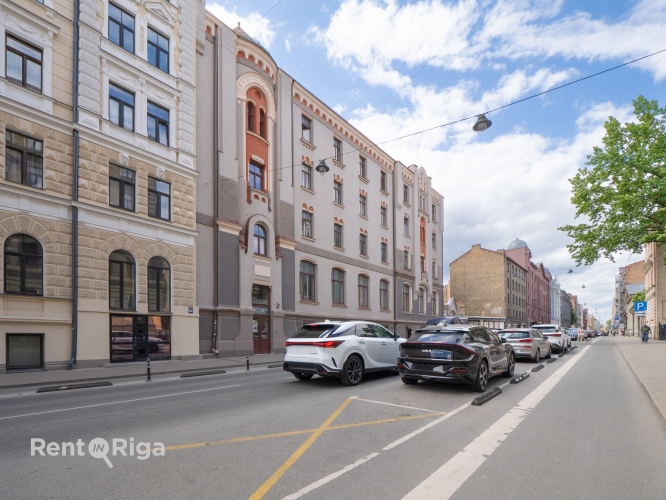
The building requires major renovation works, including demolition of the garages in the courtyard, restoration of the façade and windows, replacement of the heating system, replacement of the elevator, and other necessary improvements.
A minimum lease rate will be applied during the renovation period.
The entire building and land plot are available for lease for a period of 30 years. The current land-use code is 1264 – medical or healthcare facility. The designation can be changed, allowing the building to be converted into a hotel, rental apartments, or any other suitable use. Usable floor area: 1,290 m². The building has 4 floors, a spacious semi-basement with high ceilings, and an undeveloped attic. There is a freight elevator. The building has a corridor-style office layout, with a central hallway running between the two staircases. Paved courtyard. Currently, approximately half of the building is leased, but the existing lease agreements can be terminated. - The basement is not in use. - The entire 1st floor is occupied by a dance studio, but its lease is being terminated. - Part of the offices on the 2nd floor are leased. - The 3rd floor is occupied by a day-care center....
Features & amenities
- Interior finish
- Condition - unrepaired
- Building characteristics
- facade house
- Location & surroundings
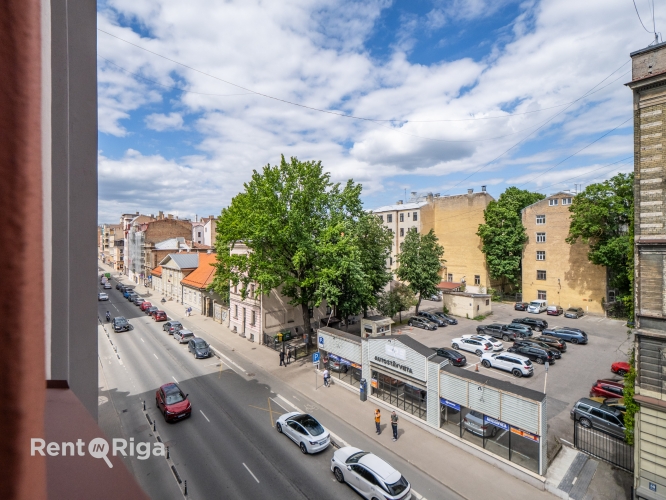
- nearby shops and cafes, convenient public transport, heavy pedestrian traffic, heavy traffic, nearby schools and kindergartens
- Parking
- parking space in the yard
- Communications
- district heating, city water supply, city sewerage
- Security
- closed staircase, enclosed courtyard