
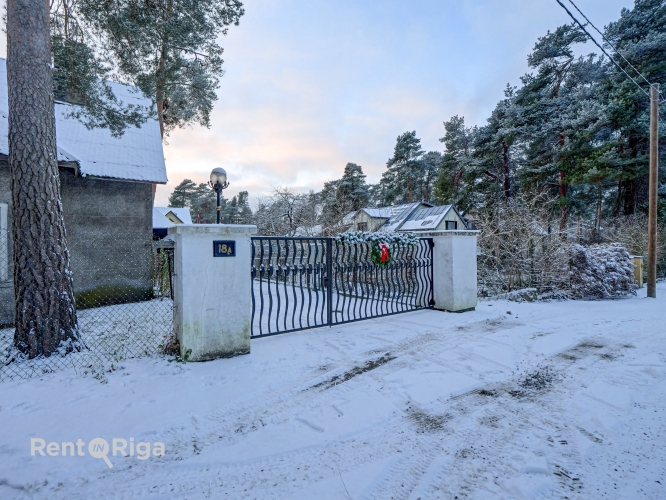
House For Sale, Augstienes street 18A, Rīga, Labais krasts, Berģi / 300 000 €
- Location:
- Rīga, Labais krasts, Berģi
- Street:
- Augstienes street 18A
- Rooms:
- 9
- Area:
- 425 m²
- Building type:
- Private house
- Price:
- 300 000 € (705.88 €/m²) ~1277 €/month

Edgars Freimanis
- Phone
- +371 20189974
- [email protected]
- +371 20189974
Property description
Property ID number: 66140
Spacious private house for sale in Berģi, near Lake Jugla!
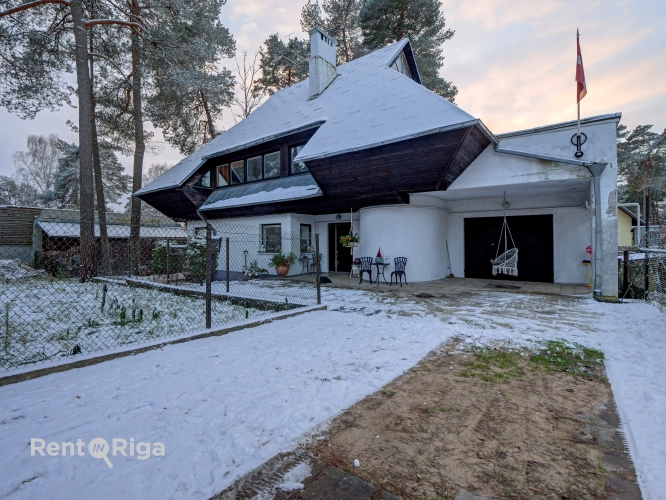
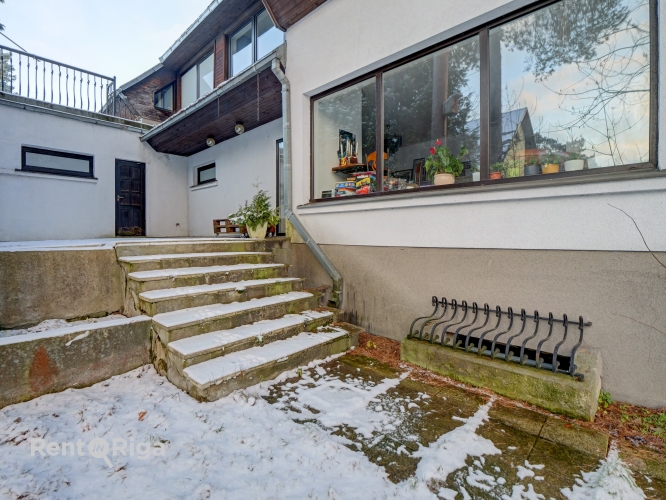
The property consists of a 600 m² plot of land with a three-storey residential building of 445 m².
The building is commissioned, and the property is sold without encumbrances.
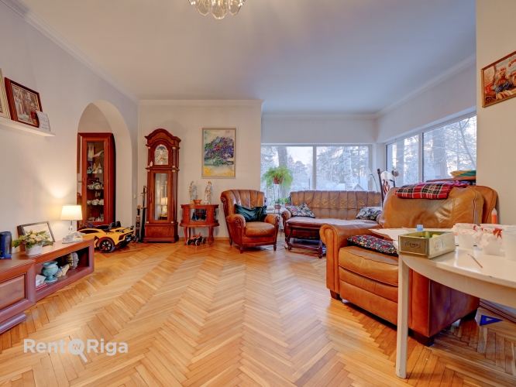
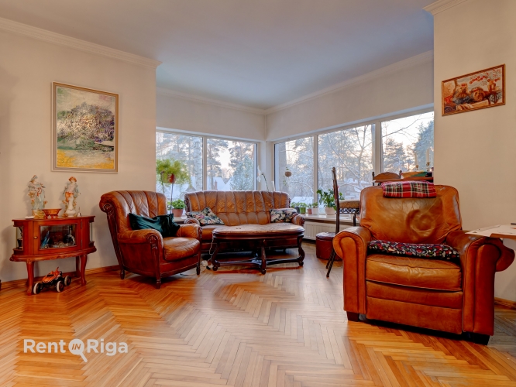
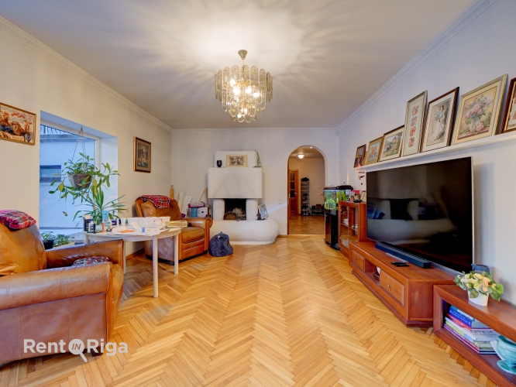
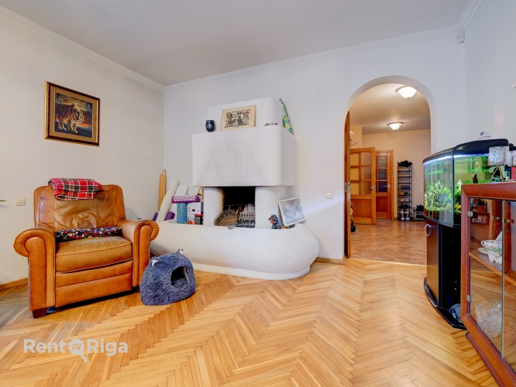
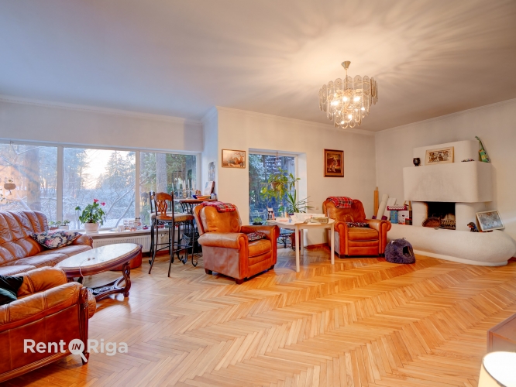
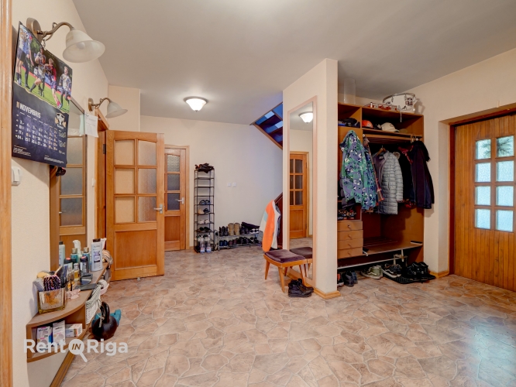
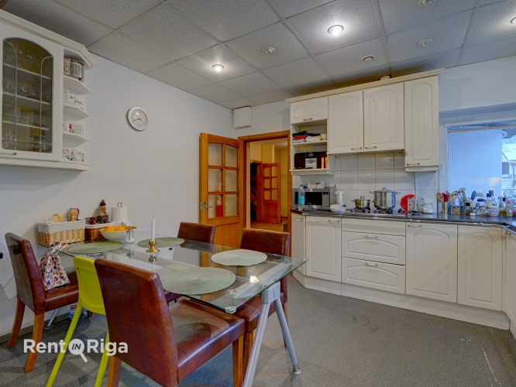
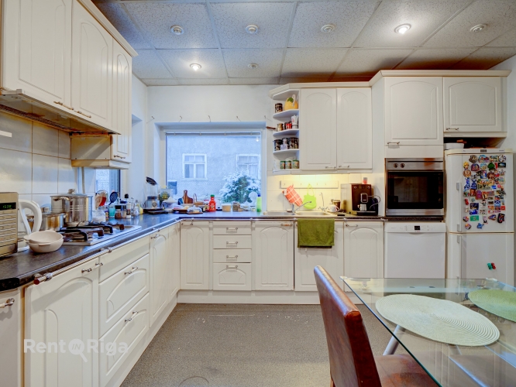
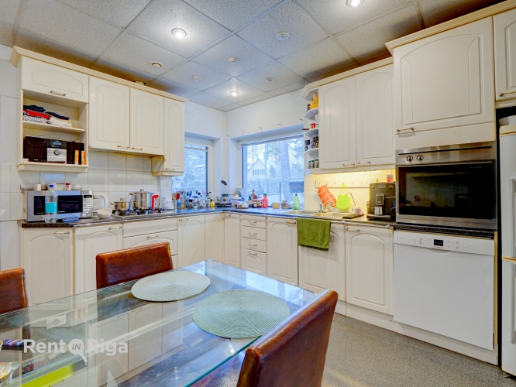
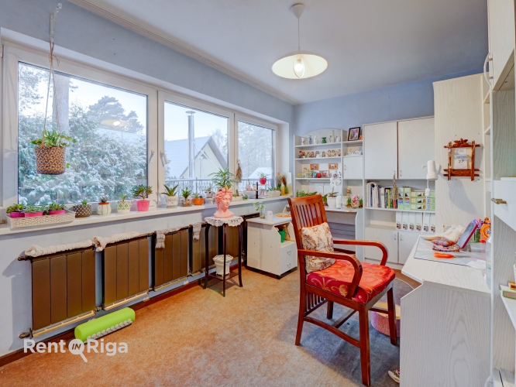
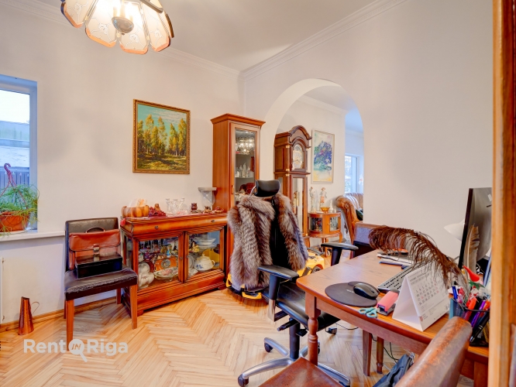
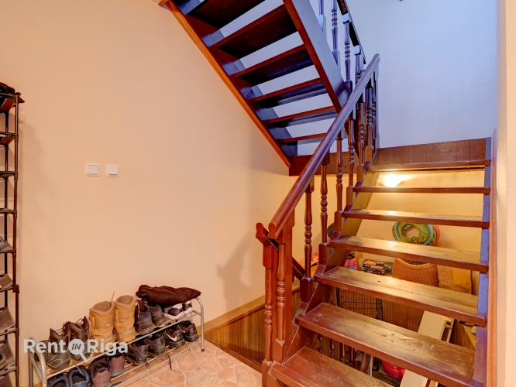
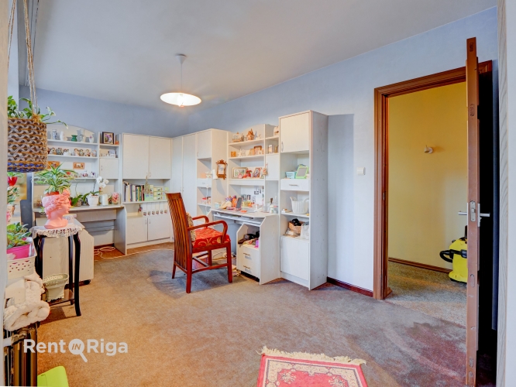
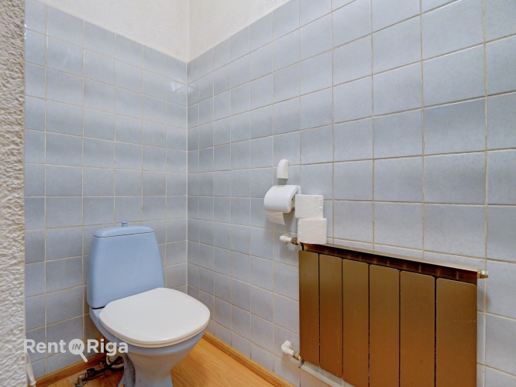
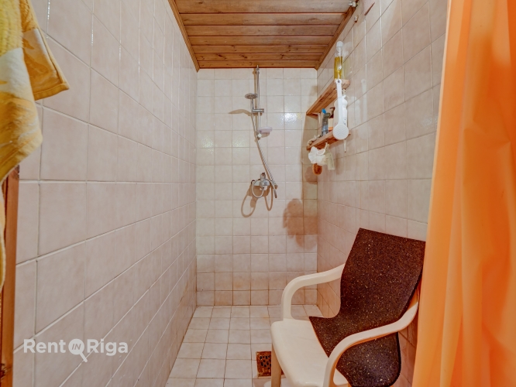
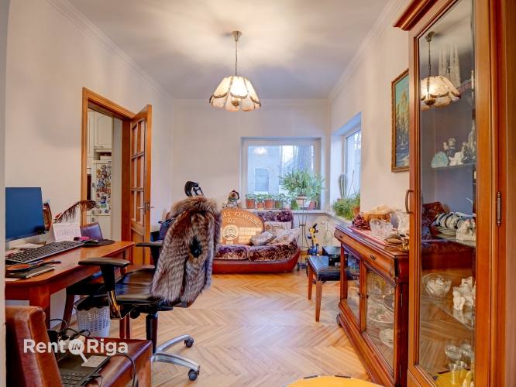
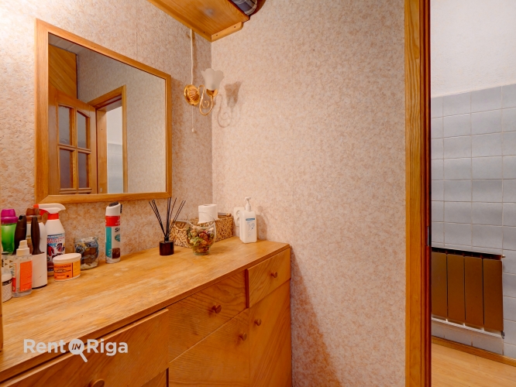
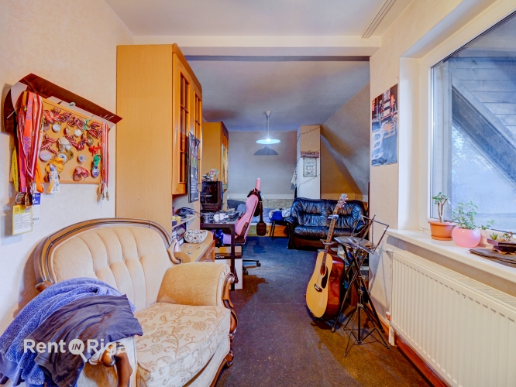
First floor – corridor, living room with fireplace, kitchen, study, bathroom with shower, WC.
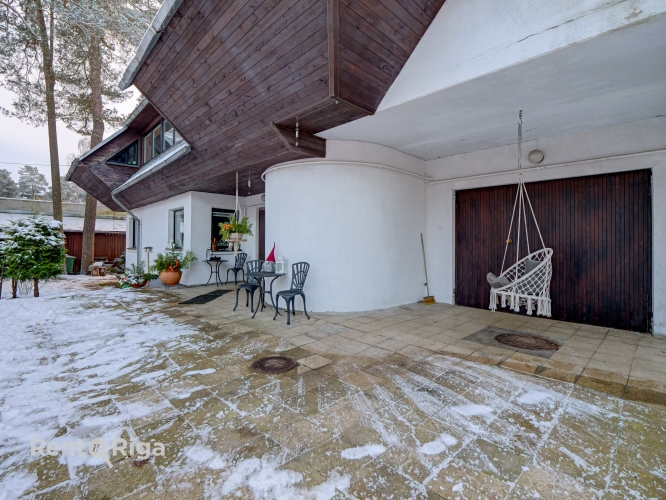
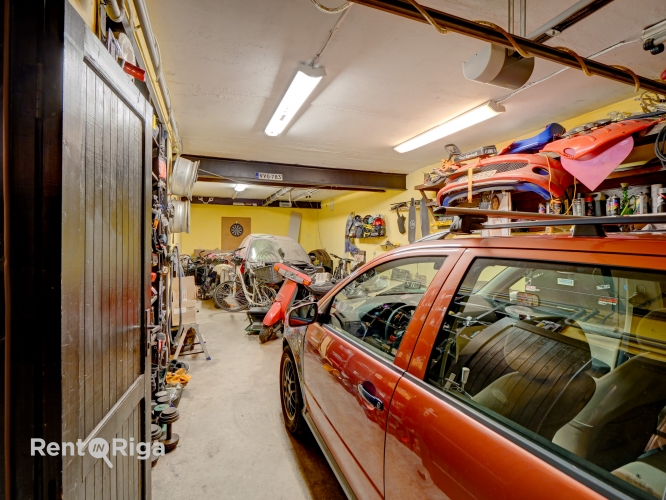
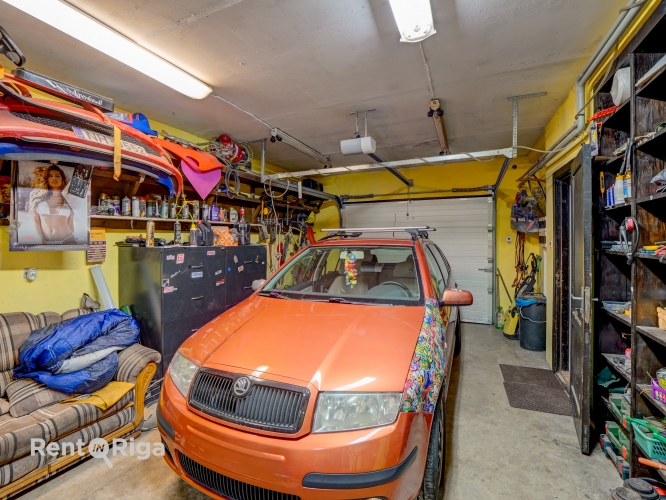
Garage with lifting gates connected to the first floor and terrace – spacious garage for 2 cars, WC, service pit (connected to the basement). Ideal for car mechanics.
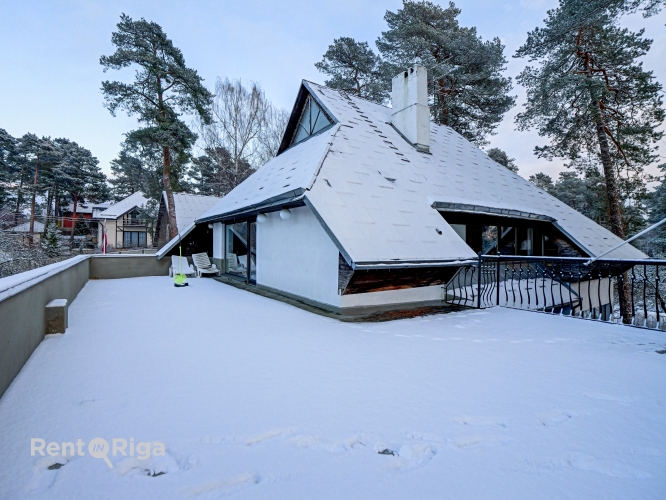
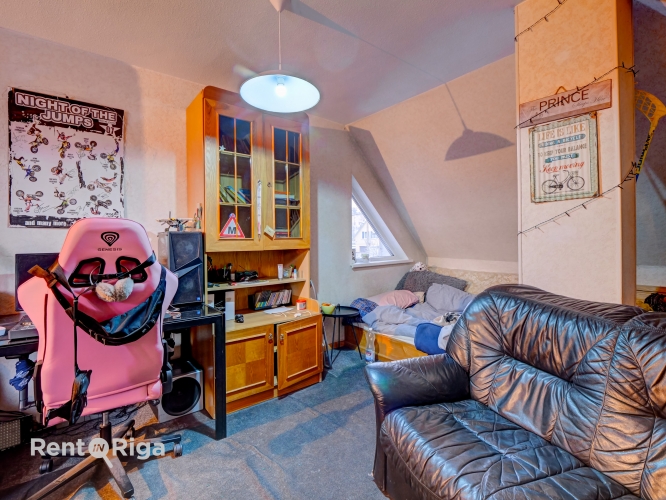
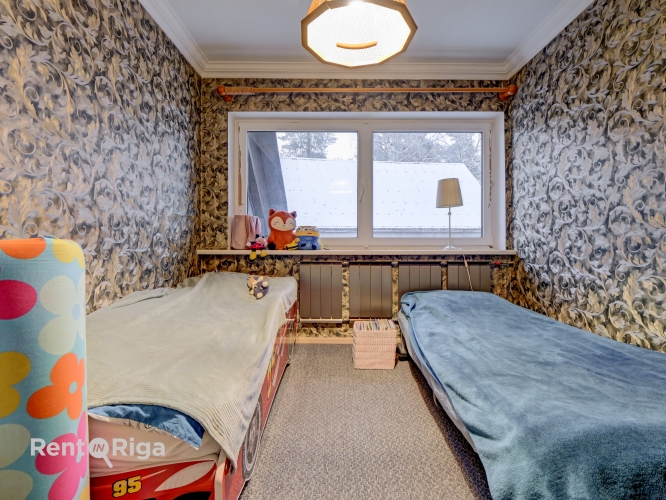
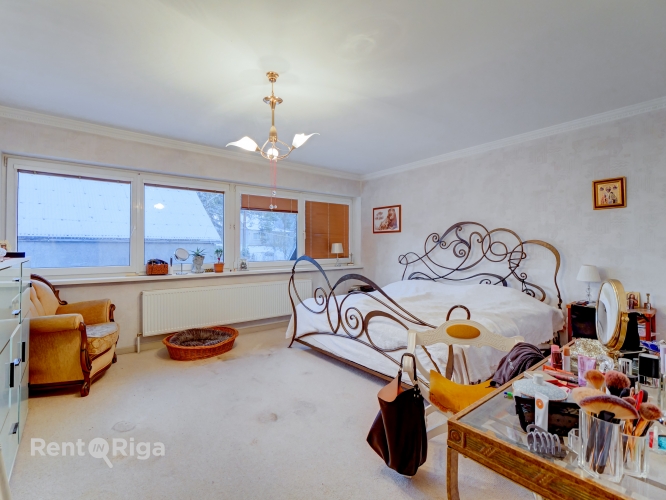
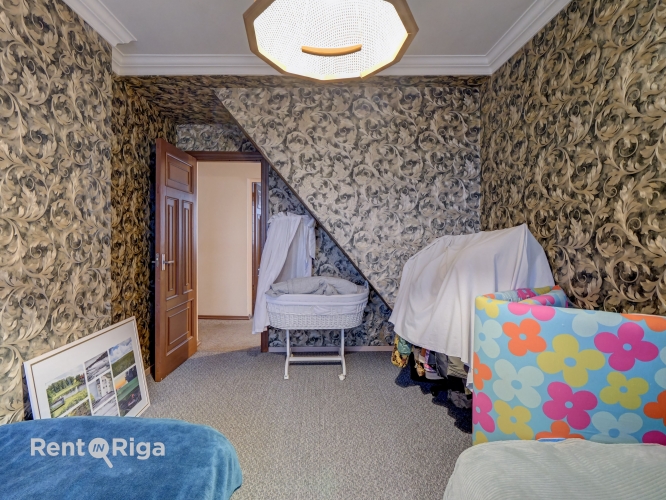
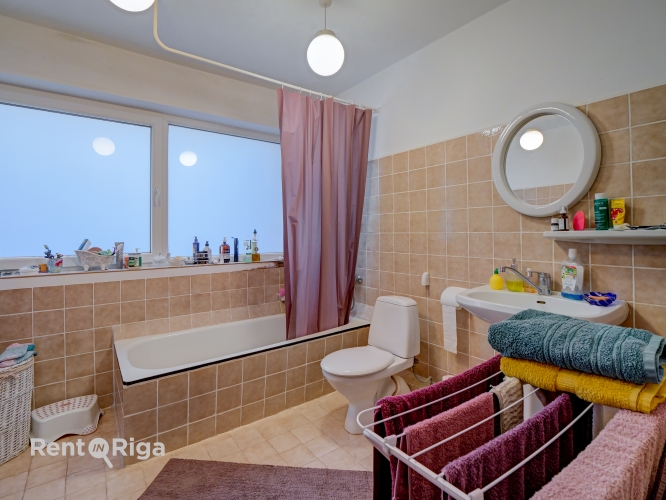
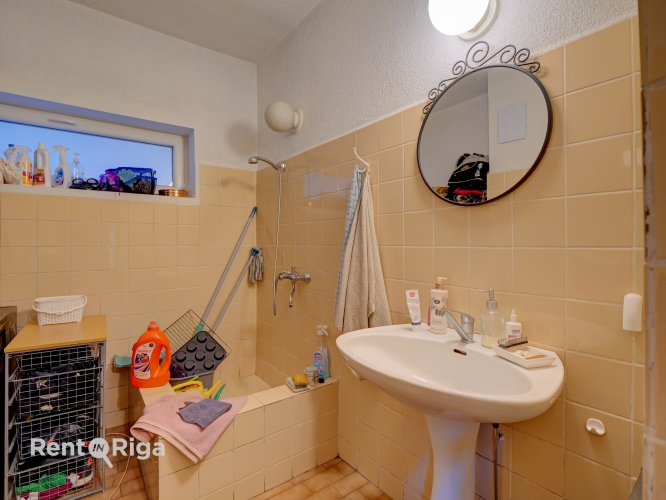
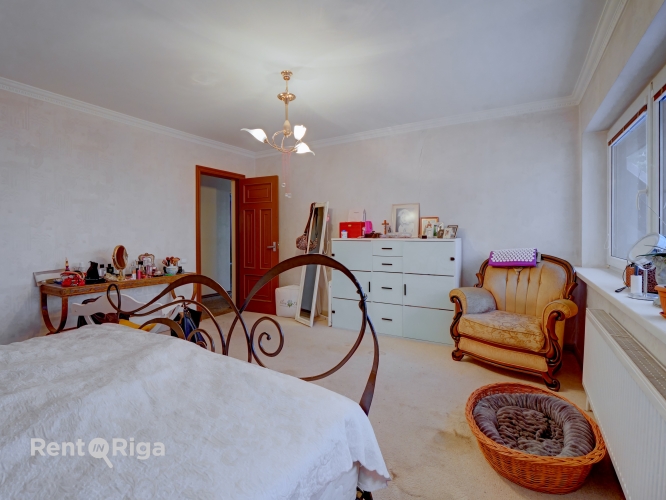
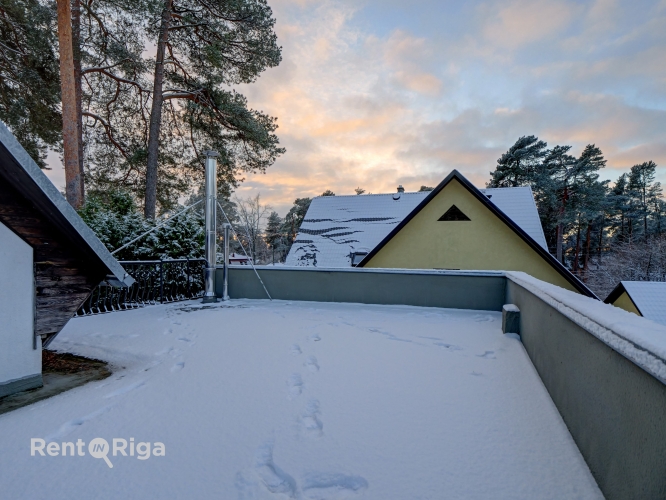
Second floor – 4 bedrooms, wardrobe, bathroom with bathtub, large terrace and balcony.
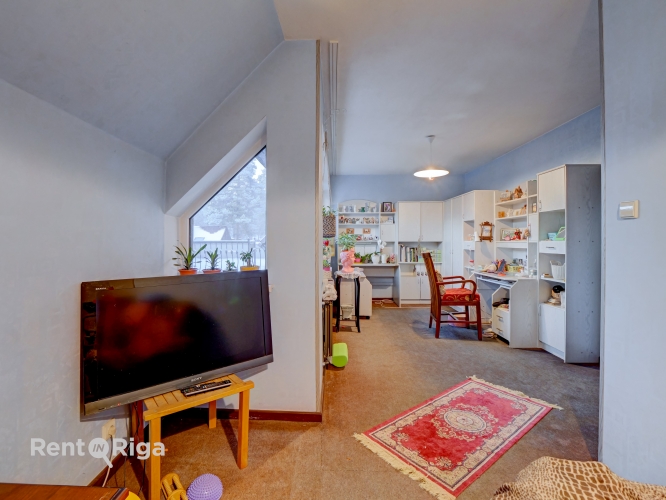
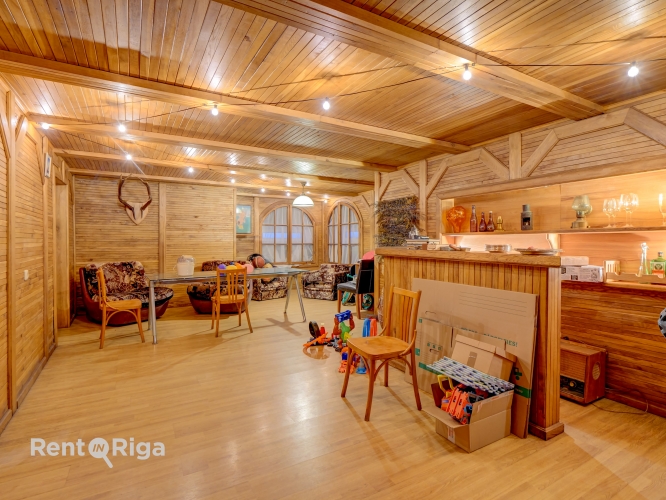
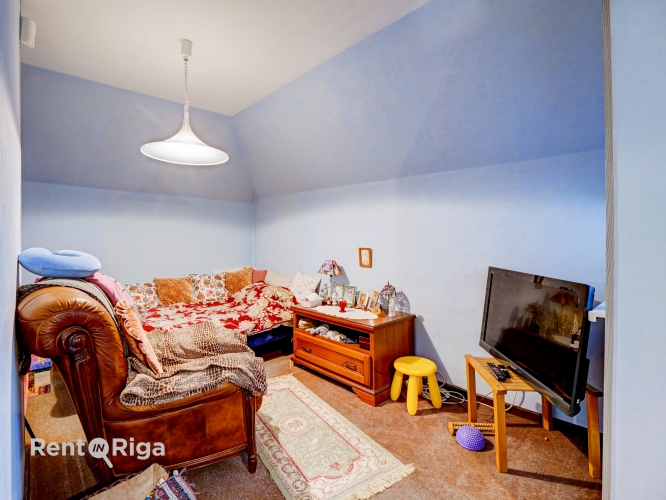
Attic – open-plan spacious room with a small utility room.
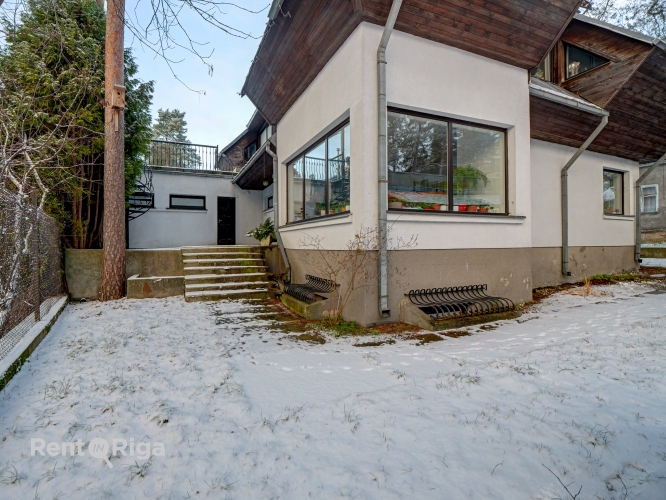
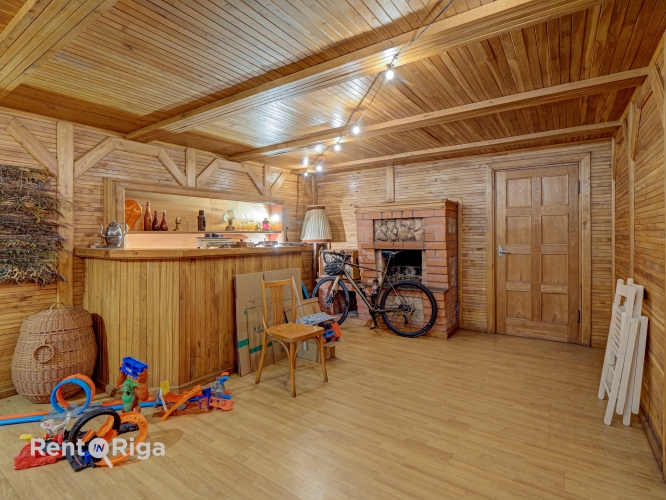
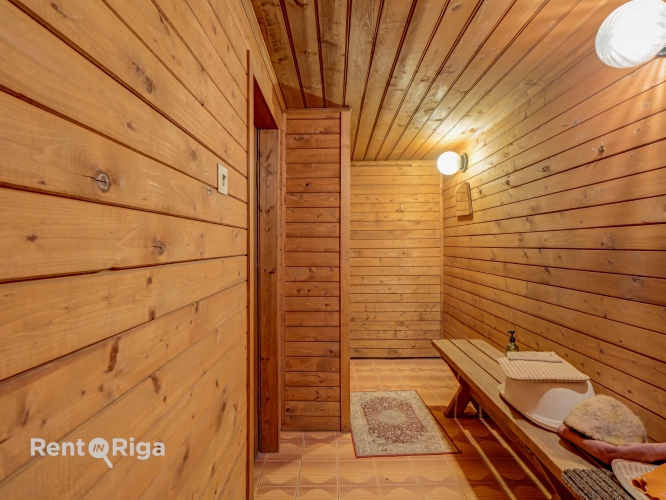
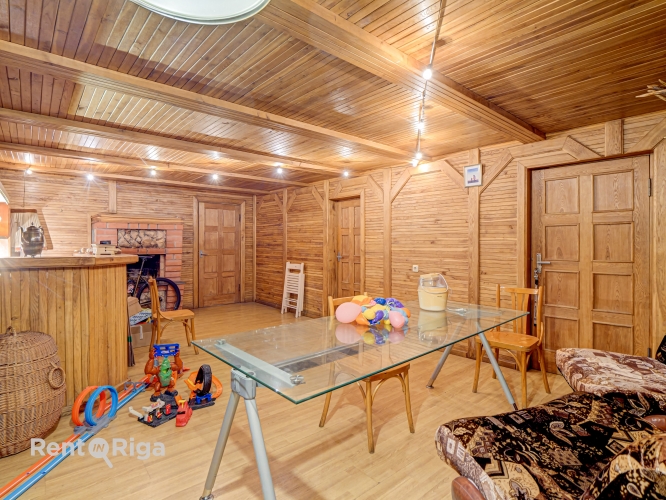
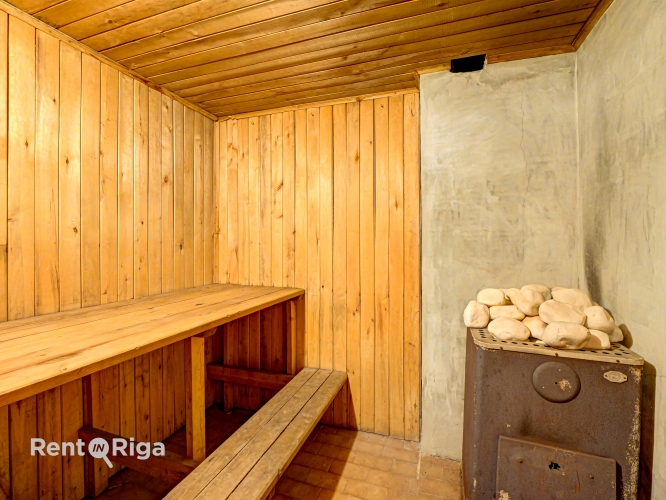
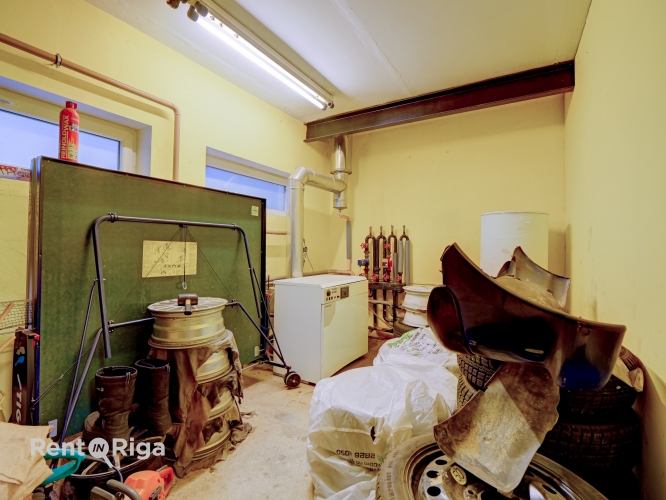
Basement with windows – sauna, lounge, bathroom and utility rooms.
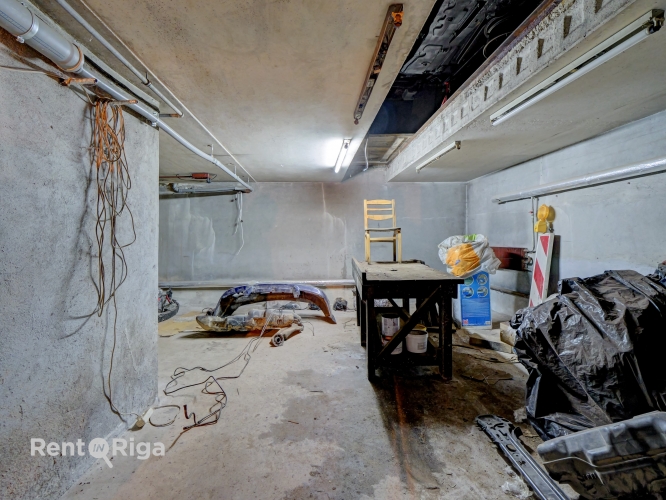
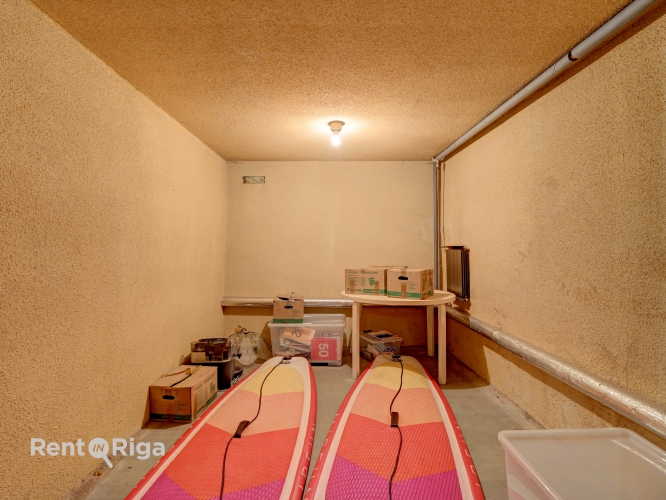
Basement without windows – concrete cellar rooms with access to the garage.
Building structure:
Foundations – strip type
Walls – brick masonry
Floors – reinforced concrete and wood
Roof structure – wooden
Roof covering – metal sheet and roofing felt
Location: family-friendly – nearby school, kindergarten, shops and public transport.
Contact us to view the house in person!
Spacious private house for sale in Berģi, near Lake Jugla! The property consists of a 600 m² plot of land with a three-storey residential building of 445 m². The building is commissioned, and the property is sold without encumbrances. First floor – corridor, living room with fireplace, kitchen, study, bathroom with shower, WC. Garage with lifting gates connected to the first floor and terrace – spacious garage for 2 cars, WC, service pit (connected to the basement). Ideal for car mechanics. Second floor – 4 bedrooms, wardrobe, bathroom with bathtub, large terrace and balcony. Attic – open-plan spacious room with a small utility room. Basement with windows – sauna, lounge, bathroom and utility rooms. Basement without windows – concrete cellar rooms with access to the garage. Building structure: Foundations – strip type Walls – brick masonry Floors – reinforced concrete and wood Ro...
Features & amenities
- Interior finish
- cosmetic repairs needed, Condition - unrepaired
- Equipment
- balcony/loggia, shower, built-in kitchen, fireplace, bathhouse / sauna, terrace, washing machine
- Location & surroundings
- nearby lake
- Parking
- garage, parking space in the yard
- Communications
- autonomous heating boiler
- Security
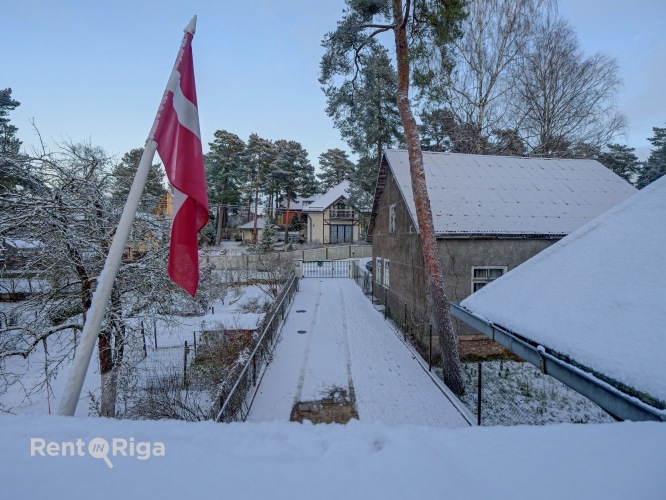
- enclosed courtyard
- Layout / planning
- all rooms are insulated, bathroom and toilet separate