
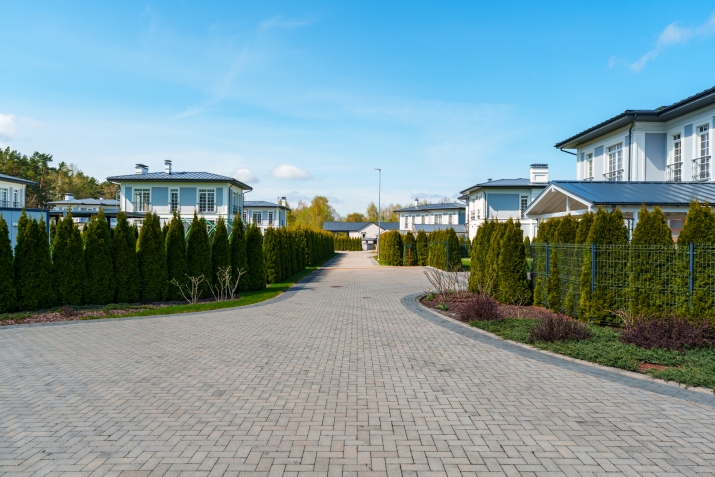
House For Sale, Pakrastu street 2, Babītes novads, Babītes pagasts, Piņķi / 625 000 €
- Location:
- Babītes novads, Babītes pagasts, Piņķi
- Street:
- Pakrastu street 2
- Rooms:
- 5
- Area:
- 181.6 m²
- Building type:
- New project
- Price:
- 625 000 € (3 441.63 €/m²) ~2660 €/month

Natālija Vaicahovska
- Phone
- +371 29521325
- [email protected]
- +371 29521325
Property description
Property ID number: 67218
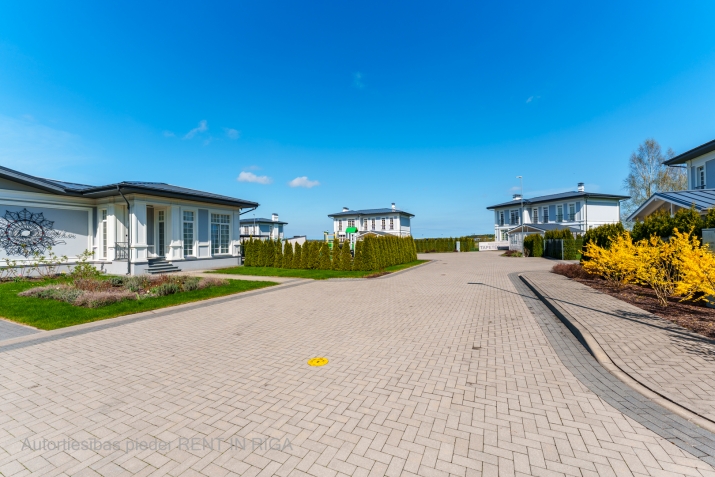
The house is located in a gated community in Pinki, in a very picturesque and quiet place, where you and your family will always feel comfortable and safe.
Property composition:
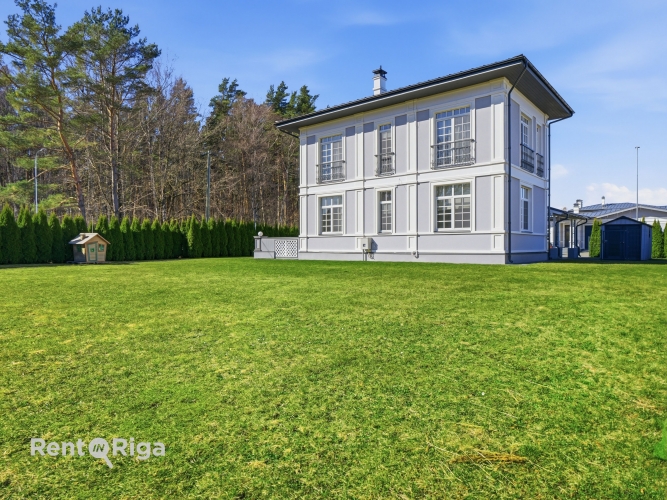
Land - 1200 m2
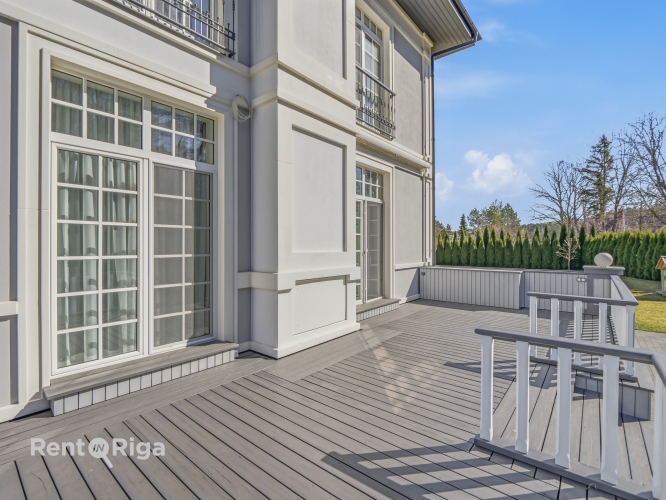
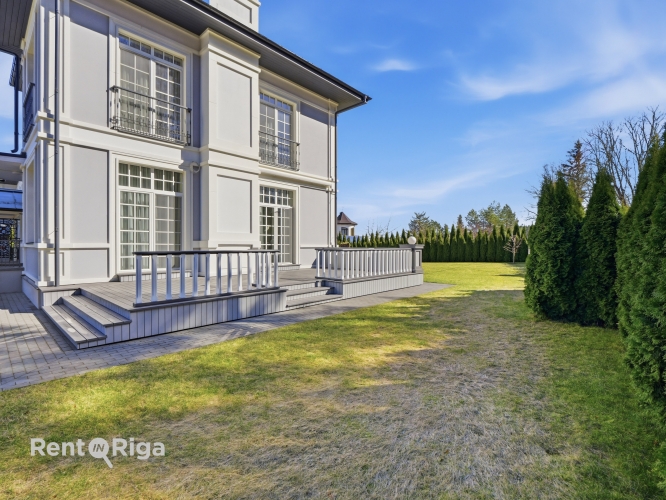
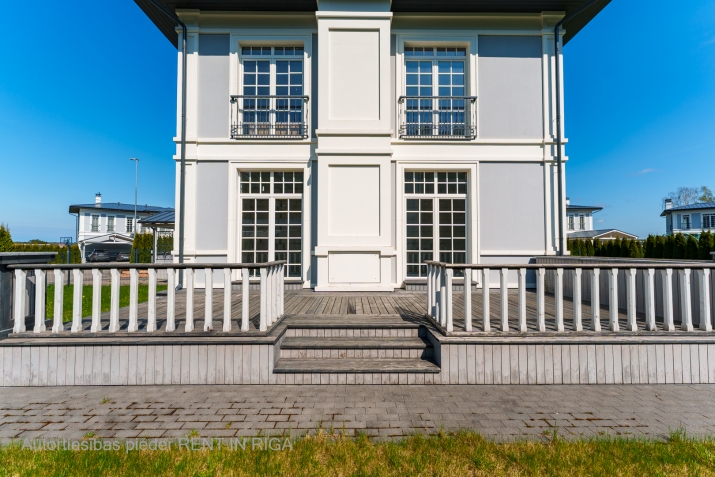
Internal area of the house 142.1 m2 + terrace 39.5 m2
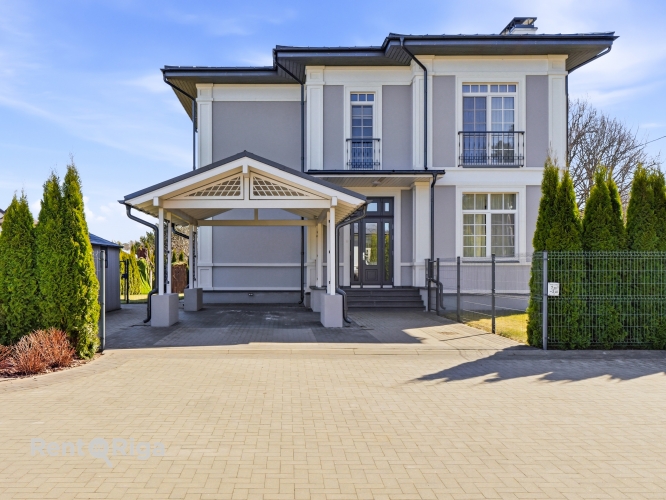
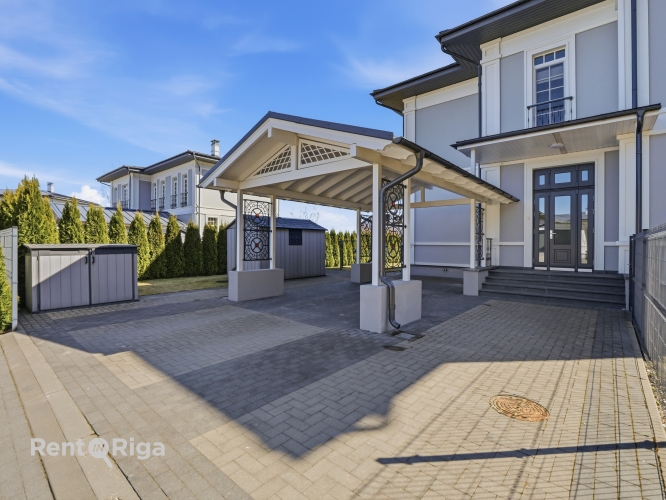
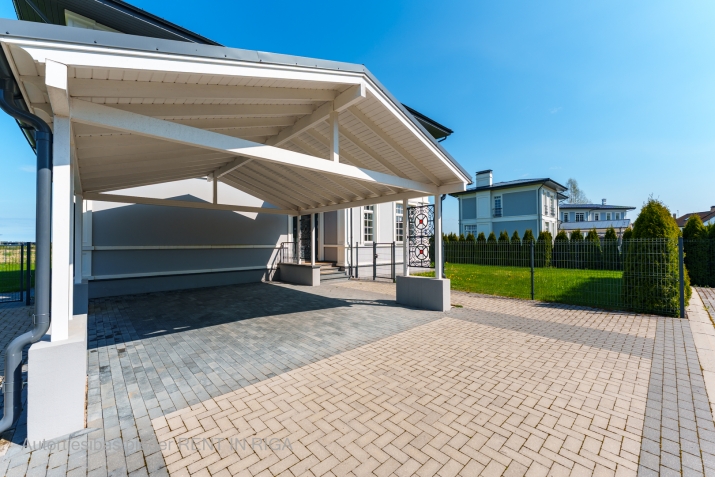
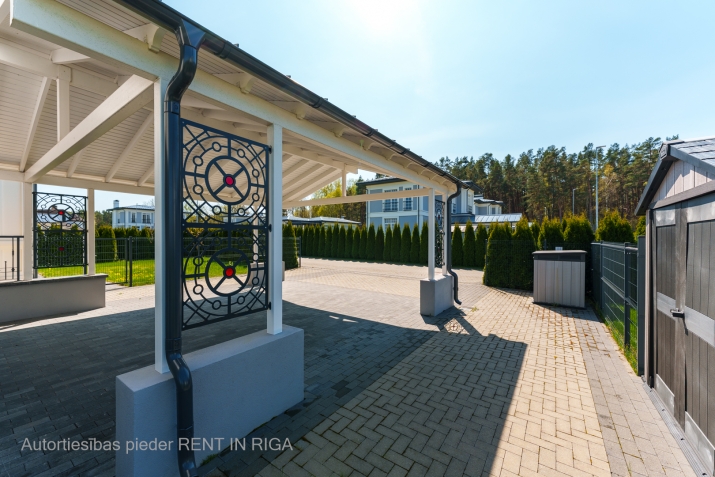
Carport 42 m2
Barn - 8 m2.
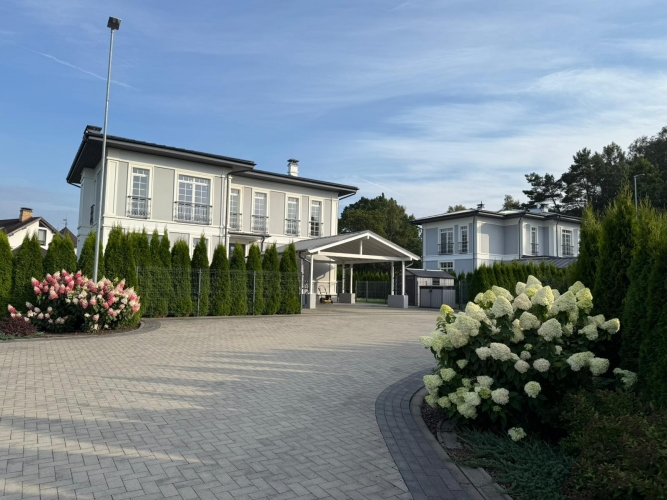
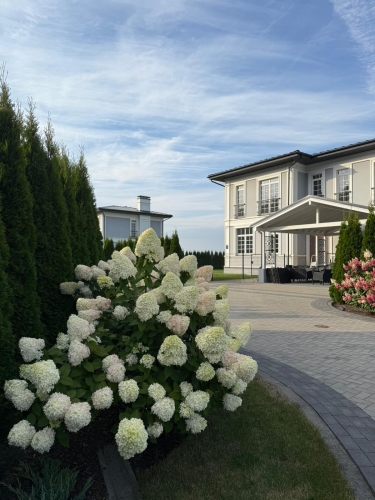
This home, with its exquisite and memorable architecture, designed by a talented architect, will become your pride and joy, a place to relax and unwind.
Layout:
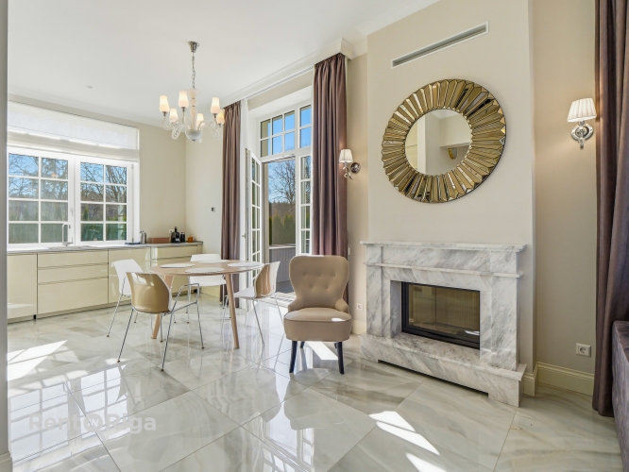
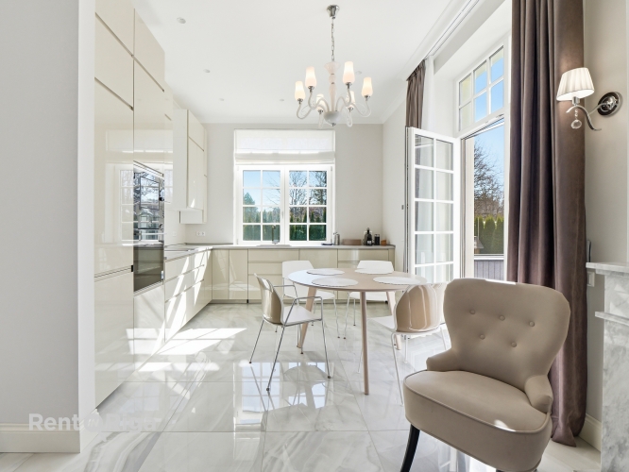
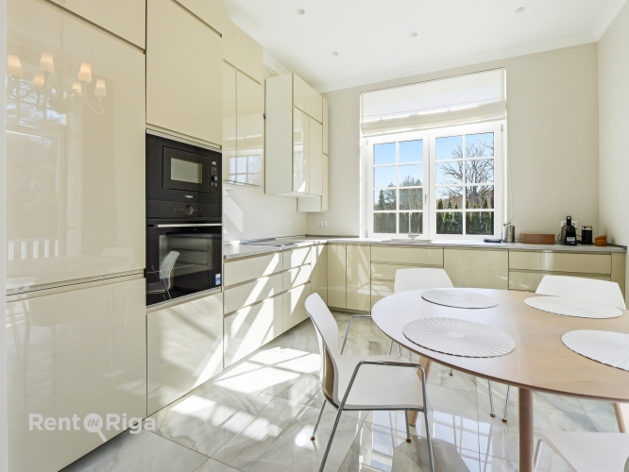
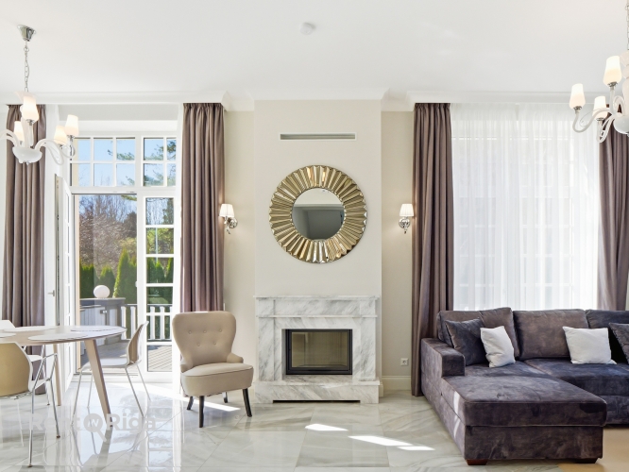
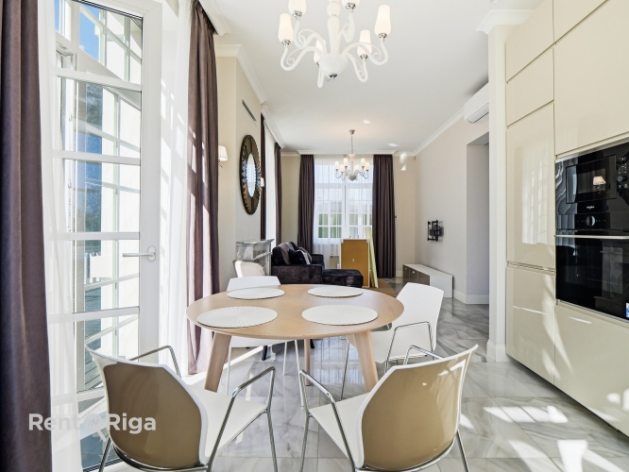
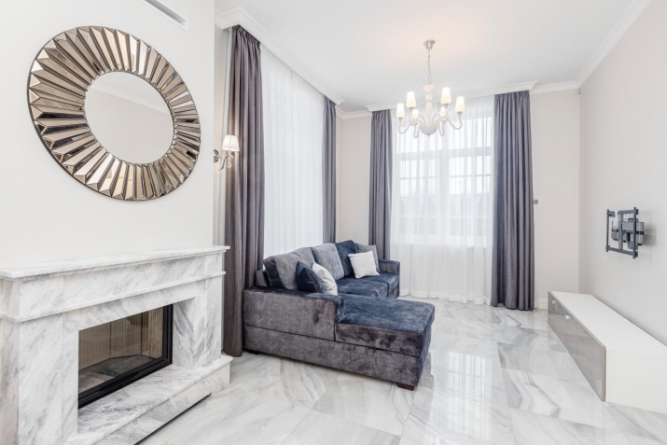
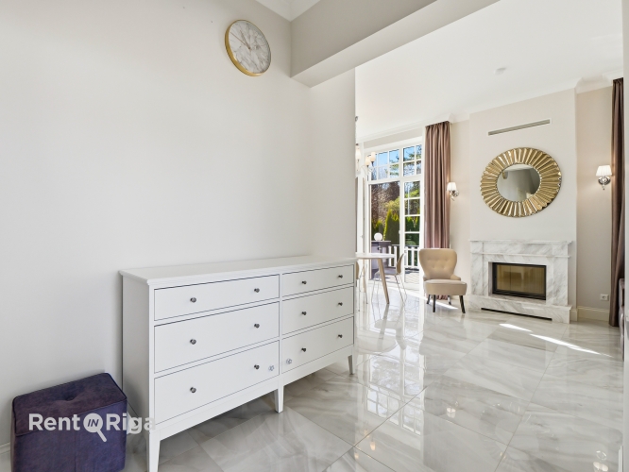
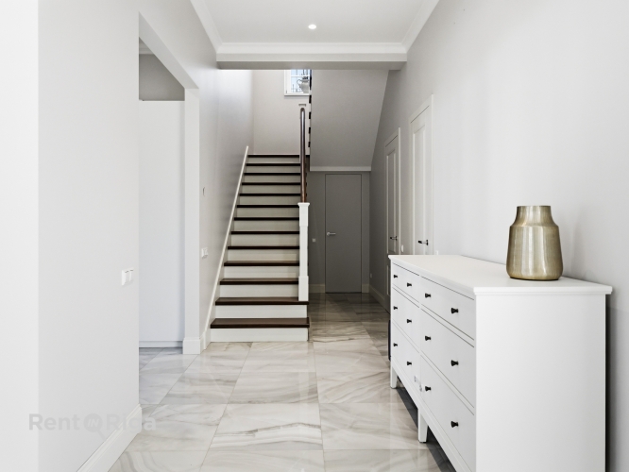
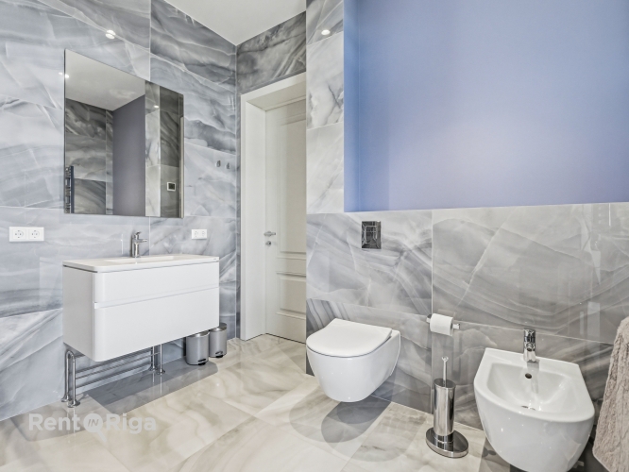
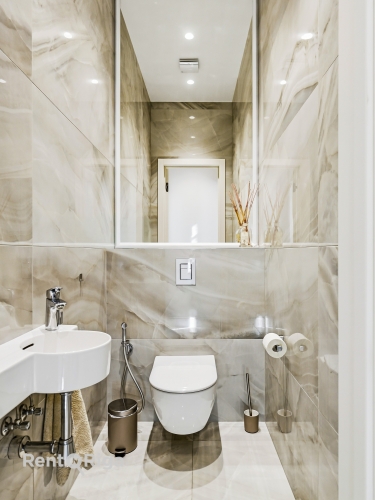
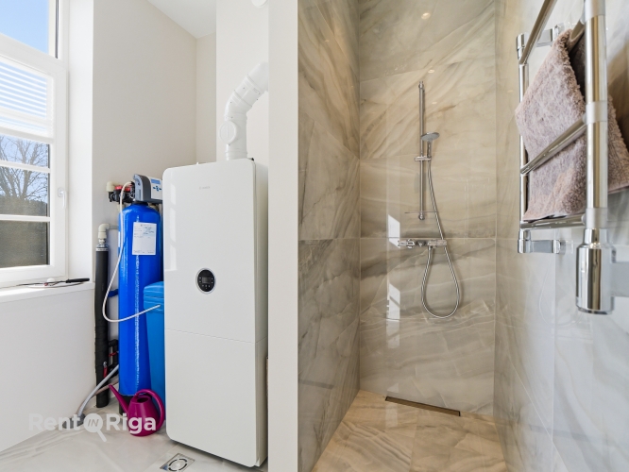
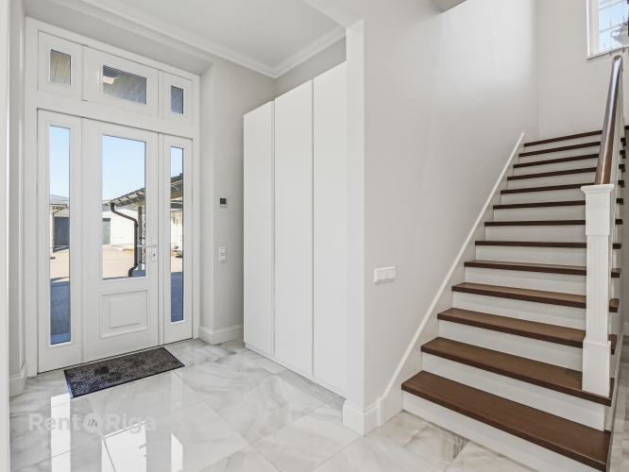
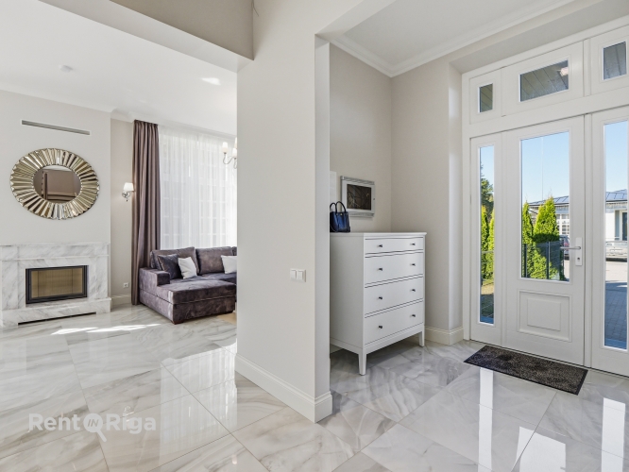
The ground floor features a spacious entrance hall, a living room with a fireplace, and a kitchen with access to the terrace. Also on the first floor is a guest bedroom or study, a bathroom with a shower, and a utility room.
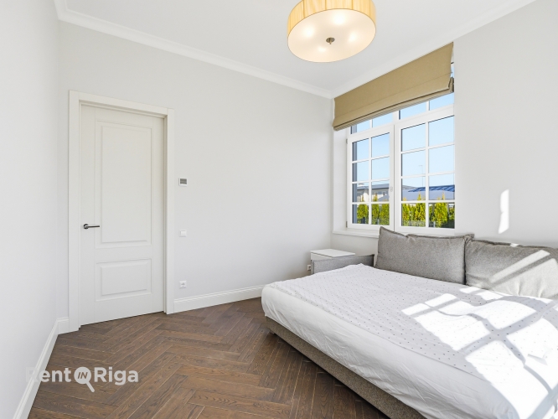
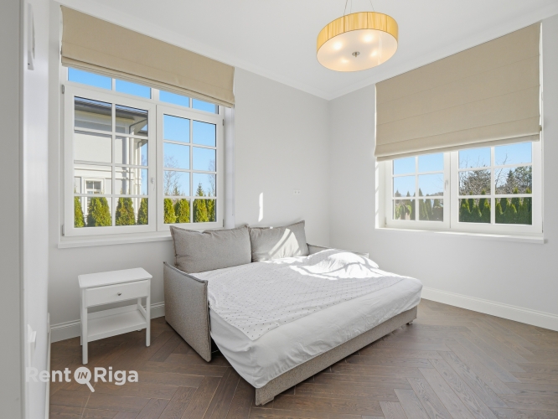
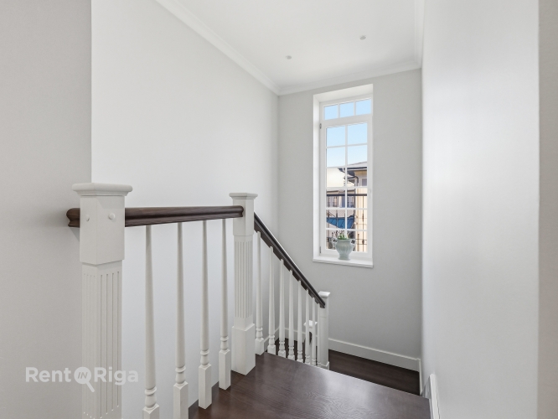
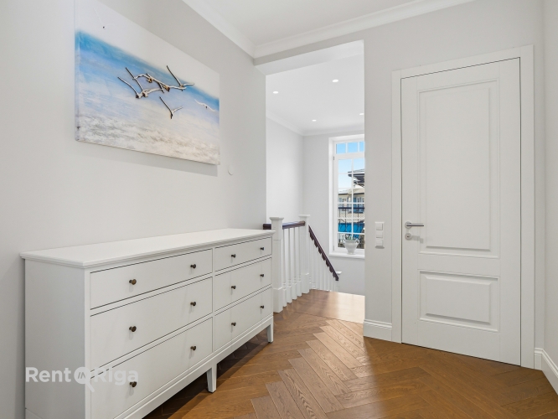
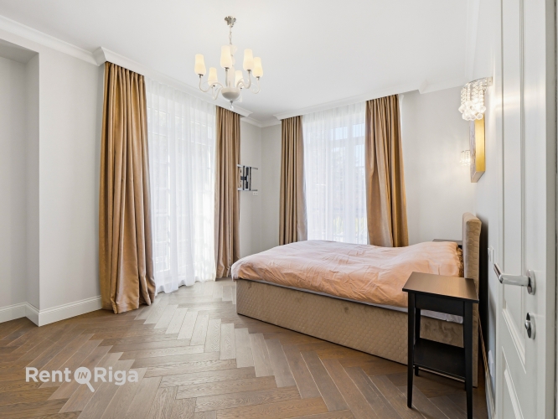
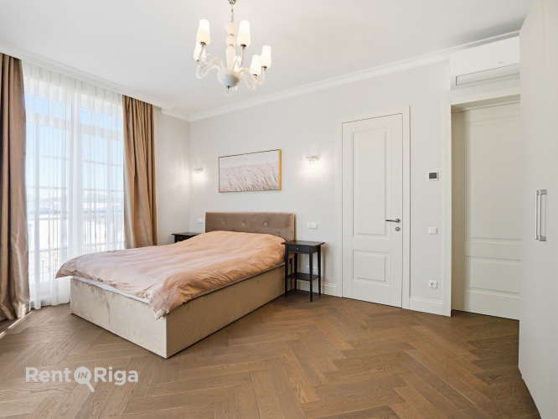
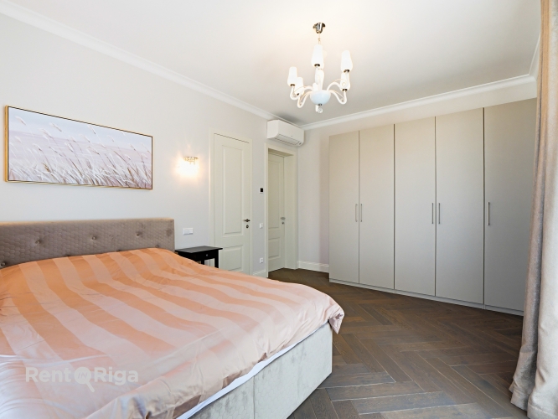
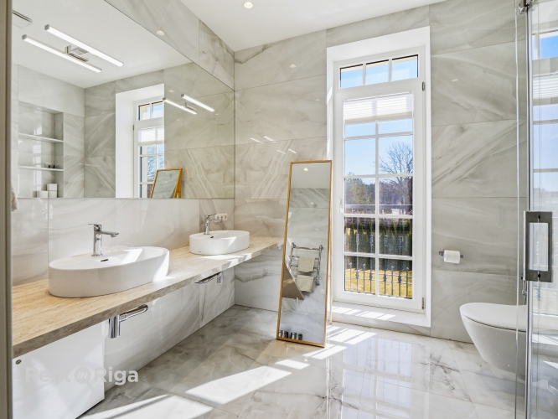
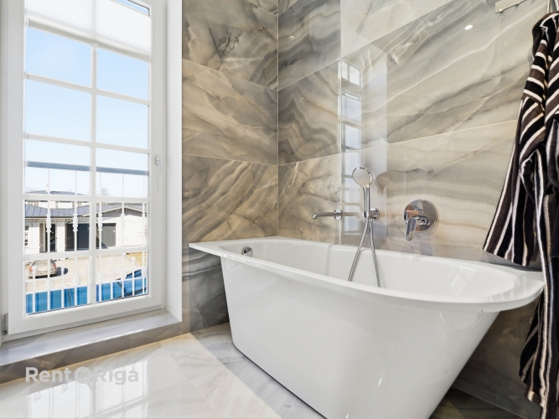
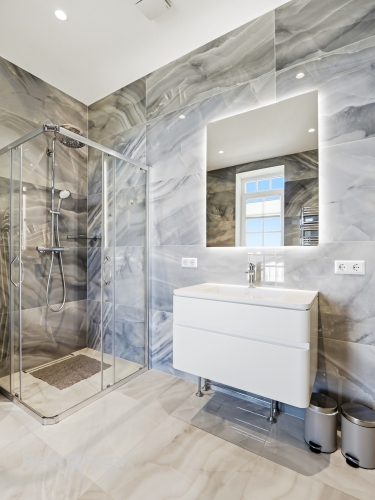
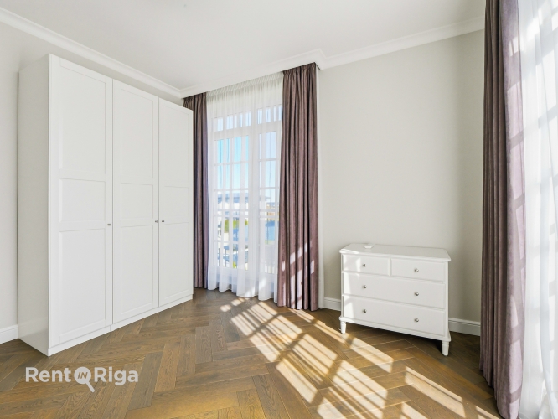
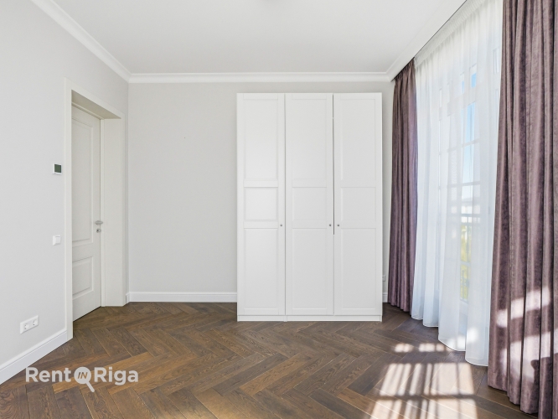
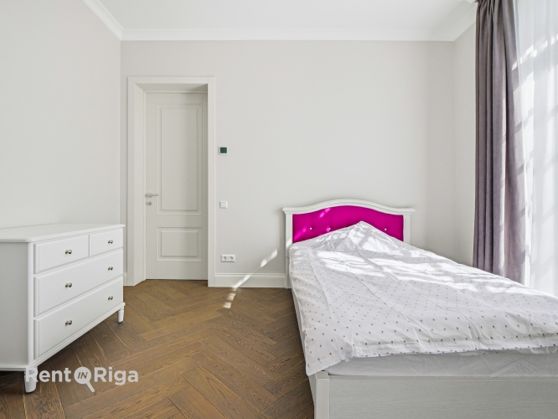
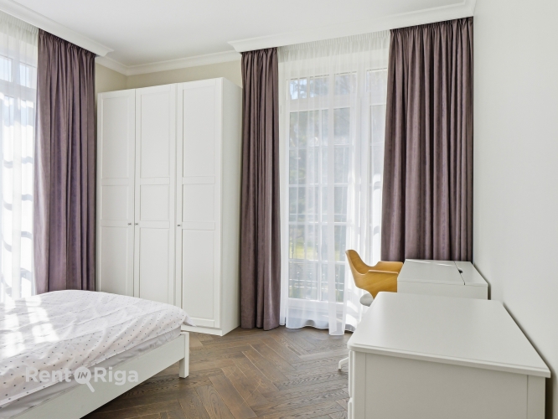
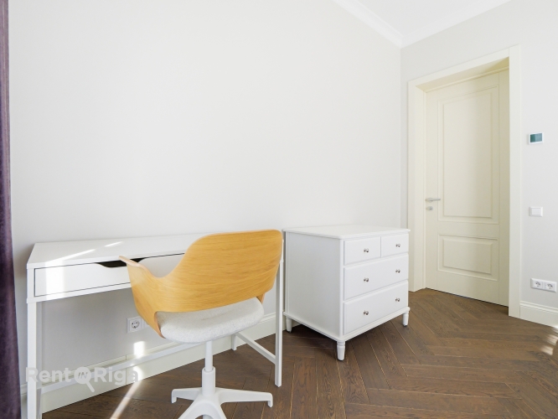
The second floor features three bedrooms, a master bedroom with an en-suite bathroom, and another bathroom.
A thoughtful layout and large French windows allow the entire house to be filled with natural light and sunshine throughout the day.
Utilities:
Sewage - a bio septic tank is installed near the house;
Water - own deep well;
Heating - gas;
Electricity is supplied.
Pinki is a popular and modern village, where everything necessary for an active life and recreation is within walking distance. Within a 10-minute walk there are 4 schools: International School of Latvia (ISL), EXUPERY International School, British School Kings Collage, Babite Secondary School and Babite Music School; as well as Inbox Ledus halle and a golf club. The village is located between Riga and Jurmala. There is a bicycle path to Jurmala, which can be reached in 10 minutes. The airport is 10 minutes by car.
The house is located in a gated community in Pinki, in a very picturesque and quiet place, where you and your family will always feel comfortable and safe. Property composition: Land - 1200 m2 Internal area of the house 142.1 m2 + terrace 39.5 m2 Carport 42 m2 Barn - 8 m2. This home, with its exquisite and memorable architecture, designed by a talented architect, will become your pride and joy, a place to relax and unwind. Layout: The ground floor features a spacious entrance hall, a living room with a fireplace, and a kitchen with access to the terrace. Also on the first floor is a guest bedroom or study, a bathroom with a shower, and a utility room. The second floor features three bedrooms, a master bedroom with an en-suite bathroom, and another bathroom. A thoughtful layout and large French windows allow the entire house to be filled with natural light and sunshine throughout the...
Features & amenities
- Interior finish
- final finishing, high-quality repair and decoration, parquet floor
- Equipment
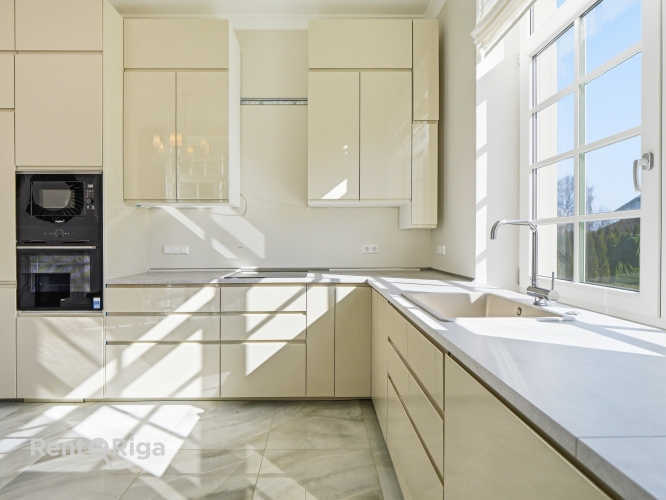
- air conditioner, built-in kitchen, fireplace, heated floors in the bathroom, terrace, plumbing installed
- Location & surroundings
- nearby forest, nearby shops and cafes, convenient public transport, nearby lake, nearby schools and kindergartens
- Security
- access with electronic cards, closed and guarded territory, enclosed courtyard, video surveillance