
House For Sale, Rožu street 10, Mārupes novads, Mārupe / 410 000 €
- Location:
- Mārupes novads, Mārupe
- Street:
- Rožu street 10
- Rooms:
- 6
- Area:
- 265 m²
- Building type:
- Renovated
- Price:
- 410 000 € (1 547.17 €/m²) ~1745 €/month

Reinhards Markuss Skudra
- Phone
- +371 28207528
- [email protected]
- +371 28207528
Property description
Property ID number: 66622
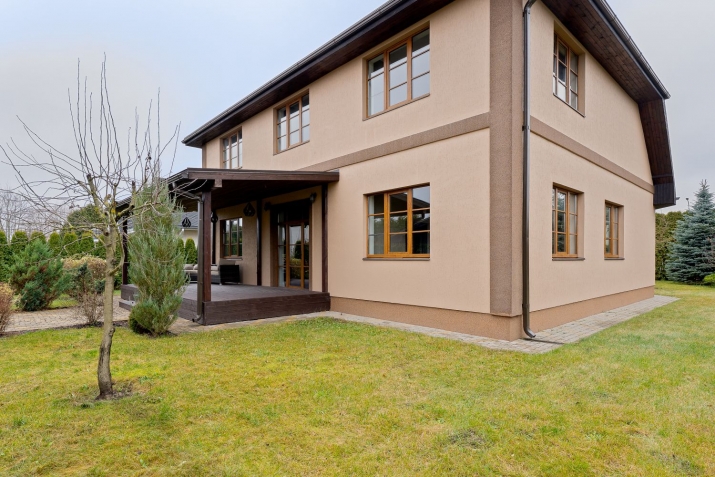
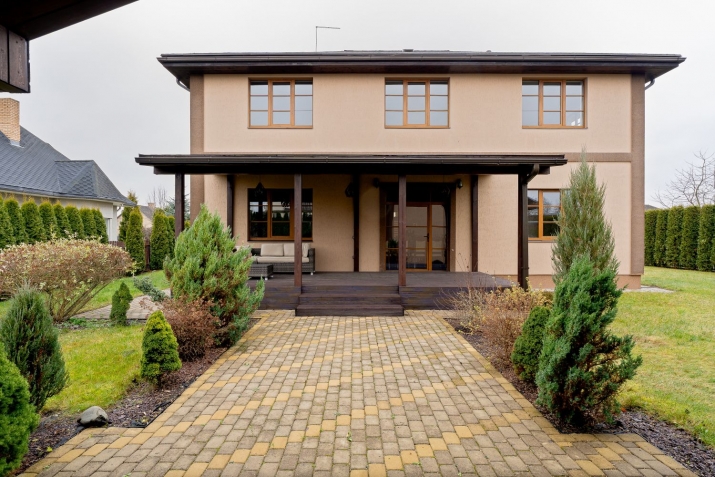
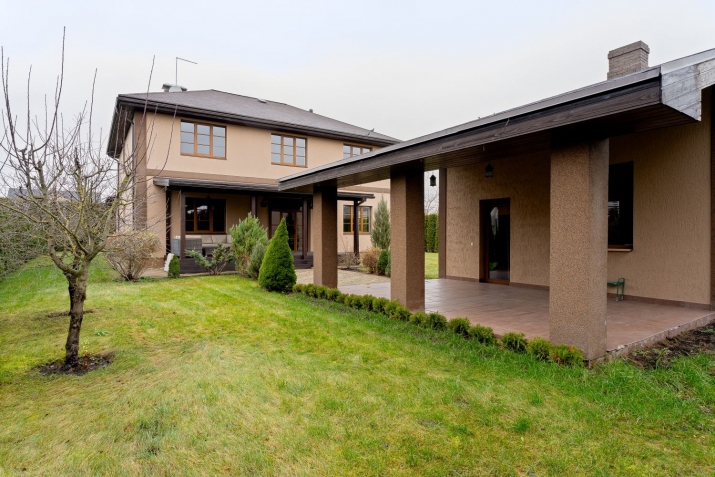
Two-Storey House for Sale with a Separate Sauna Building!
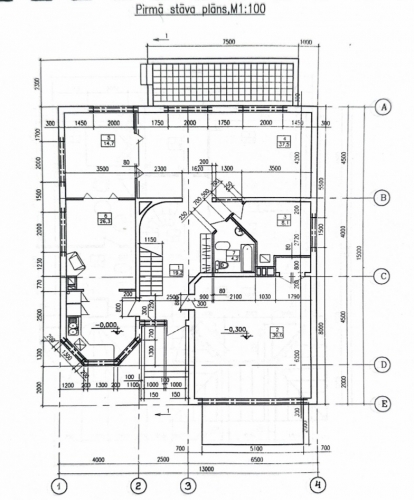
1st floor:
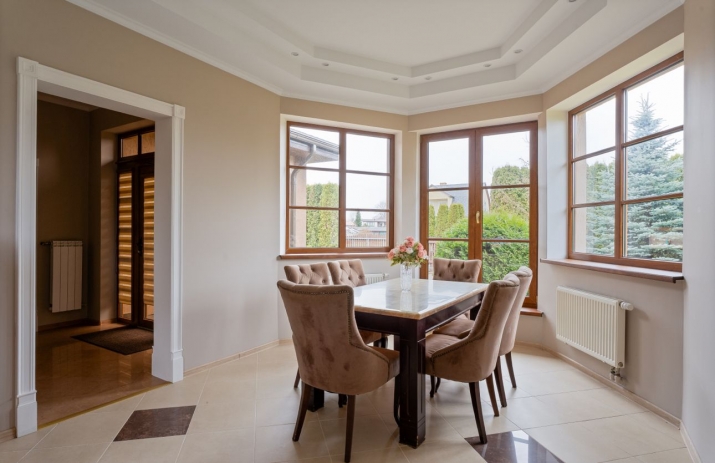
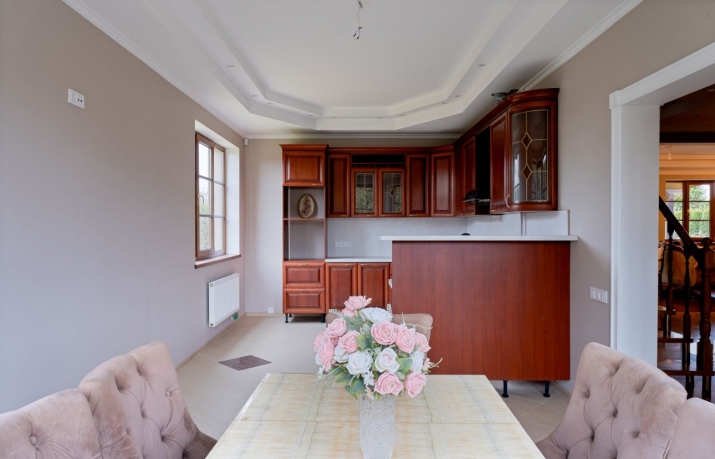
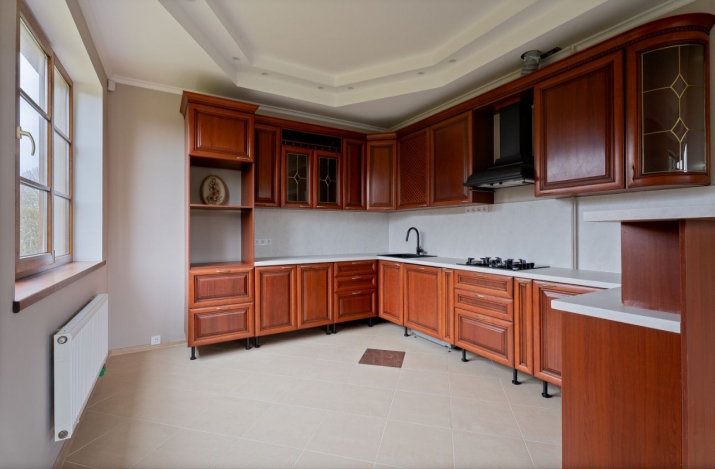
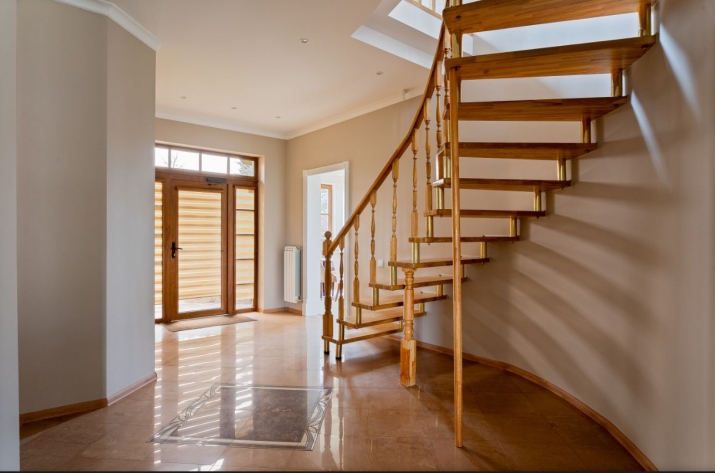
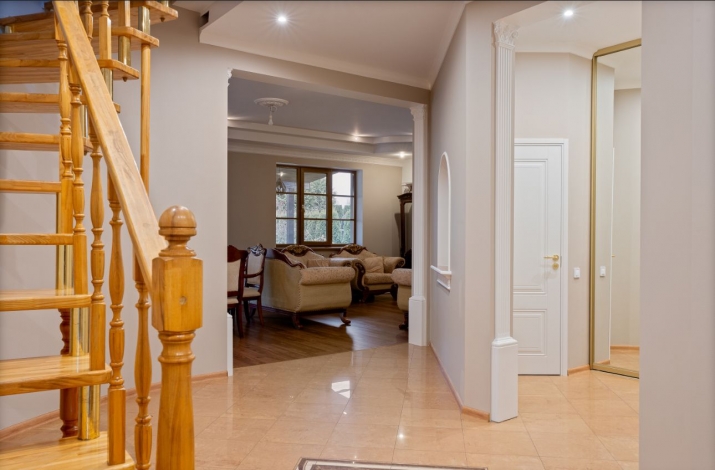
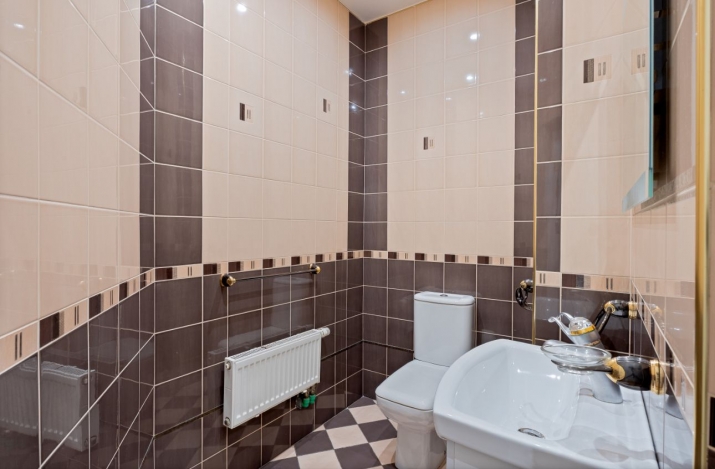
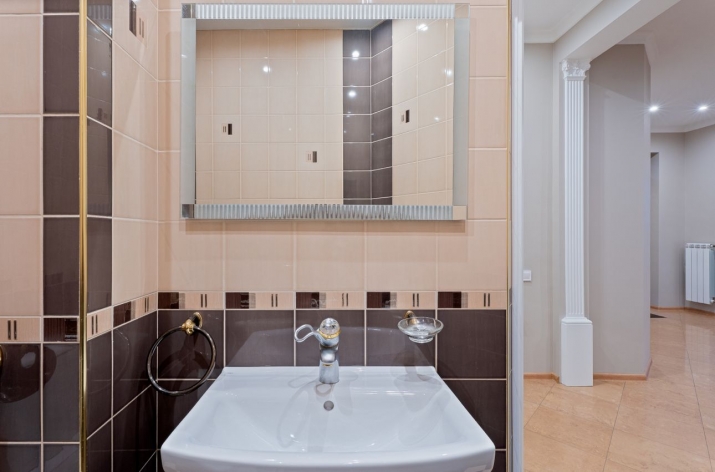
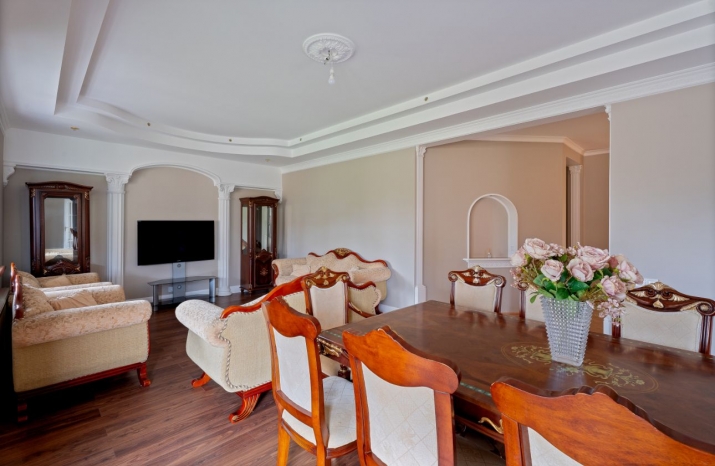
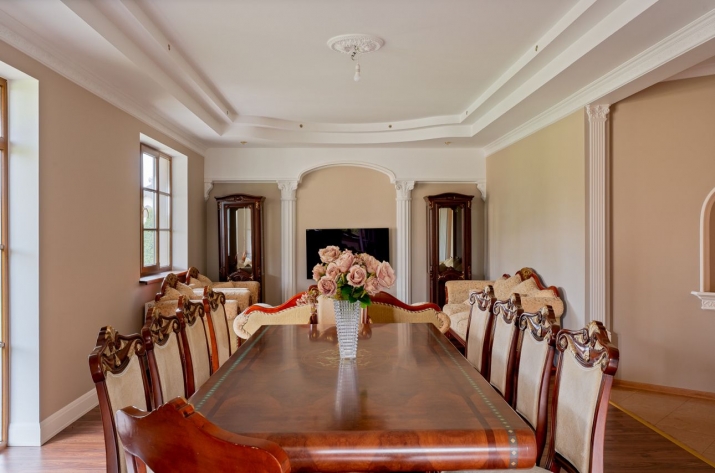
Upon entering the house, the kitchen with a dining area is located on the left. Further down the hallway on the right, there is a spacious built-in wardrobe and a separate guest toilet.
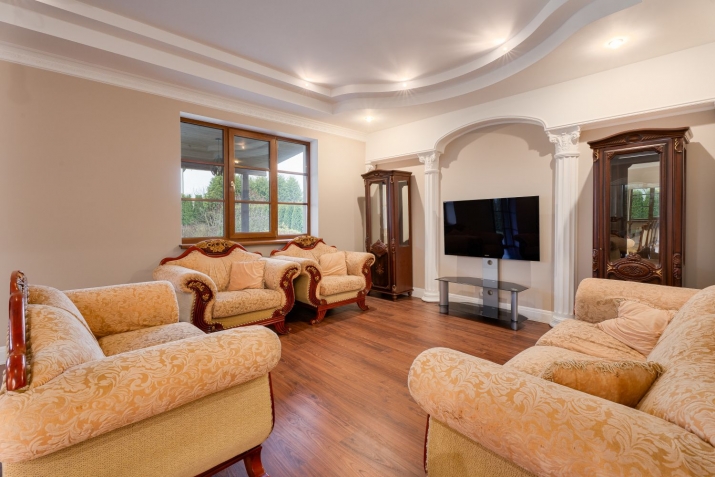
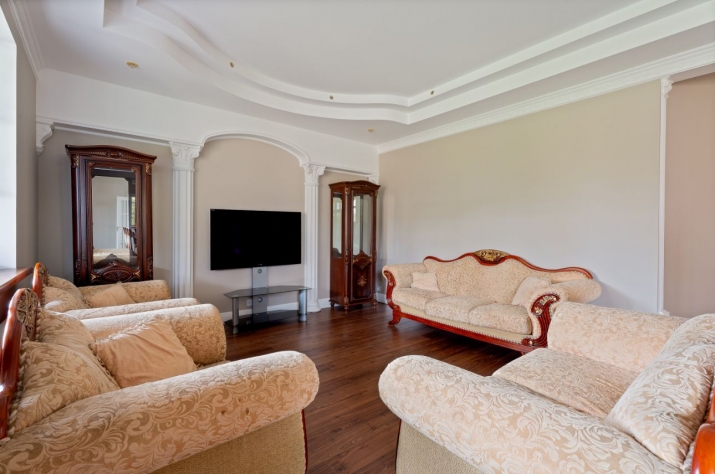
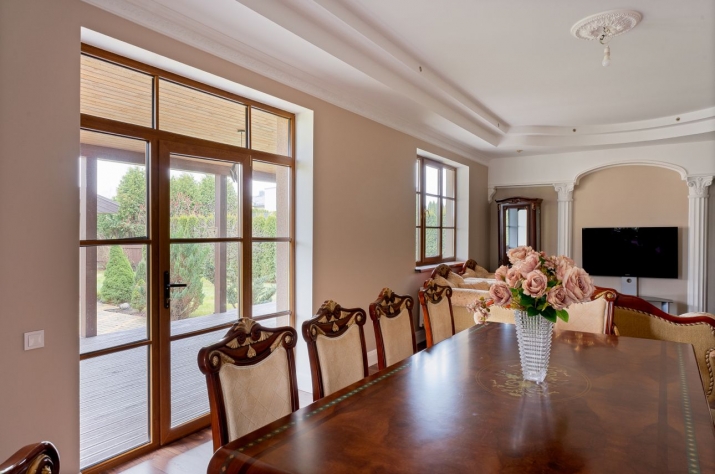
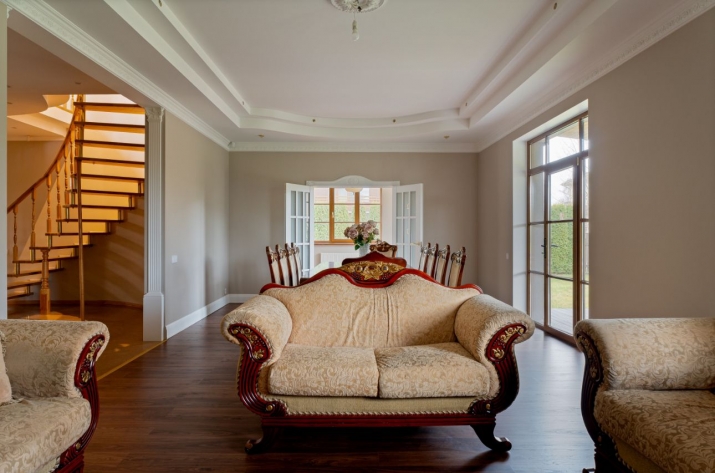
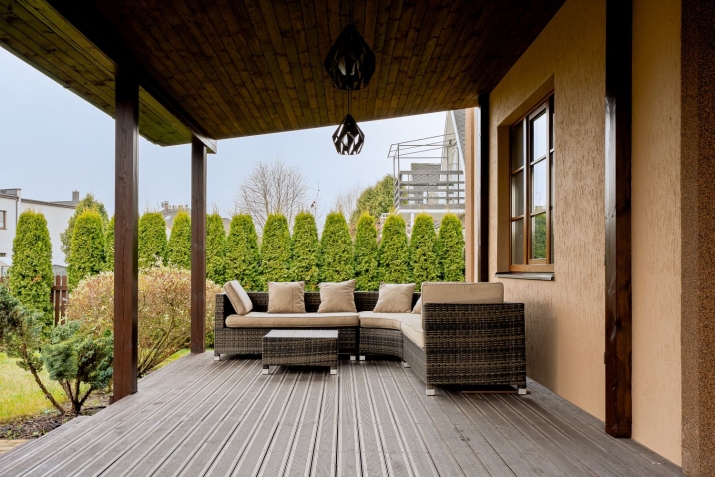
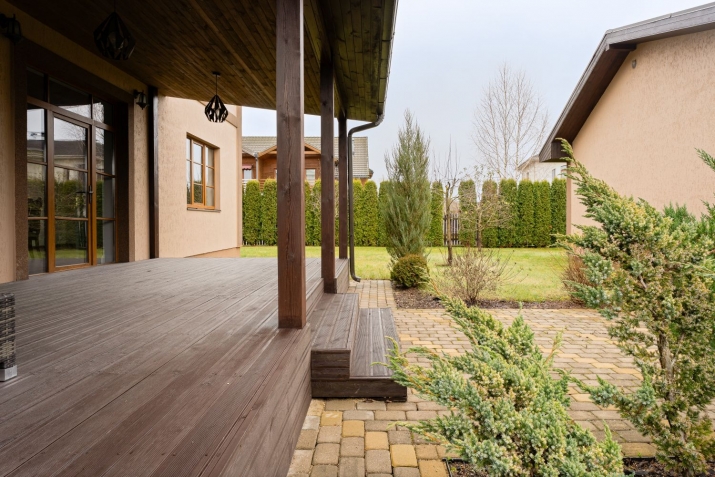
The large living room is the heart of the home – it offers a view of the green, well-maintained garden and the sauna building, as well as direct access to a 20 m² terrace, perfect for morning coffee or relaxing evenings.
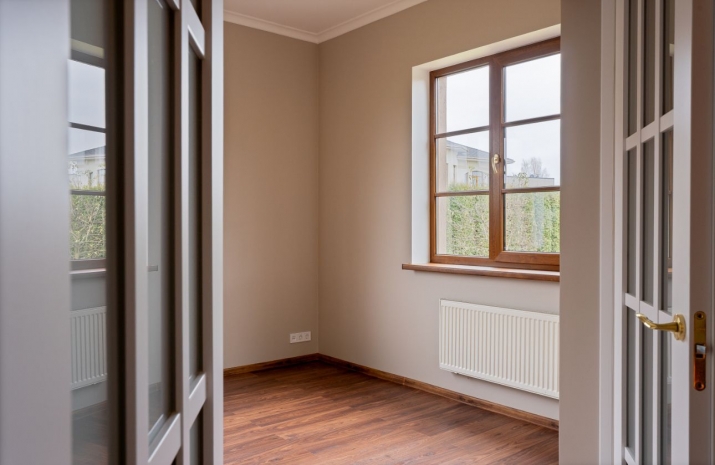
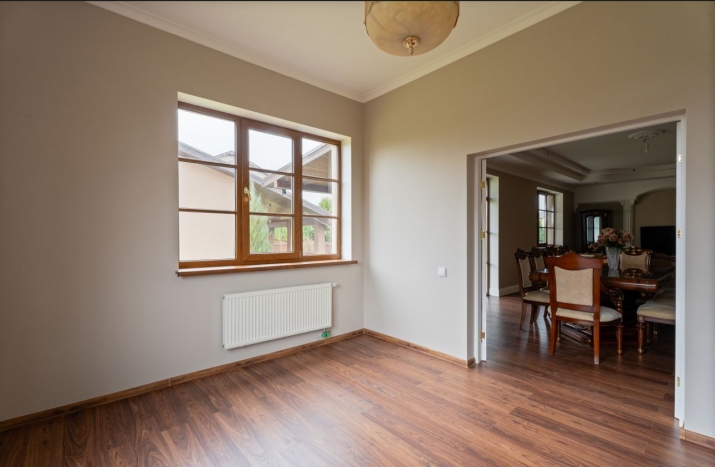
To the left of the living room, there is an additional room that can be used as a home office.
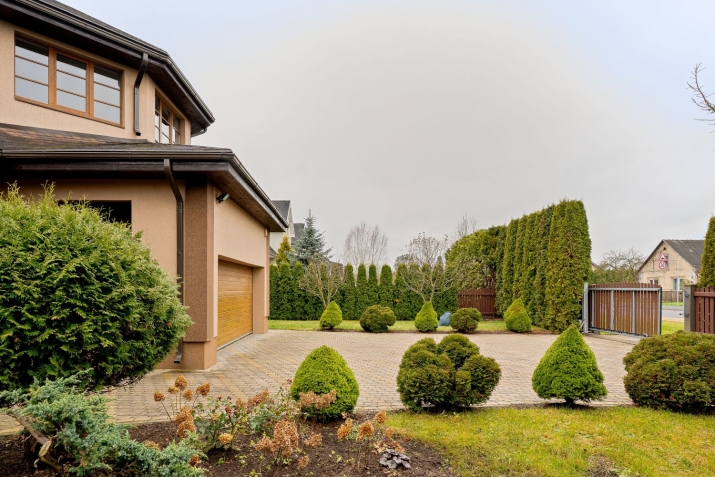
Garage for two cars with direct access to the boiler room!
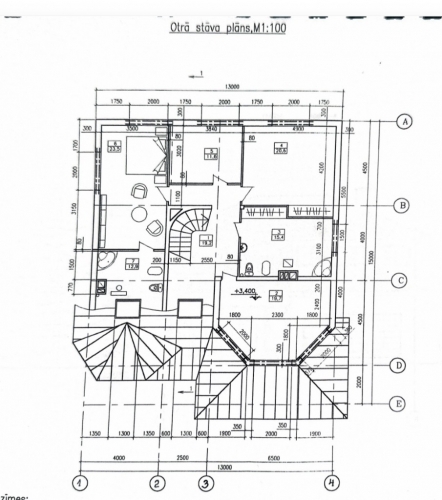
2nd floor:
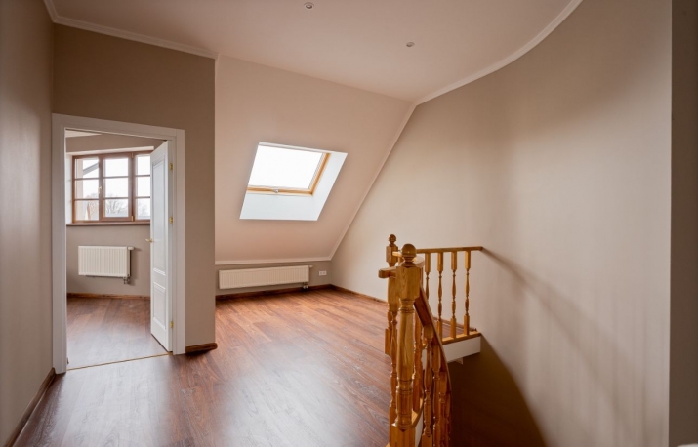
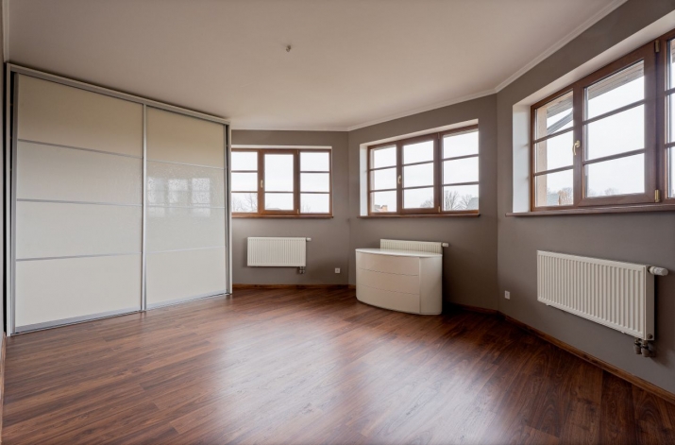
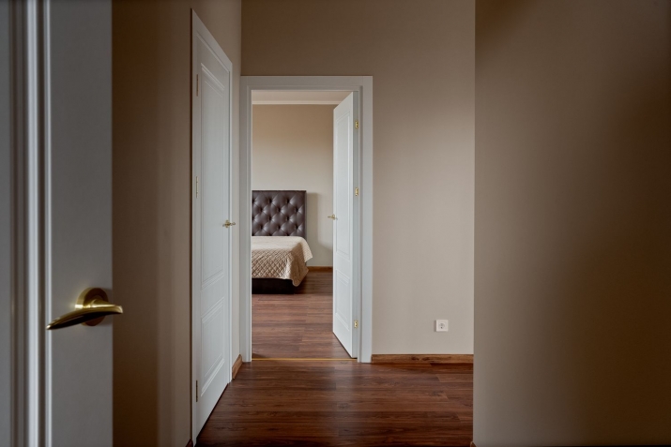
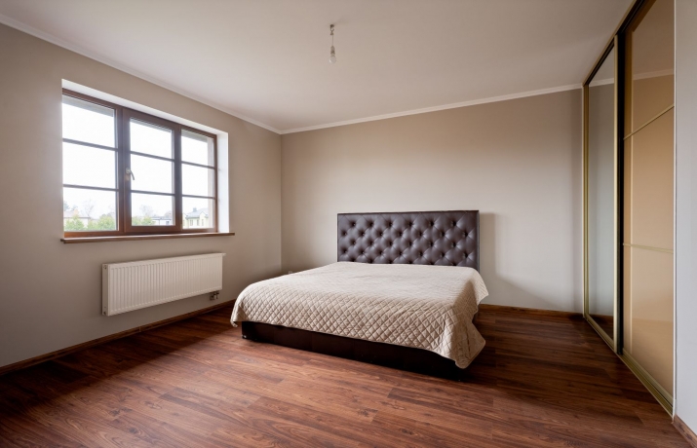
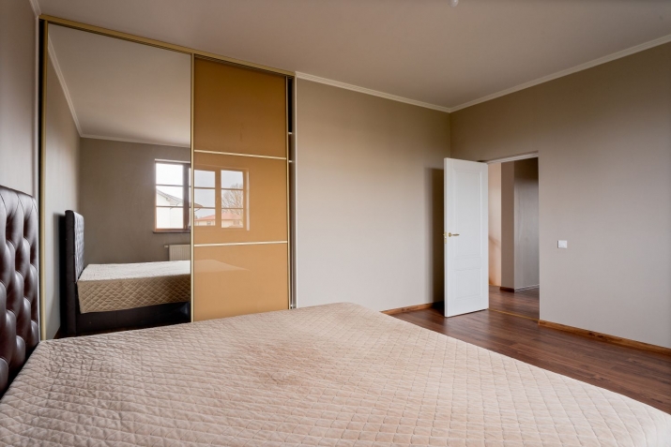
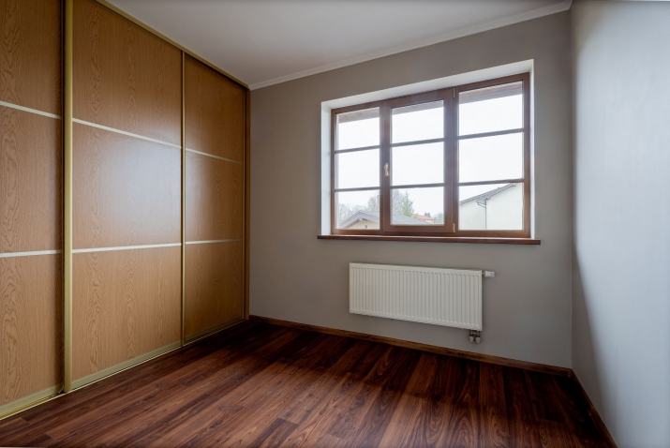
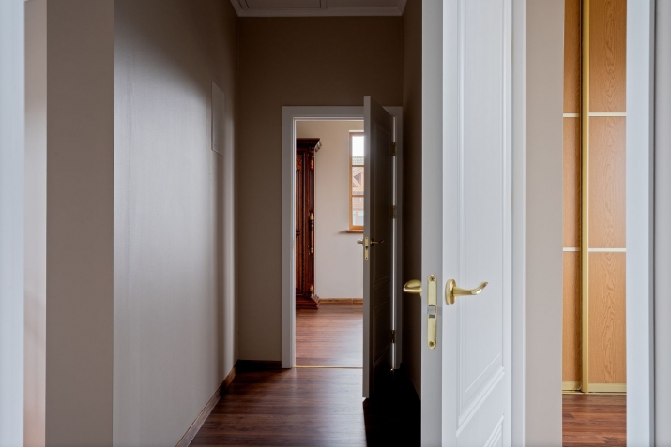
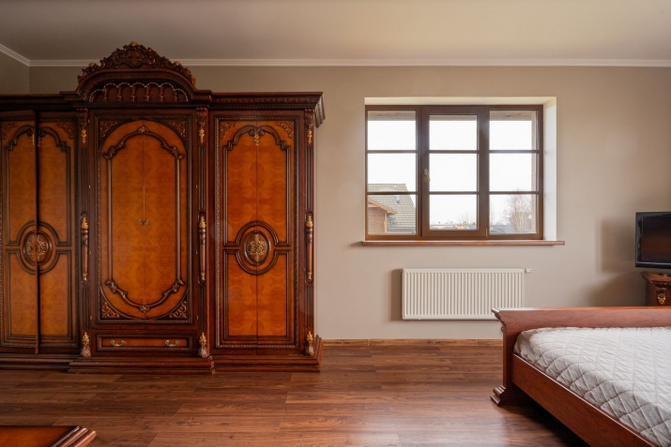
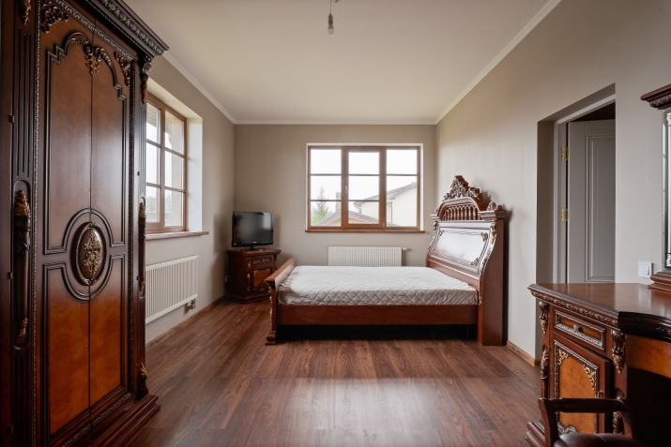
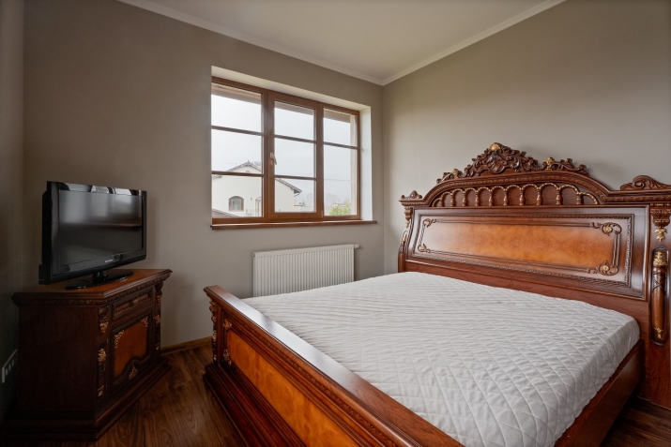
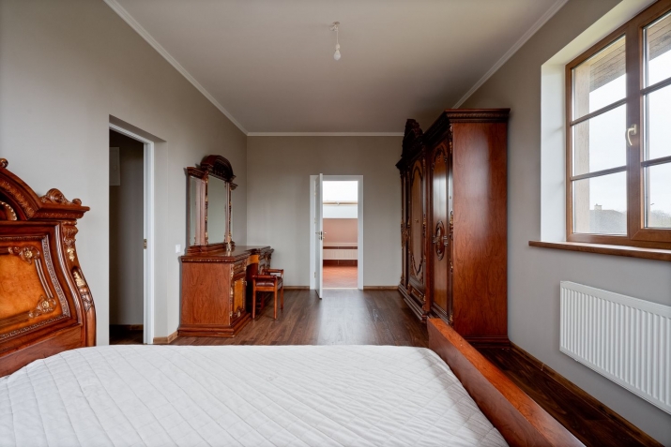
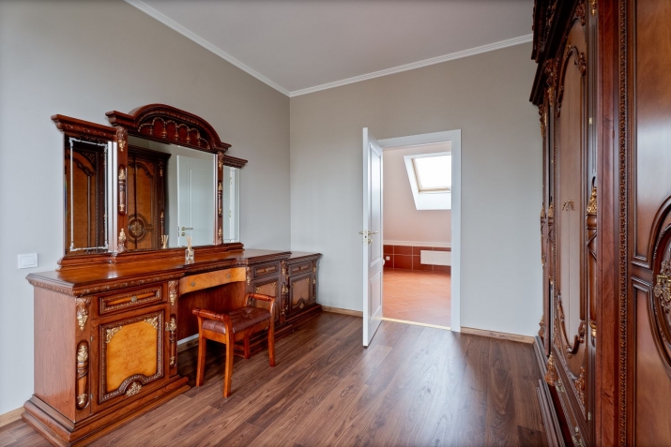
Designed as a fully private living area, providing peace and comfort for the whole family. All bedrooms are located on this floor, three of which feature built-in wardrobes.
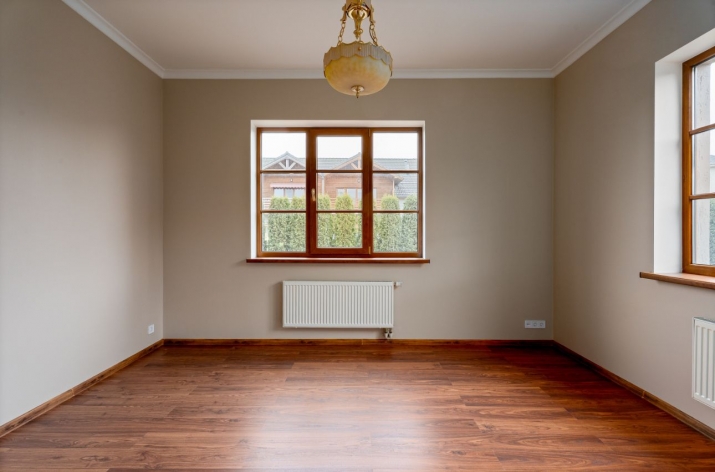
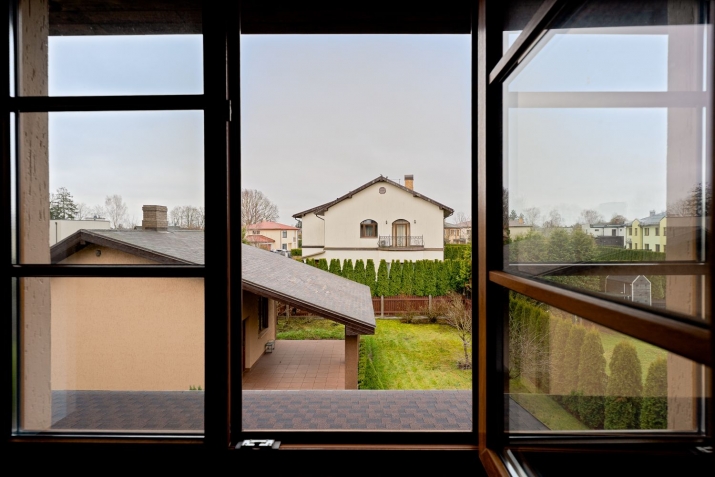
One bedroom faces Rožu Street, while another overlooks the garden, creating a pleasant and calm atmosphere. The smallest bedroom is ideal for a child or as an additional workspace and is also equipped with a built-in wardrobe.
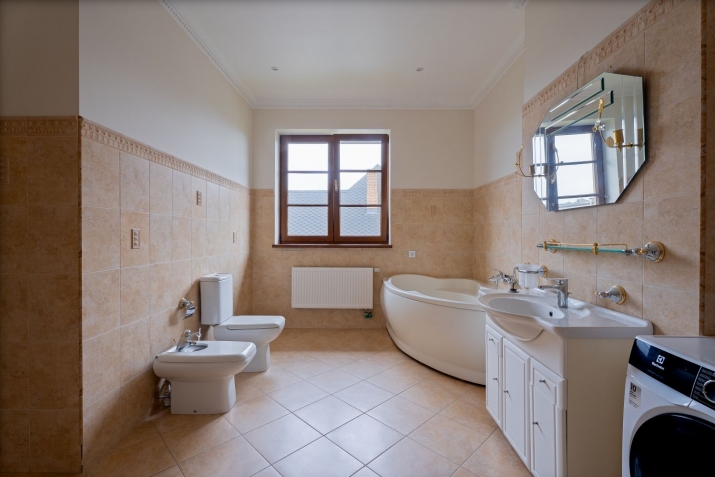
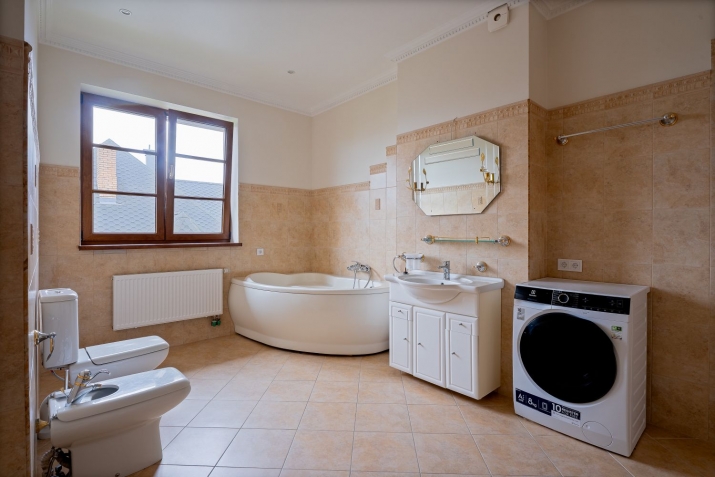
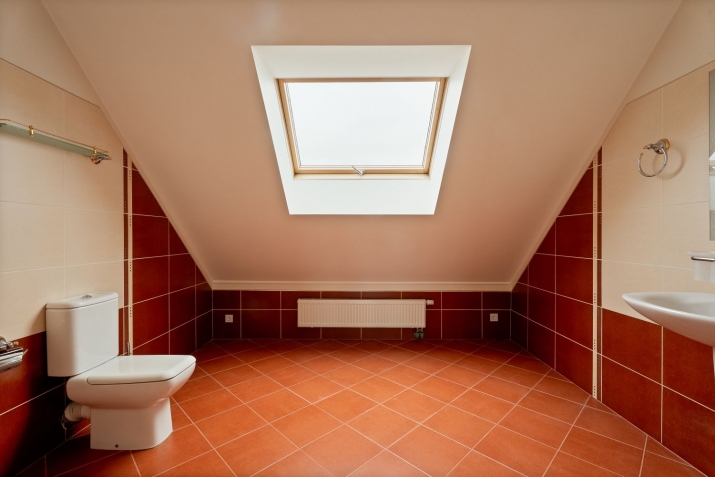
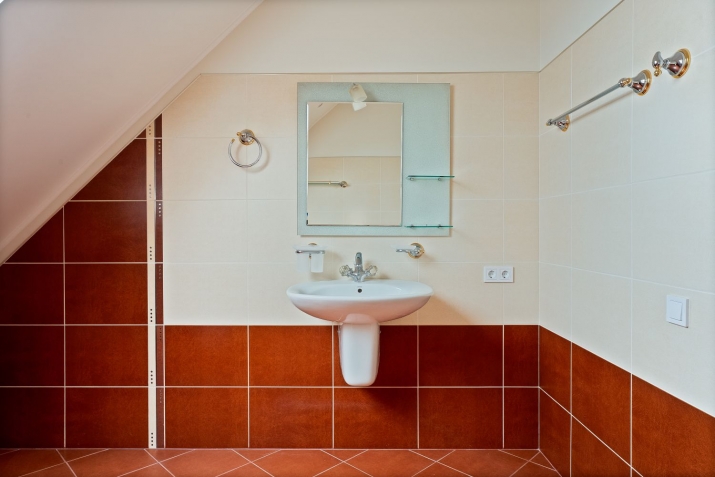
Special comfort is ensured by the master bedroom, which has its own spacious private bathroom.
In addition, there is a separate large family bathroom on the second floor for convenient everyday use.
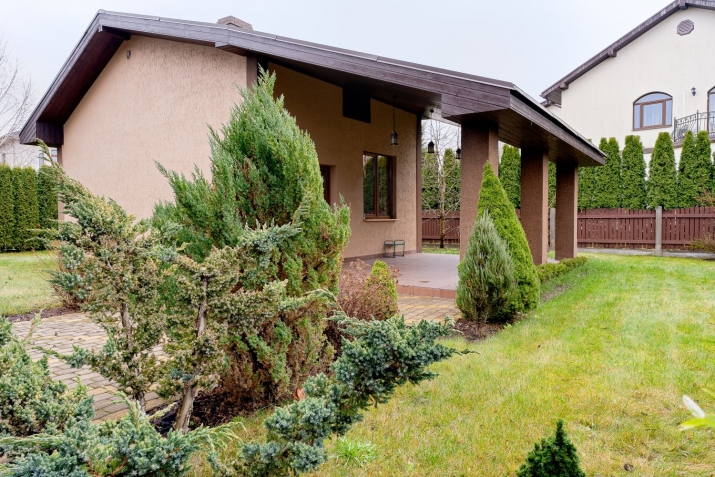
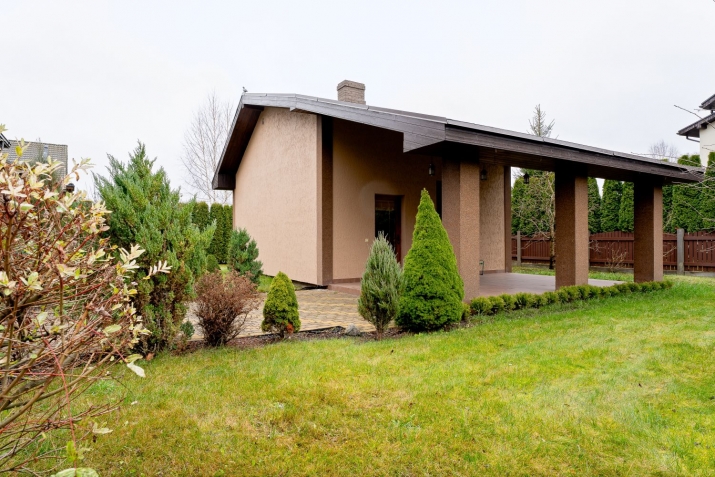
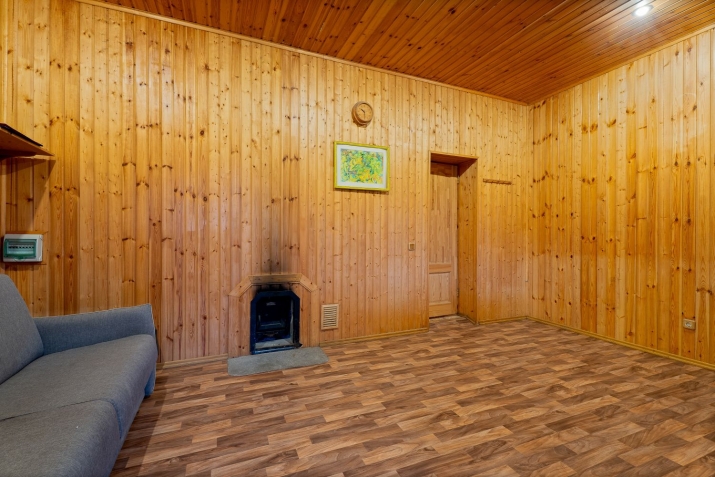
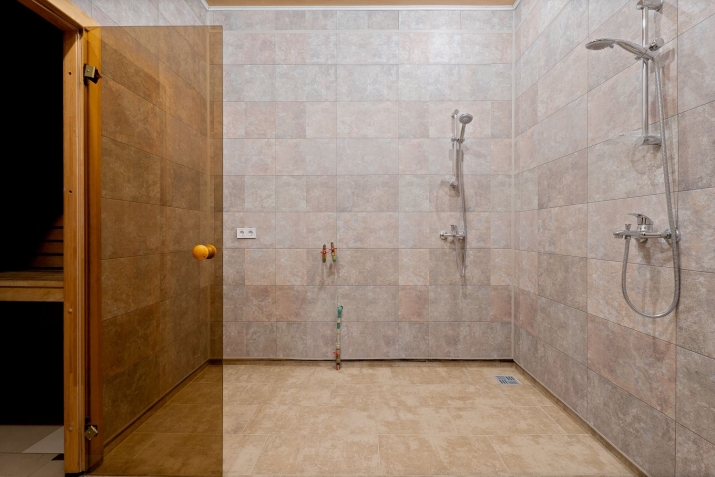
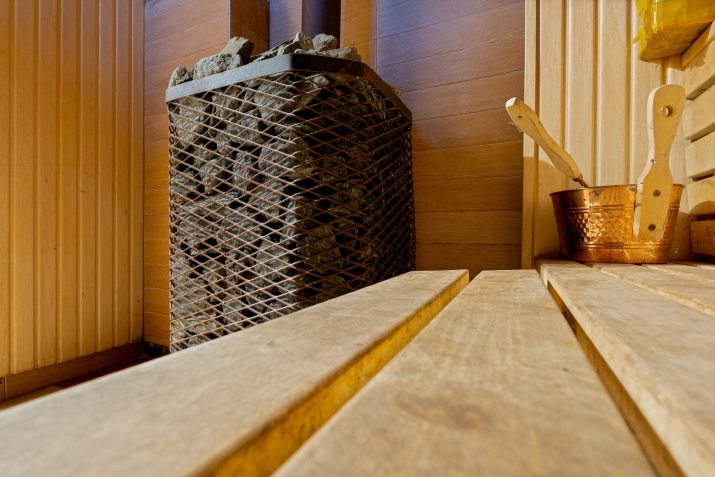
A separate, spacious 45 m² sauna building!
The house is equipped with gas heating. Water supply is connected to the city network, with a separate borehole available for garden irrigation. The sewage system is connected to the city network.
Interested? Call and let’s arrange a viewing!
Two-Storey House for Sale with a Separate Sauna Building! 1st floor: Upon entering the house, the kitchen with a dining area is located on the left. Further down the hallway on the right, there is a spacious built-in wardrobe and a separate guest toilet. The large living room is the heart of the home – it offers a view of the green, well-maintained garden and the sauna building, as well as direct access to a 20 m² terrace, perfect for morning coffee or relaxing evenings. To the left of the living room, there is an additional room that can be used as a home office. Garage for two cars with direct access to the boiler room! 2nd floor: Designed as a fully private living area, providing peace and comfort for the whole family. All bedrooms are located on this floor, three of which feature built-in wardrobes. One bedroom faces Rožu Street, while another overlooks the garden, creating a pleas...
Features & amenities
- Equipment
- built-in kitchen, terrace, TV, washing machine
- Building characteristics
- double-glazed windows
- Location & surroundings
- nearby shops and cafes, convenient public transport, nearby schools and kindergartens
- Parking
- garage
- Security
- enclosed courtyard