
House For Sale, Zviedru street 22, Salaspils novads, Salaspils / 800 000 €
- Location:
- Salaspils novads, Salaspils
- Street:
- Zviedru street 22
- Rooms:
- 30
- Area:
- 1219 m²
- Building type:
- Special project
- Price:
- 800 000 € ~3405 €/month

Ivars Blanks
- Phone
- +371 29476228
- [email protected]
- +371 29476228
Property description
Property ID number: 57966
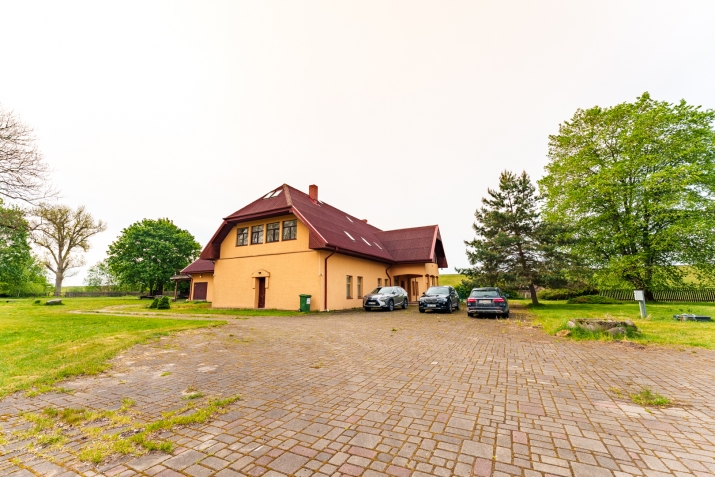
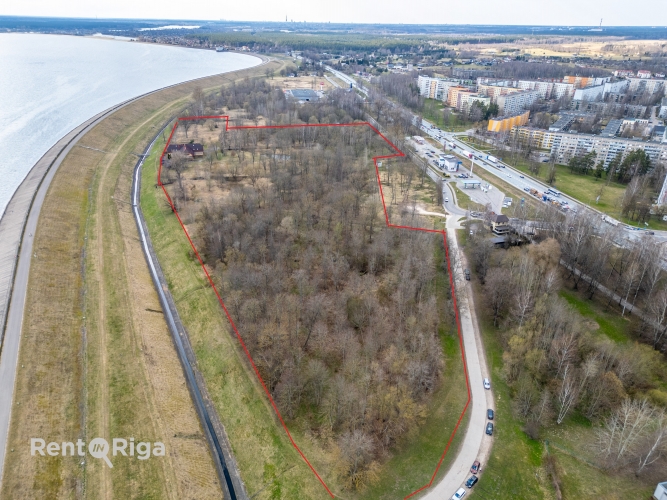
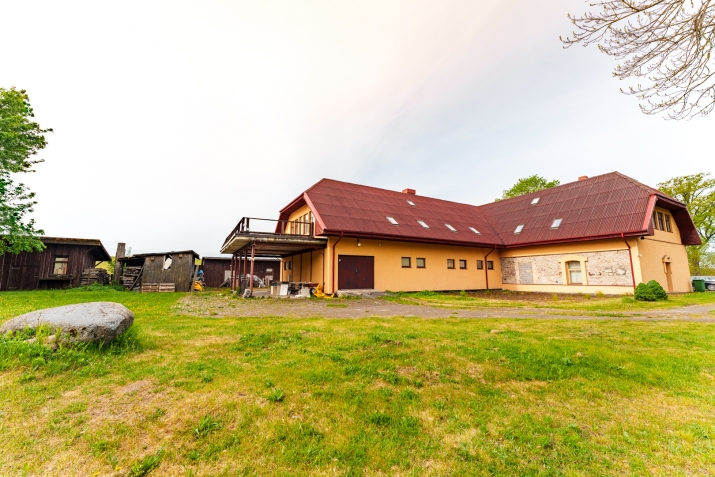
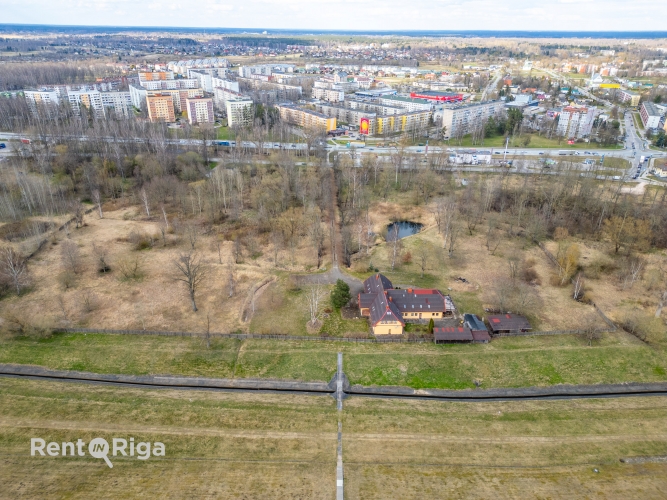
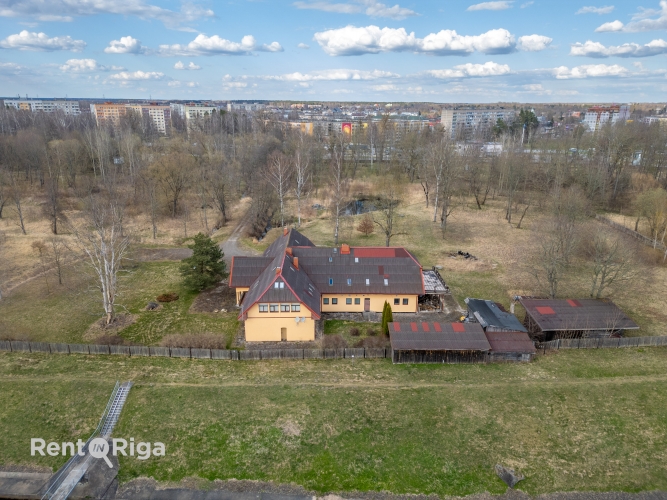
For sale: a three-story private house in Salaspils with 8.3 ha of land.
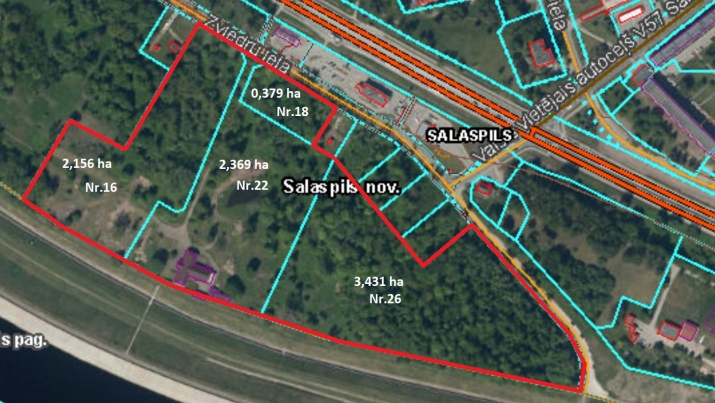
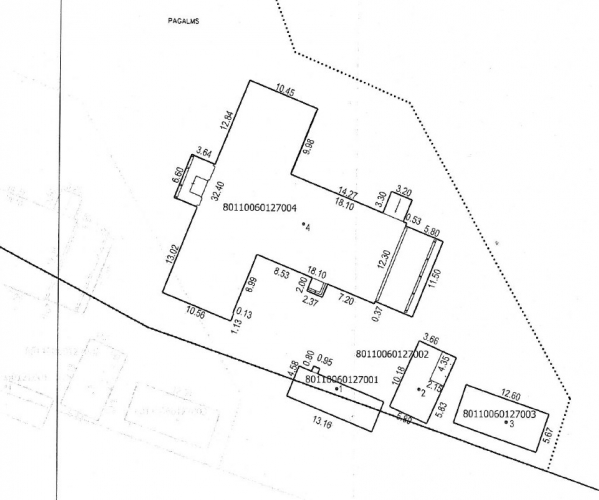
The land is divided into 4 plots:
- Zviedru Street 22 — house with 2.3 ha of land, where additional development is possible (DzM2).
- Zviedru Street 18 — 0.379 ha plot where residential development of up to 3 floors is possible (DzM2).
- Zviedru Street 16 — 2.1 ha plot.
- Zviedru Street 26 — 3.4 ha plot.
The last two plots are located in a nature and green area zone (DA), where construction of buildings related to public outdoor space improvement is permitted (hotel, café up to 100 sqm, open-air stage, sports ground, etc.), as well as retail buildings or a fuel station along the roadside.
It is also possible to change the detailed planning (zoning plan).
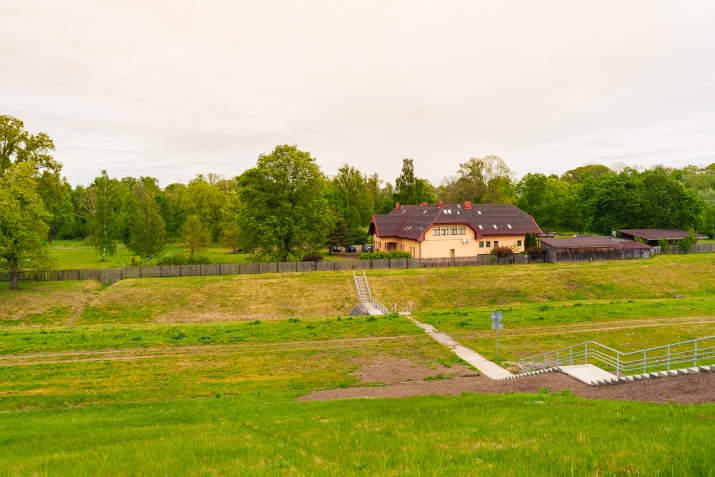
The building was originally constructed as a guest house, but it has not been used for 13 years — it has been preserved and is heated during winter.
It can be used as a guest house, a private residence, or converted into an apartment building with 3–6 apartments.
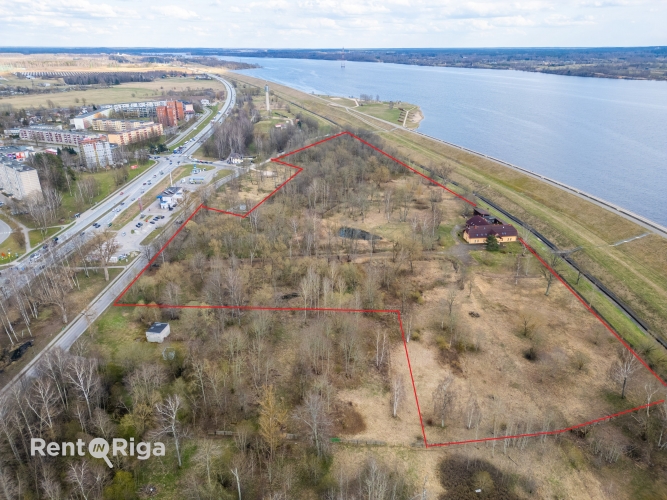
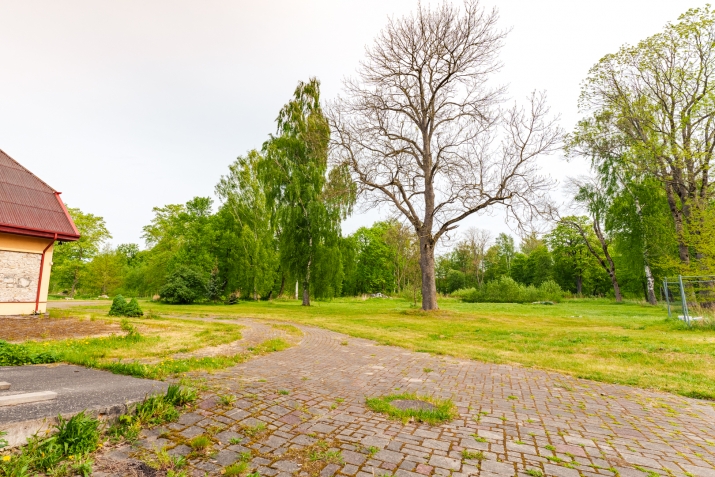
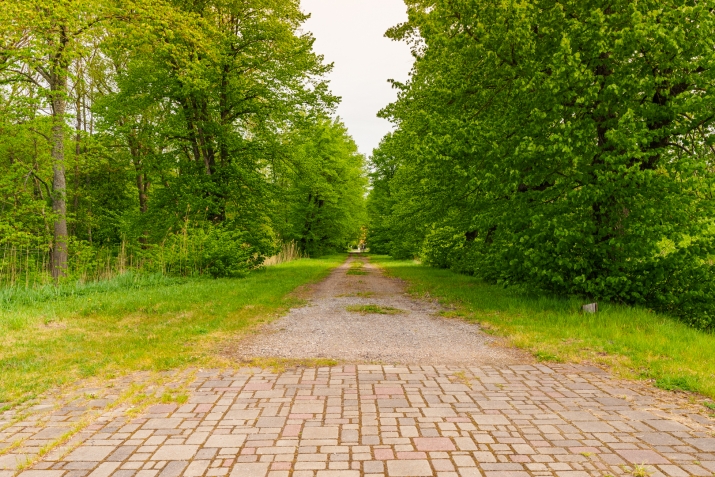
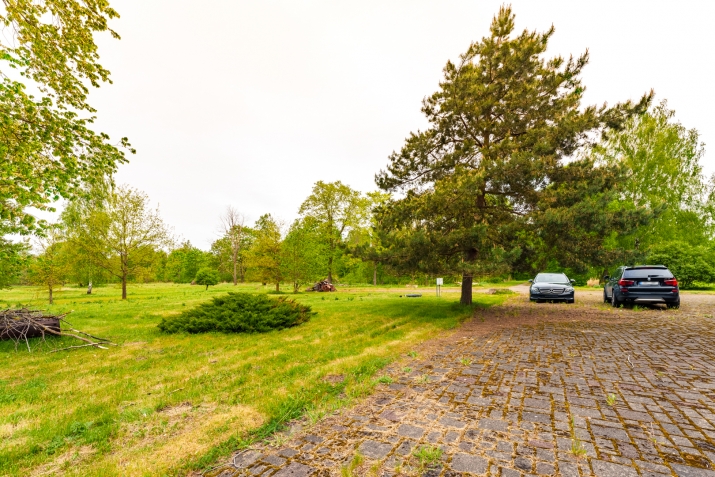
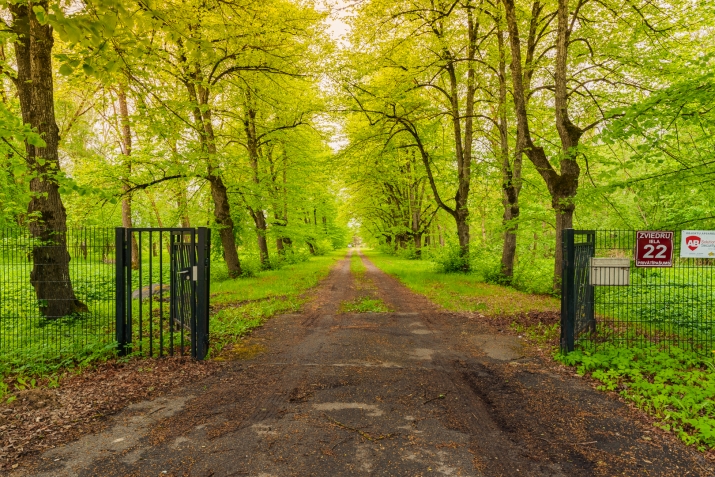
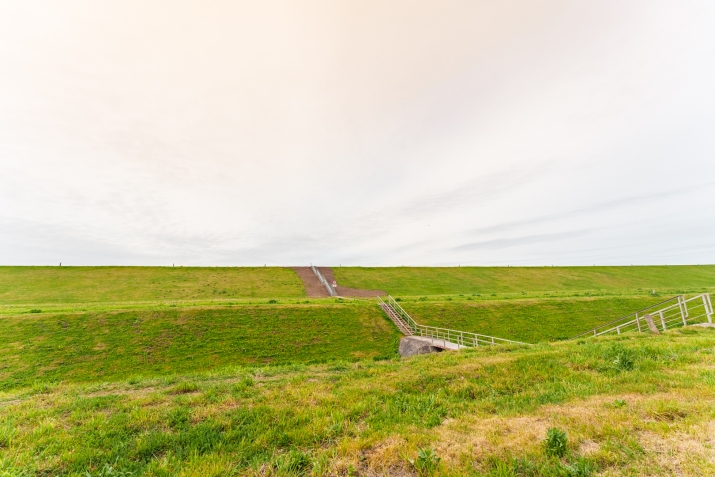
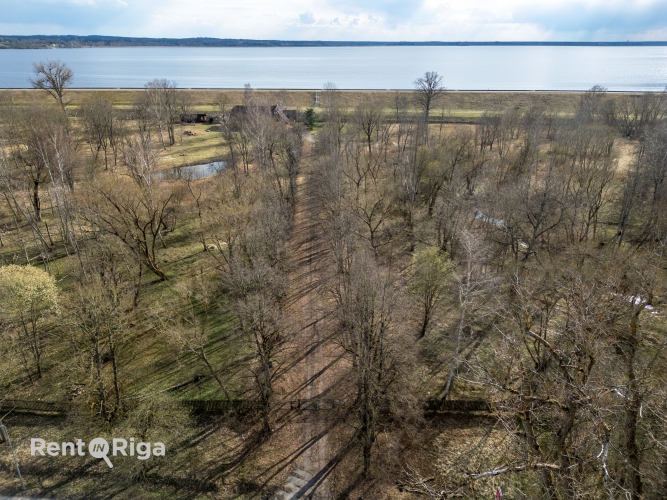
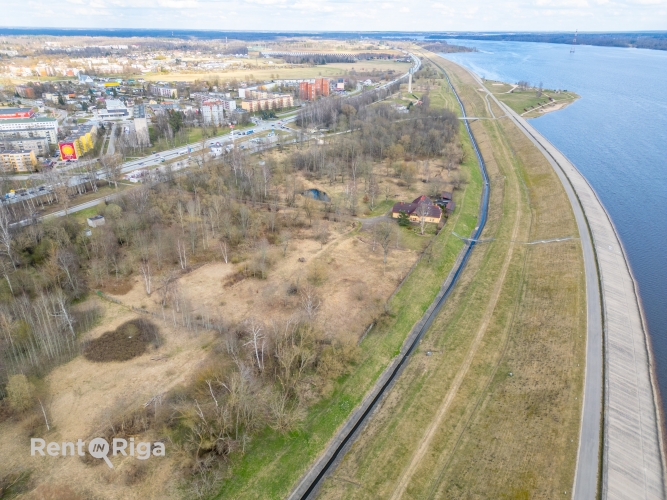
The house is located in a forest-surrounded area, right next to the Riga HPP dam, away from the noise of Salaspils and the highway, with no close neighbors nearby.
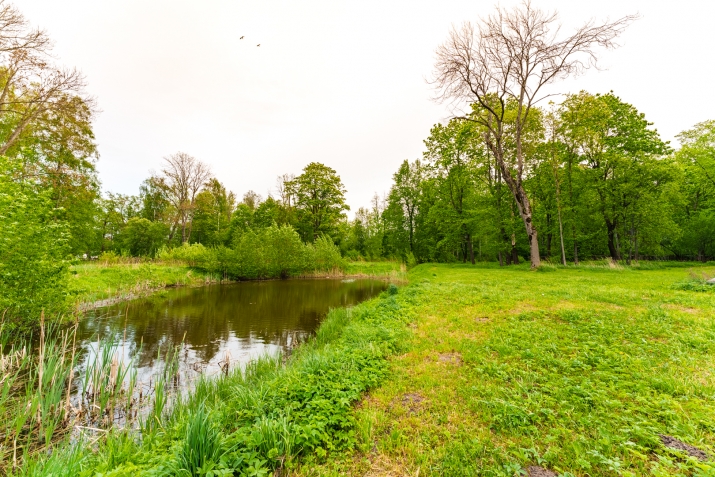
There is a pond on the property, not far from the house.
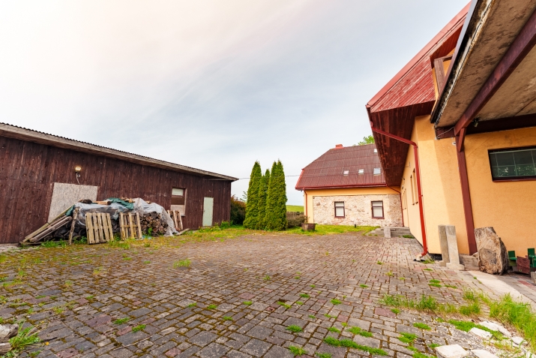
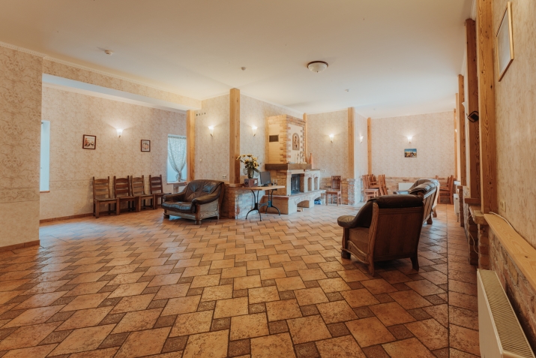
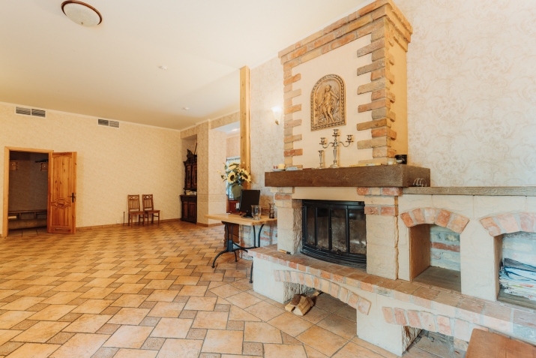
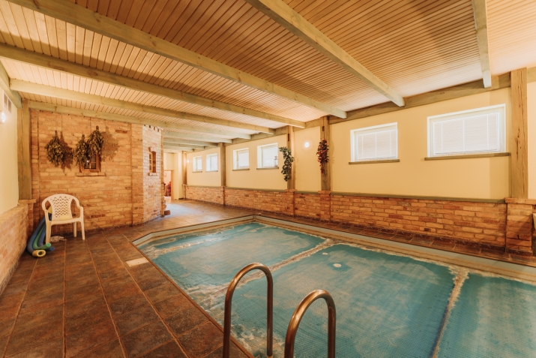
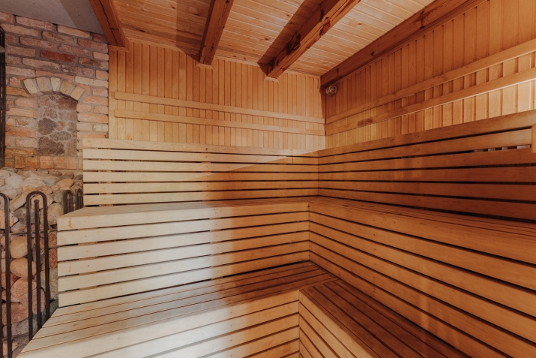
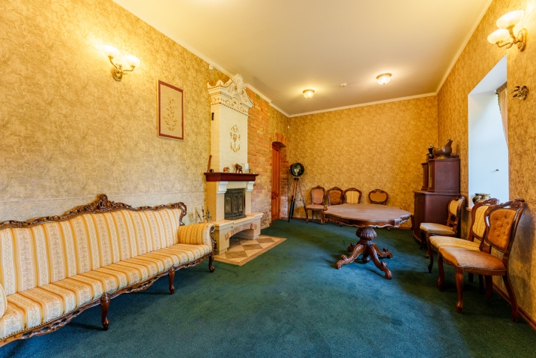
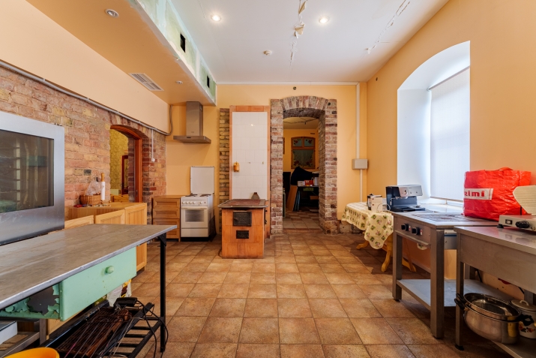
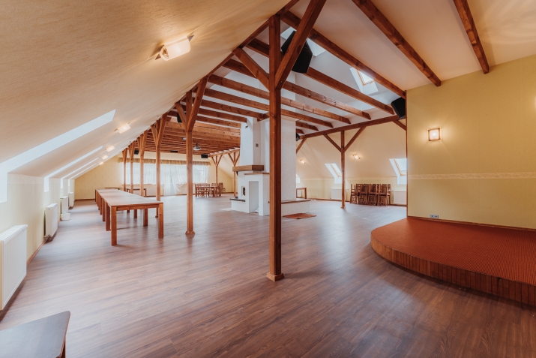
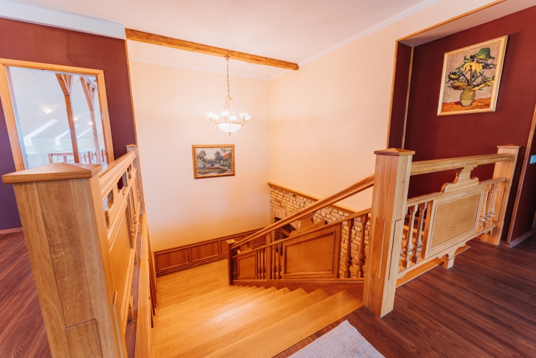
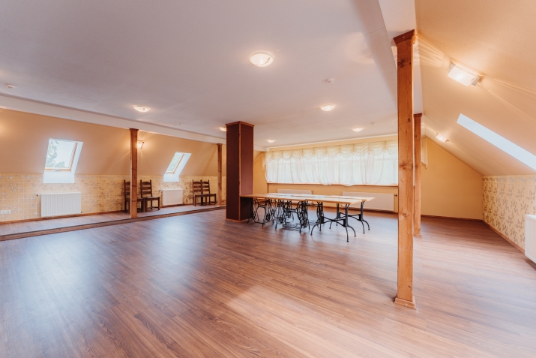
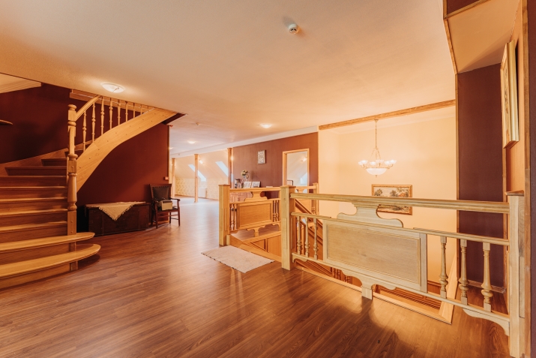
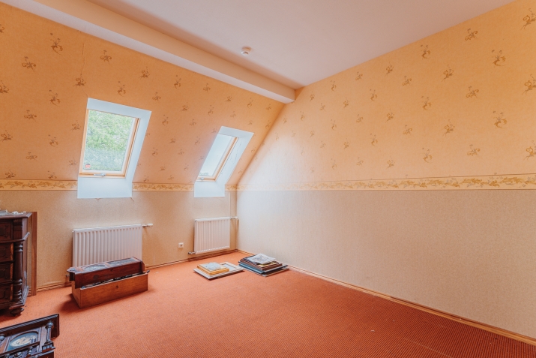
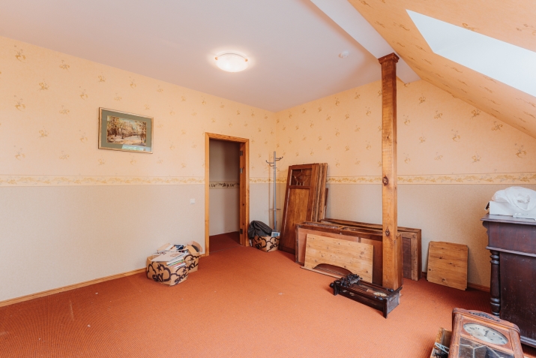
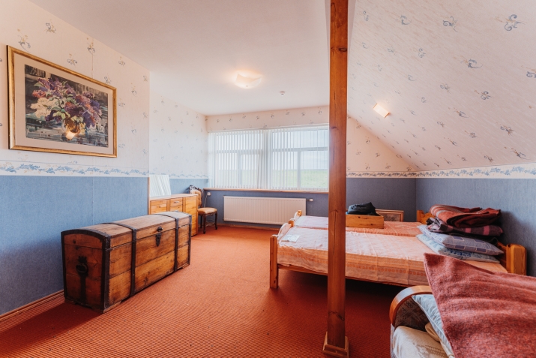
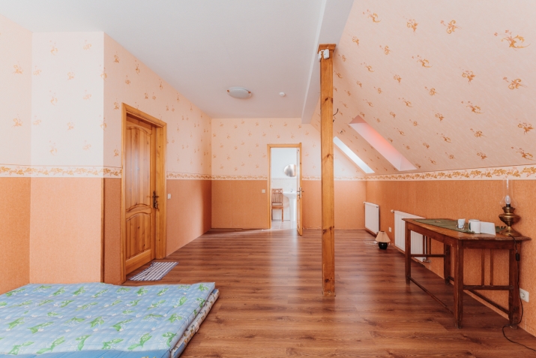
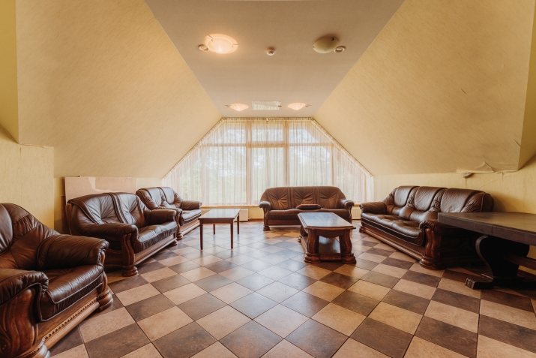
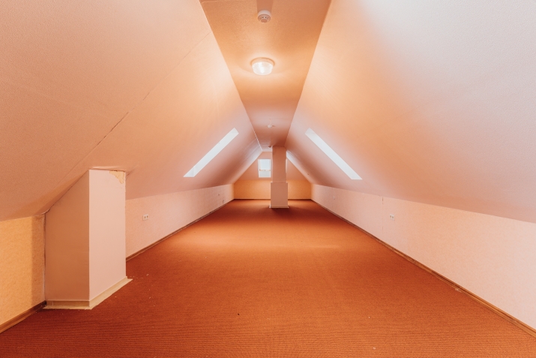
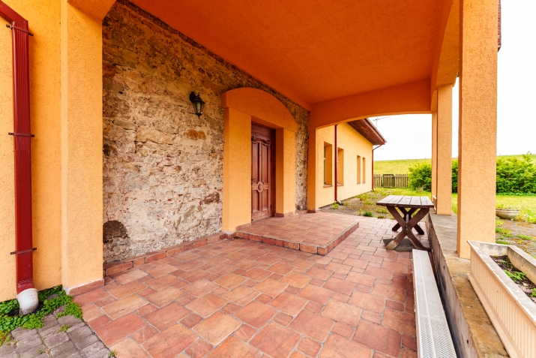
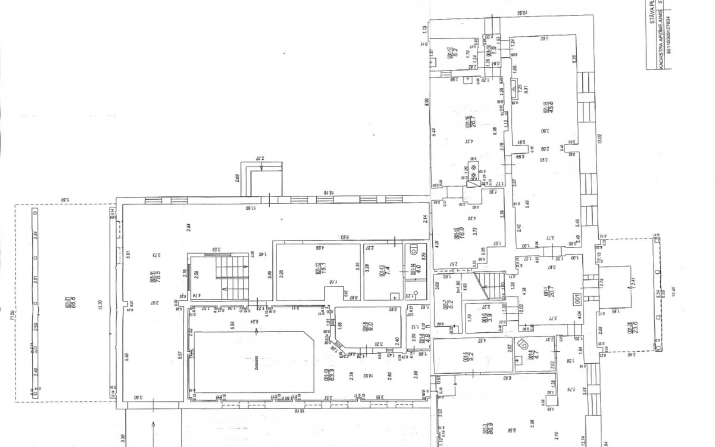
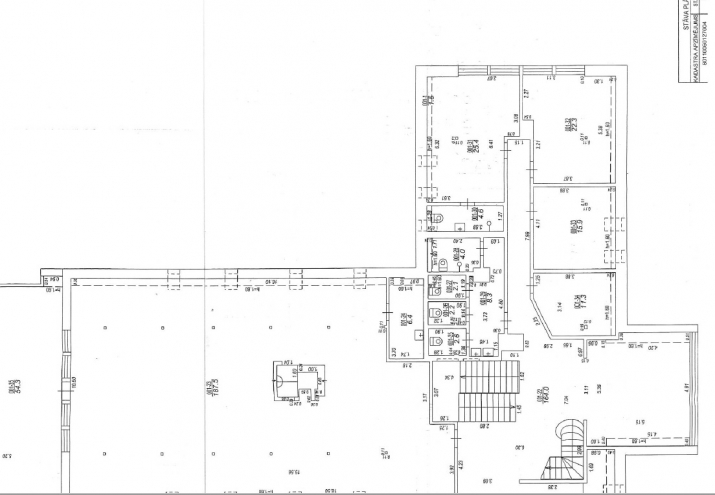
The house includes 2 large celebration halls, 2 fireplace rooms, a swimming pool, a sauna, 4 bedrooms, a kitchen, large utility rooms, a second-floor terrace, and 3 separate outbuildings.
For an additional fee, it is possible to purchase the furniture and equipment currently in the house.
All city utilities are available — electricity, water, sewage, and a gas pipeline from Zviedru Street.
For sale: a three-story private house in Salaspils with 8.3 ha of land. The land is divided into 4 plots: - Zviedru Street 22 — house with 2.3 ha of land, where additional development is possible (DzM2). - Zviedru Street 18 — 0.379 ha plot where residential development of up to 3 floors is possible (DzM2). - Zviedru Street 16 — 2.1 ha plot. - Zviedru Street 26 — 3.4 ha plot. The last two plots are located in a nature and green area zone (DA), where construction of buildings related to public outdoor space improvement is permitted (hotel, café up to 100 sqm, open-air stage, sports ground, etc.), as well as retail buildings or a fuel station along the roadside. It is also possible to change the detailed planning (zoning plan). The building was originally constructed as a guest house, but it has not been used for 13 years — it has been preserved and is heated during winter. It can be...
Features & amenities
- Interior finish
- tiled floor, laminate floor
- Equipment
- pool, shower, fireplace, bathhouse / sauna, alarm available, terrace, plumbing installed
- Building characteristics
- wooden double-glazed windows
- Location & surroundings
- nearby forest, nearby river, nearby shops and cafes, convenient public transport, heavy traffic, nearby schools and kindergartens
- Parking
- parking space in the yard
- Communications
- city water supply, city sewerage, autonomous heating boiler