
Land plot For Sale, Čuibes street 2, Rīga, Labais krasts, Rumbula / 945 000 €
- Location:
- Rīga, Labais krasts, Rumbula
- Street:
- Čuibes street 2
- Area:
- 31500 m²
- Price:
- 945 000 € (30 €/m²) ~4022 €/month

Ivars Blanks
- Phone
- +371 29476228
- [email protected]
- +371 29476228
Property description
Property ID number: 68207
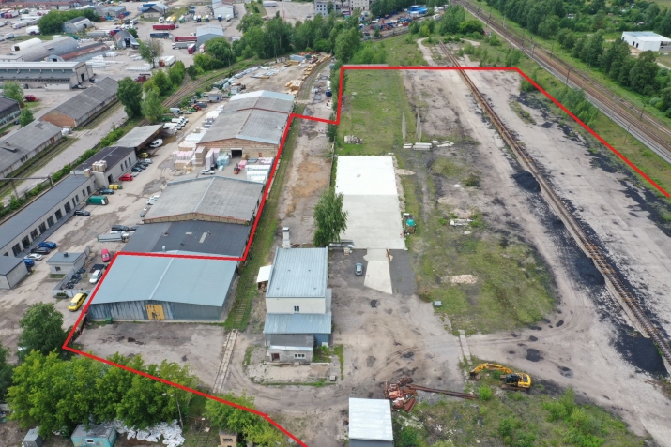
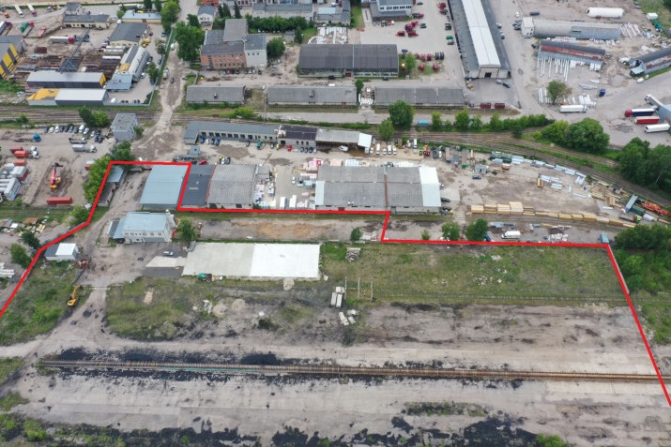
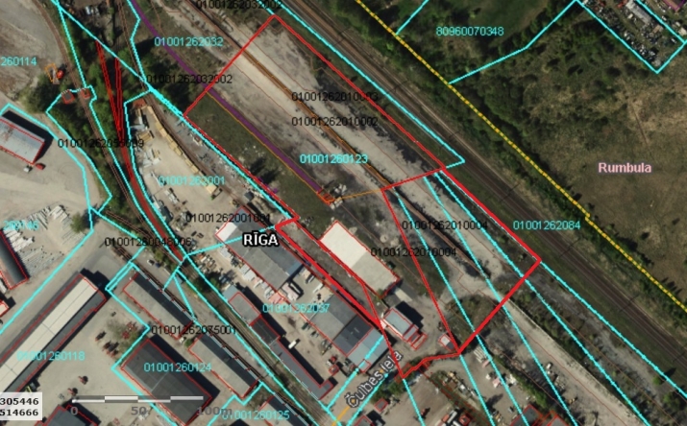
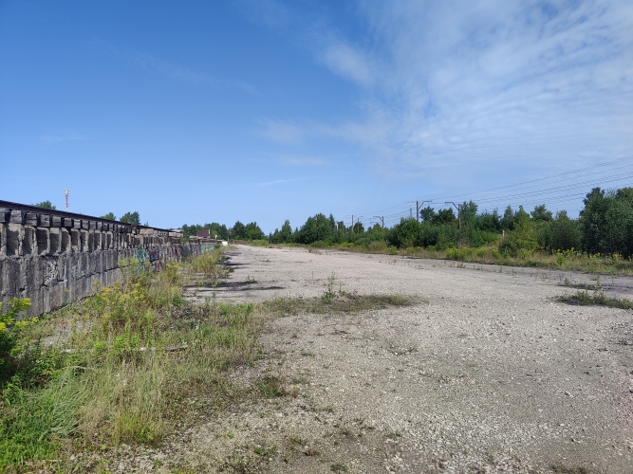
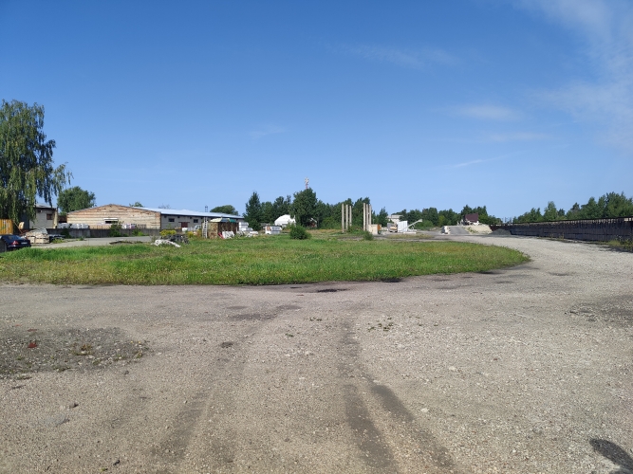
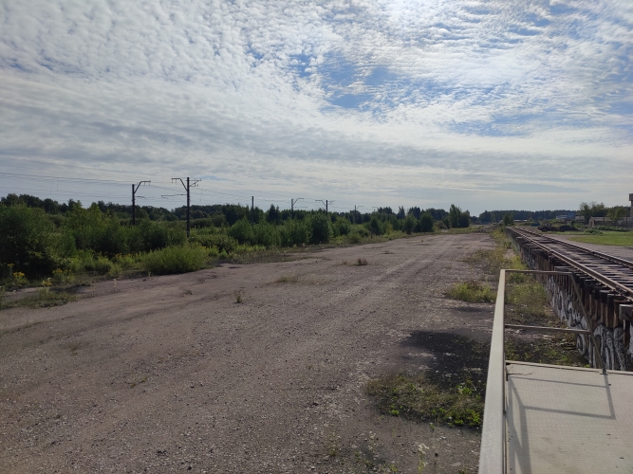
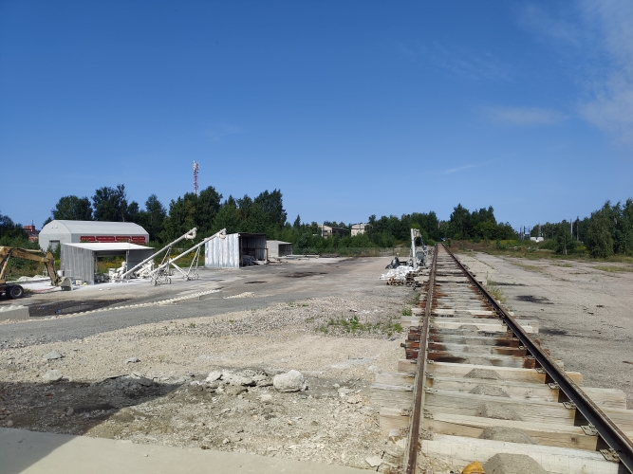
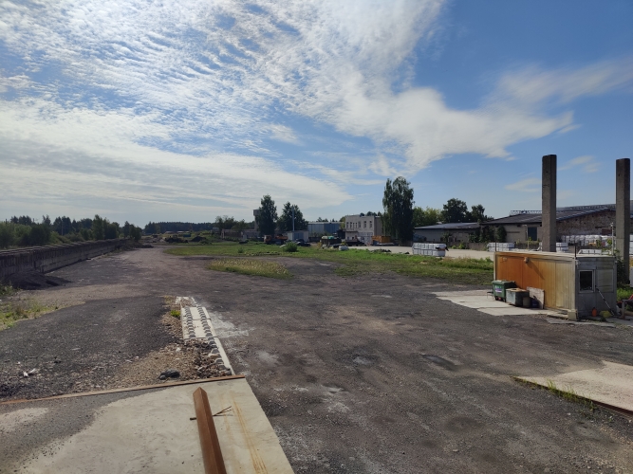
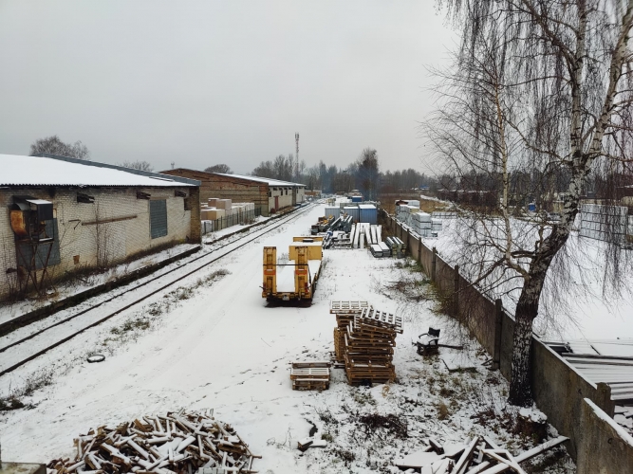
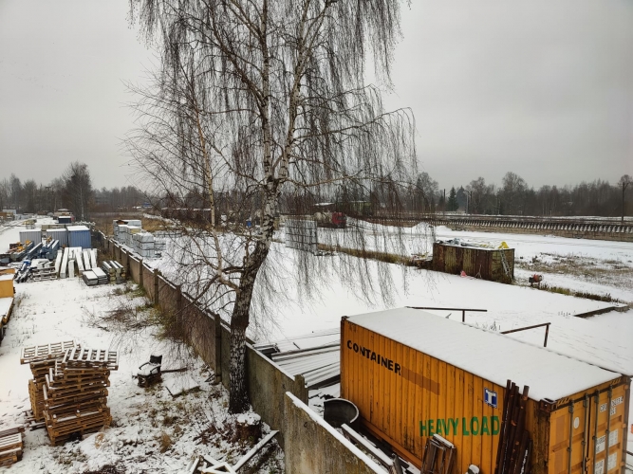
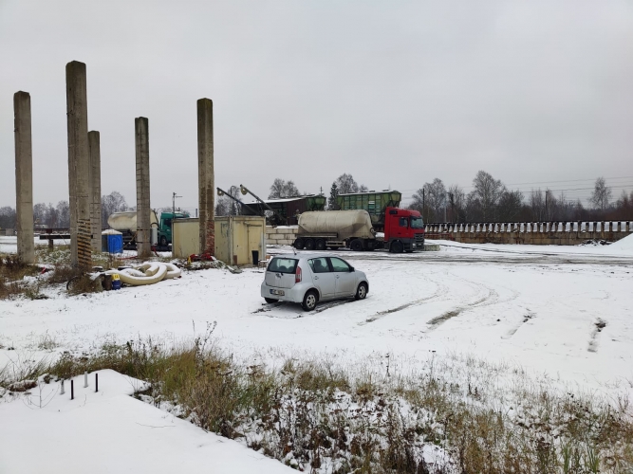
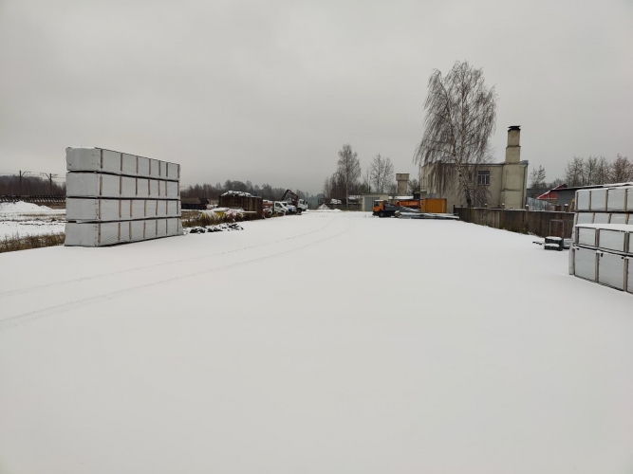
Land plot with hard surfacing, 3 railway sidings and auxiliary buildings.
Former coal depot.
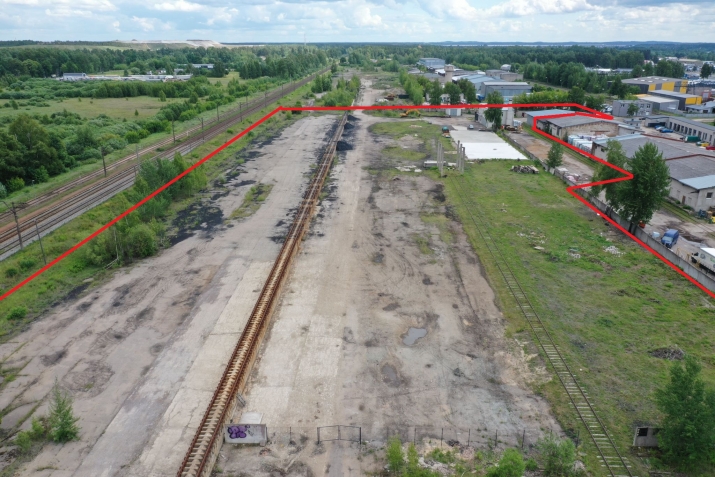
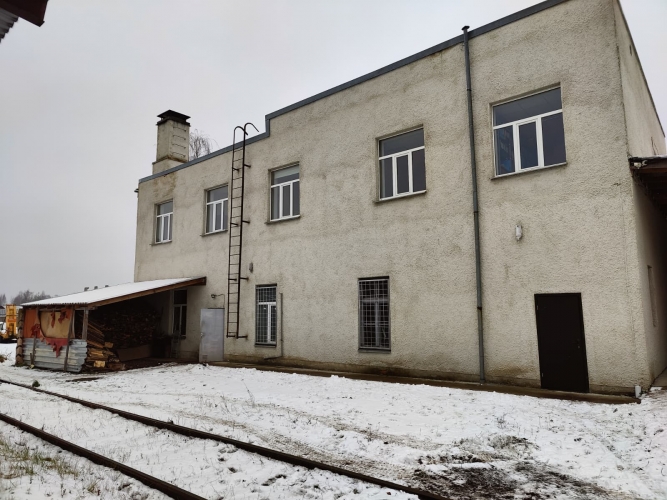
Three railway sidings enter the property:
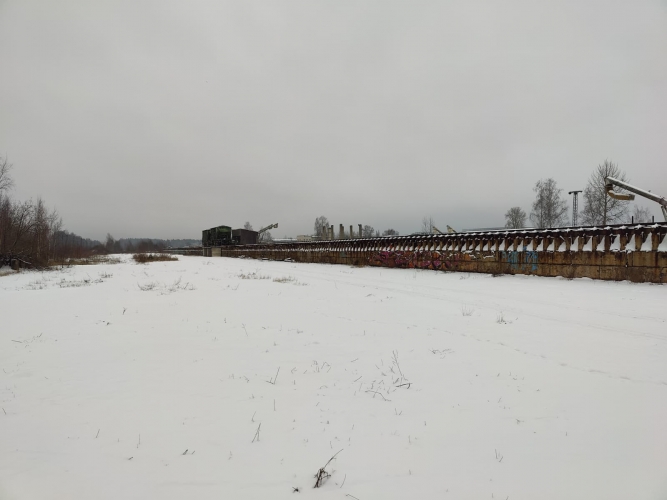
- on a 400 m reinforced concrete trestle (owned by the property);
- on the ground for 240 m (owned by the property);
- on the ground through the territory (owned by LDz, Latvian Railways).
The property includes:
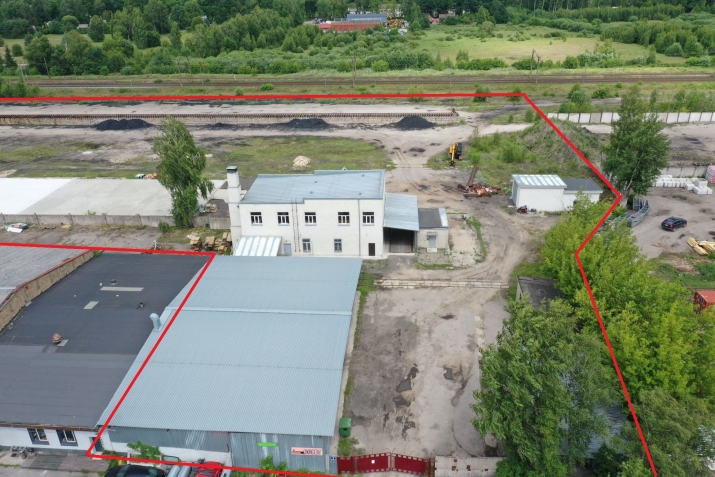
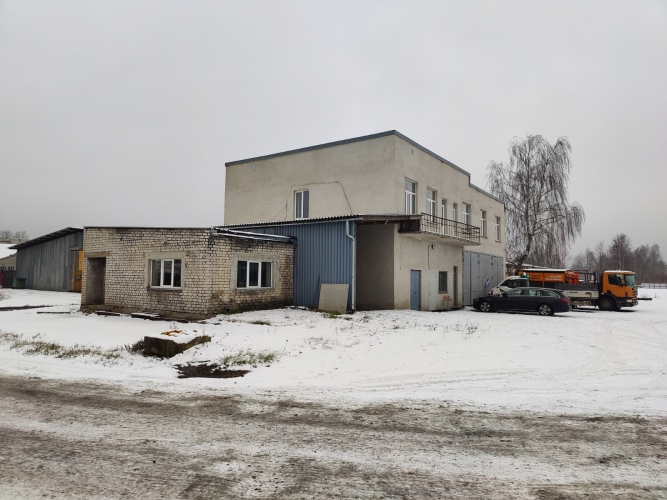
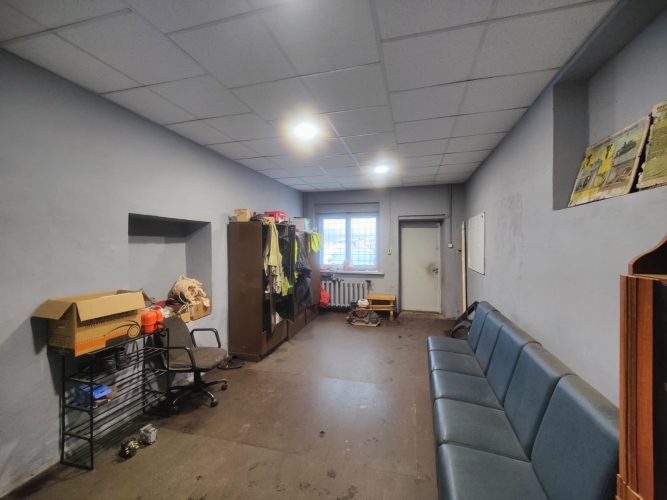
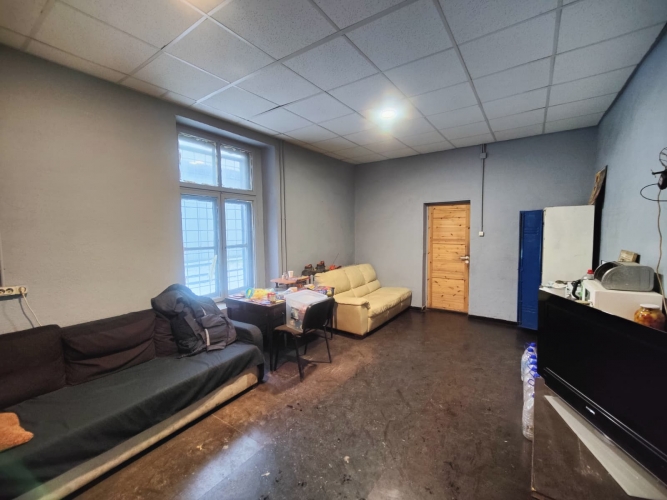
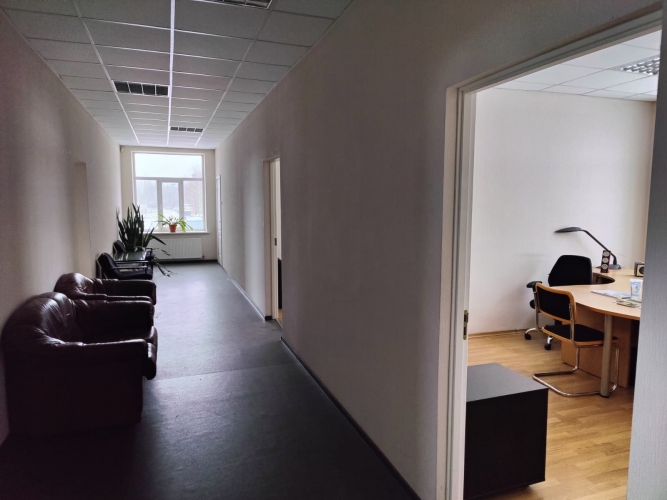
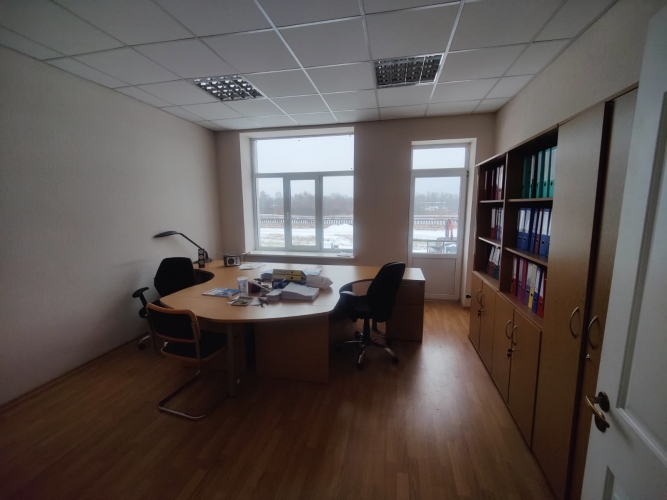
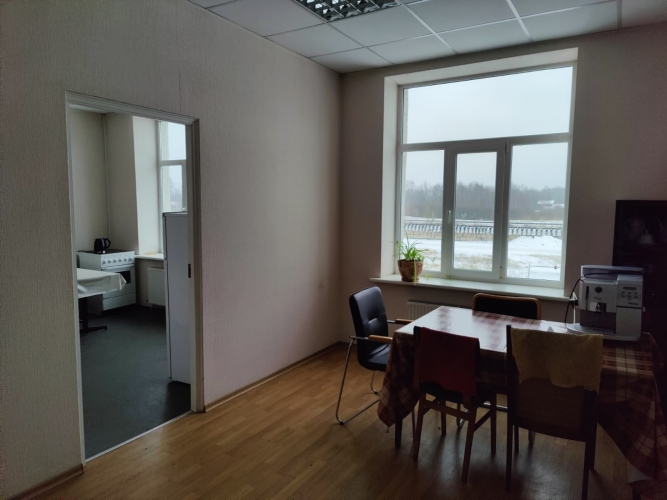
a) 2-storey office building, 382 m²; the ground floor has 3 garage bays with an inspection pit, as well as changing rooms with a recreation room and shower; the second floor has 8 offices and a kitchen. Wood-fired central heating, municipal sewerage and a private water well.
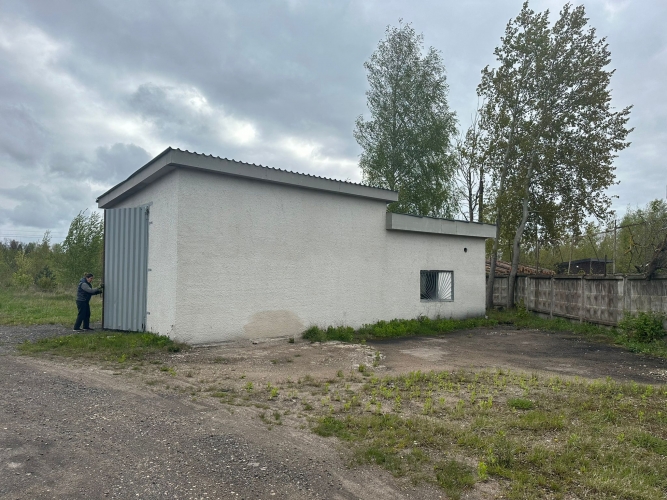
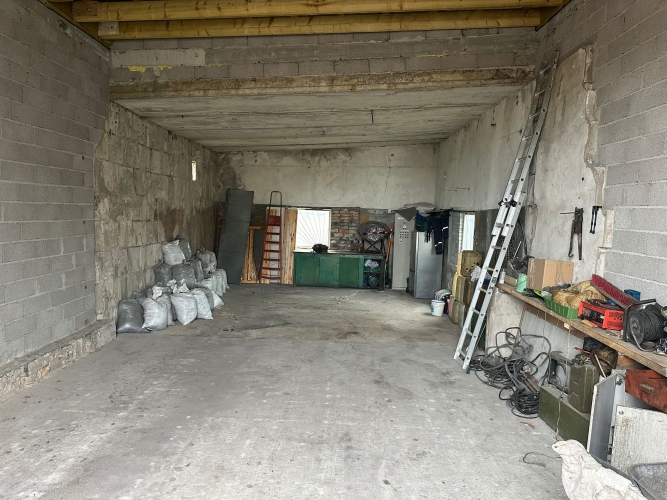
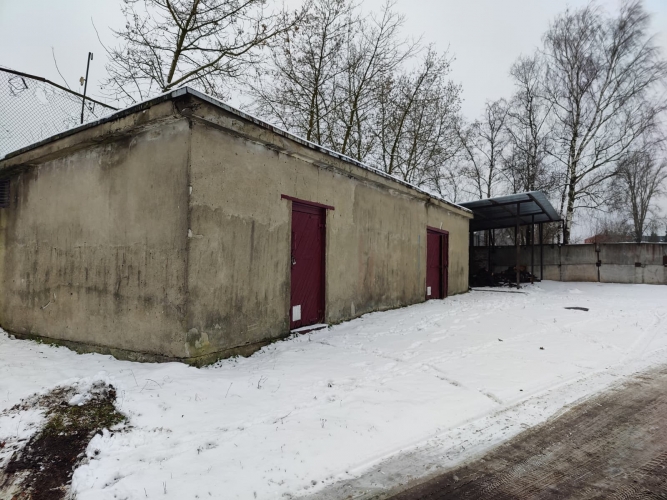
b) Workshop, 63 m², recently renovated.
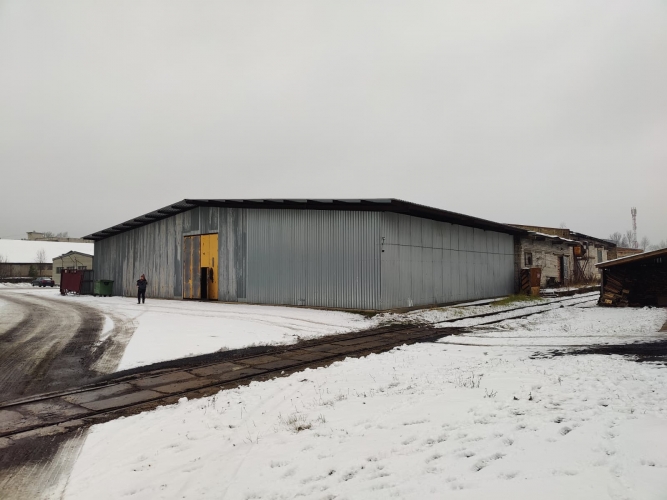
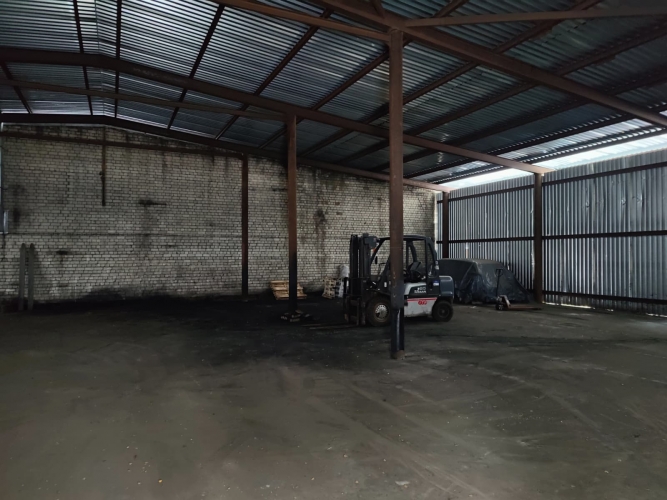
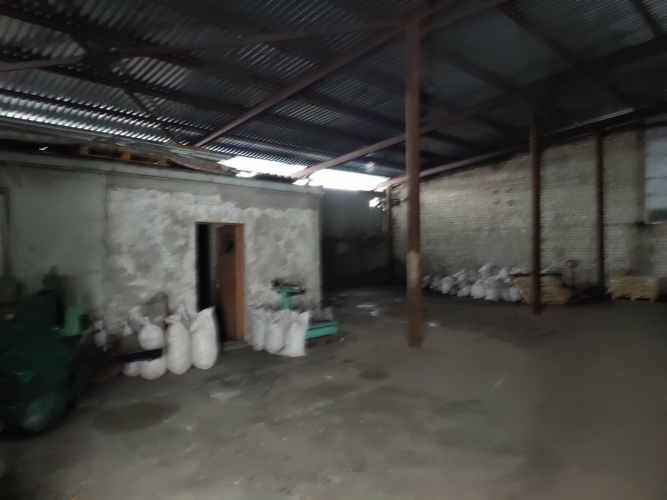
c) Unheated metal hangar, 500 m².
d) Warehouse, 61 m².
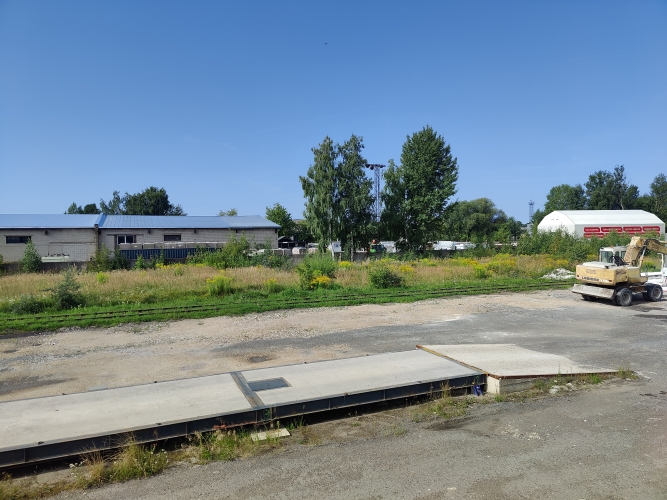
e) Truck scales with a canopy and a 27 m² weighing station/disptacher's building.
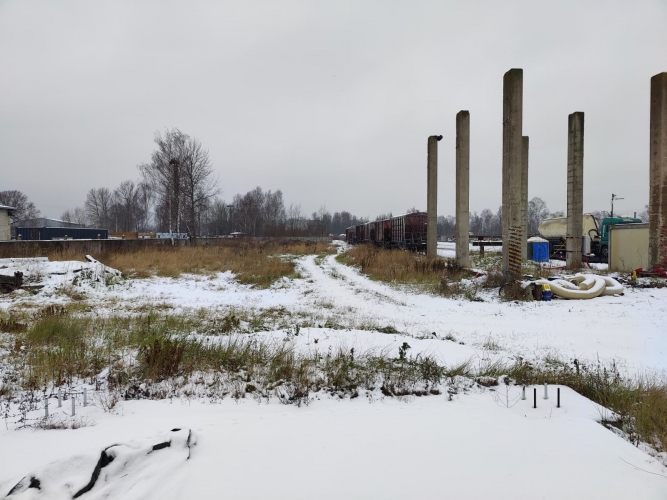
The property also has new reinforced concrete foundations/floor slab covering 1,200 m², suitable for the construction of hangars.
The property also includes asphalt- and gravel-surfaced areas.
Available electrical capacity: 150 kW.
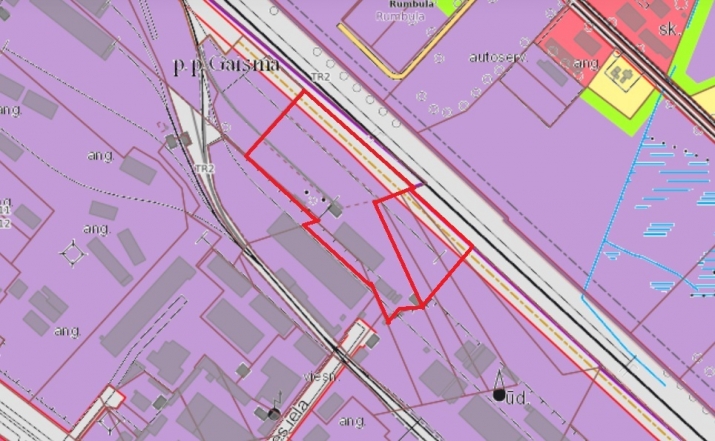
The property is located in an industrial development area.
A small section of land along the railway is located in the TR1 transport infrastructure zoning area.
The entire property or part of it is also available for lease.
There is also an opportunity to purchase an adjacent plot of land along the railway towards Riga.
Land plot with hard surfacing, 3 railway sidings and auxiliary buildings. Former coal depot. Three railway sidings enter the property: - on a 400 m reinforced concrete trestle (owned by the property); - on the ground for 240 m (owned by the property); - on the ground through the territory (owned by LDz, Latvian Railways). The property includes: a) 2-storey office building, 382 m²; the ground floor has 3 garage bays with an inspection pit, as well as changing rooms with a recreation room and shower; the second floor has 8 offices and a kitchen. Wood-fired central heating, municipal sewerage and a private water well. b) Workshop, 63 m², recently renovated. c) Unheated metal hangar, 500 m². d) Warehouse, 61 m². e) Truck scales with a canopy and a 27 m² weighing station/disptacher's building. The property also has new reinforced concrete foundations/floor slab covering 1,200 m², suitab...
Features & amenities
- Equipment
- alarm available
- Communications
- water spice, city sewerage
- Security
- video surveillance
- Land use
- Land for construction of industrial facilities