
Land plot For Sale, Stūrīša street 50b, Rīga, Labais krasts, Teika / 135 000 €
- Location:
- Rīga, Labais krasts, Teika
- Street:
- Stūrīša street 50b
- Area:
- 859 m²
- Price:
- 135 000 € (157.16 €/m²) ~575 €/month

Juta Zvirbule
- Phone
- +371 22301301
- [email protected]
- +371 22301301
Property description
Property ID number: 60739
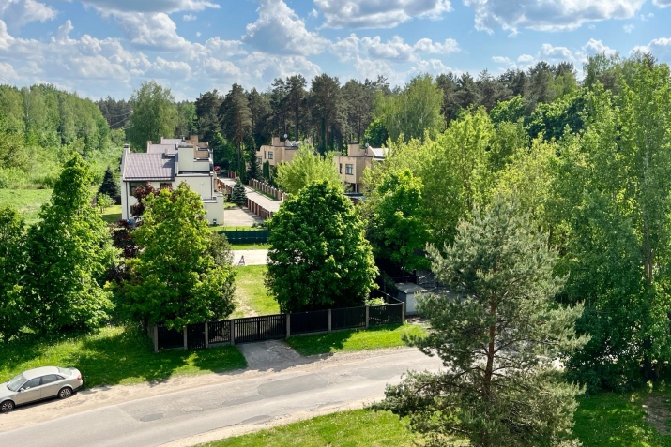
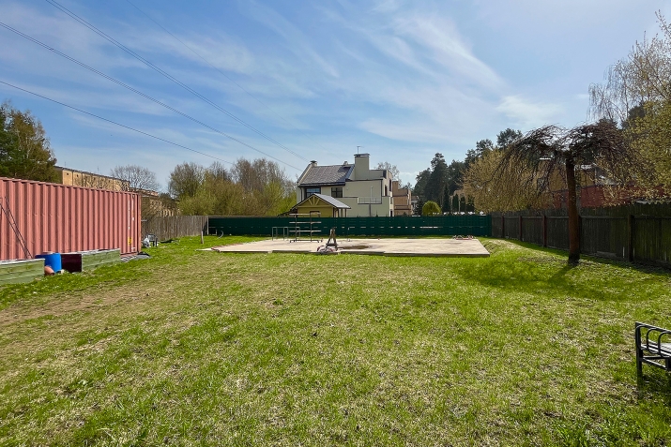
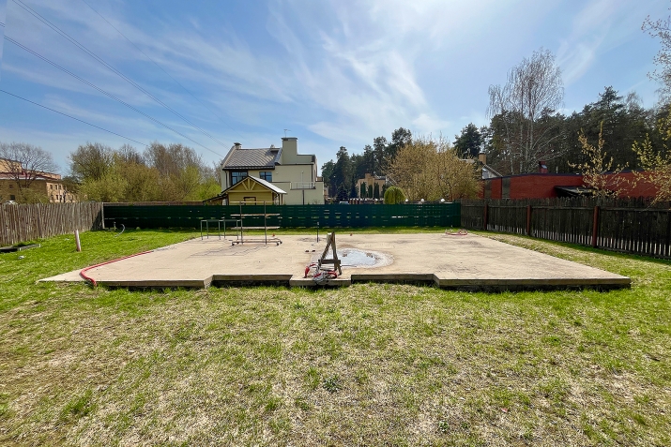
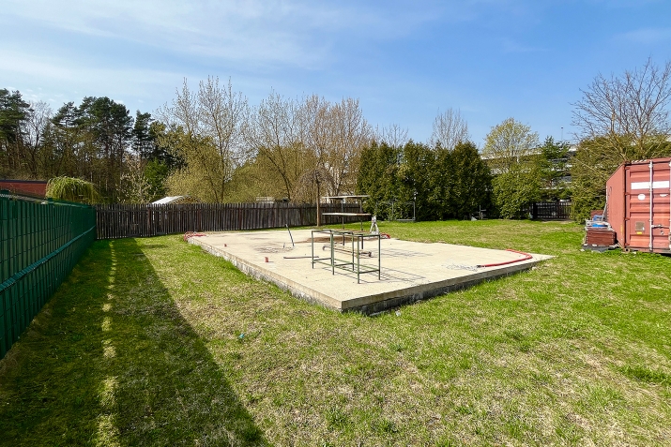
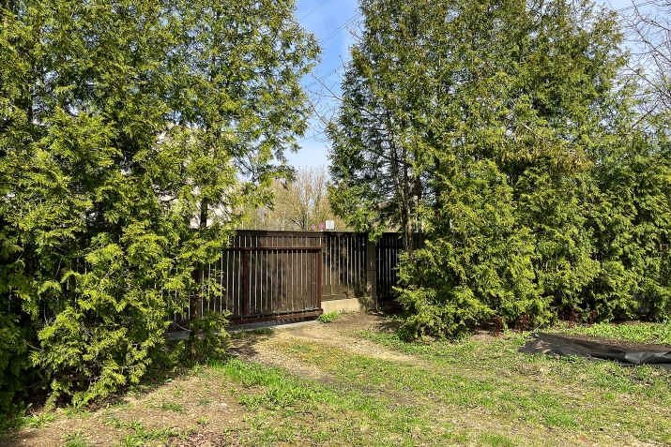
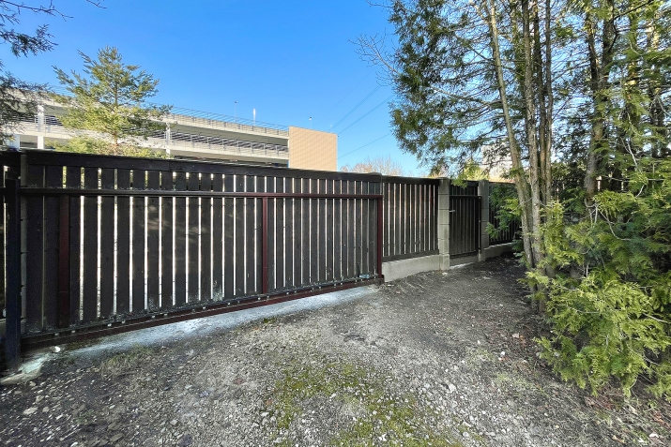
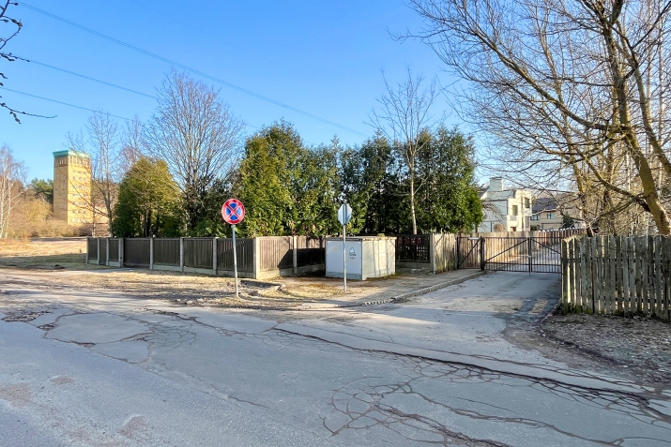
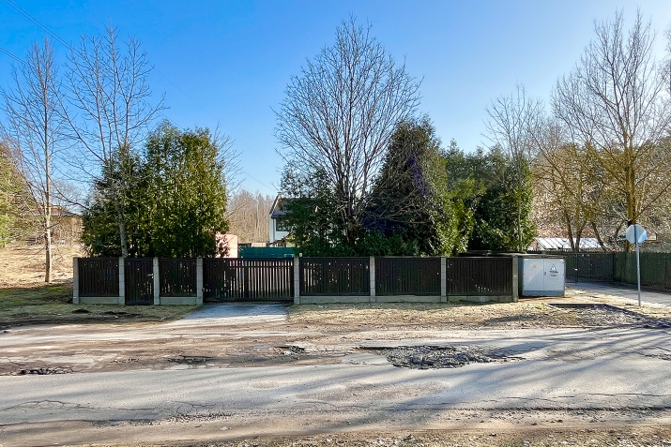
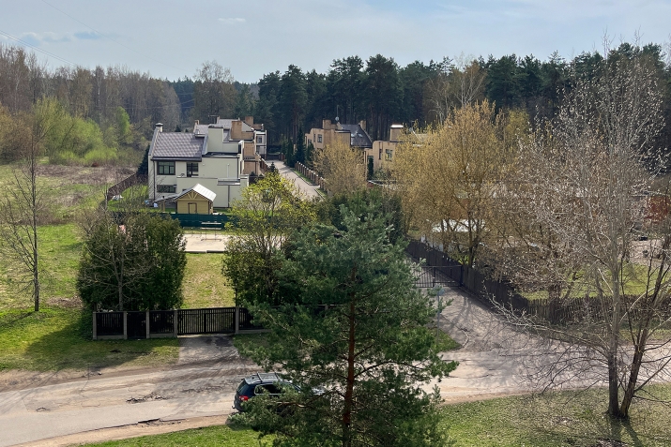
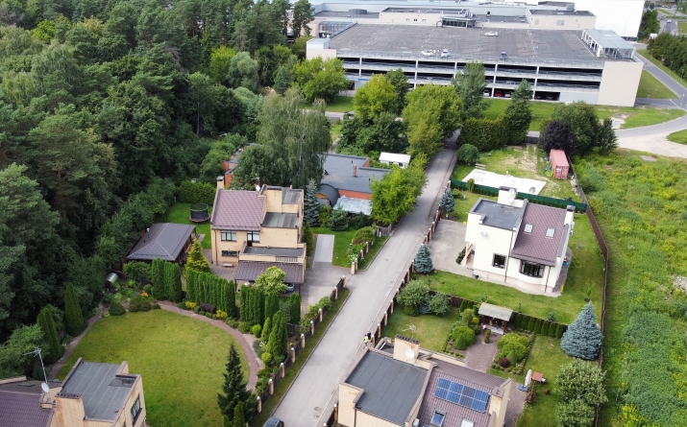
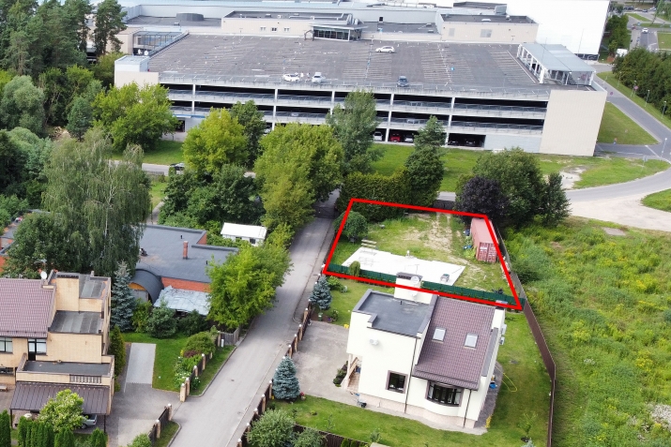
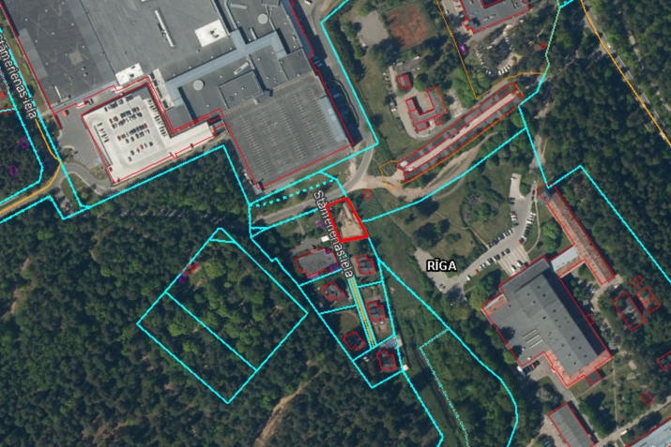
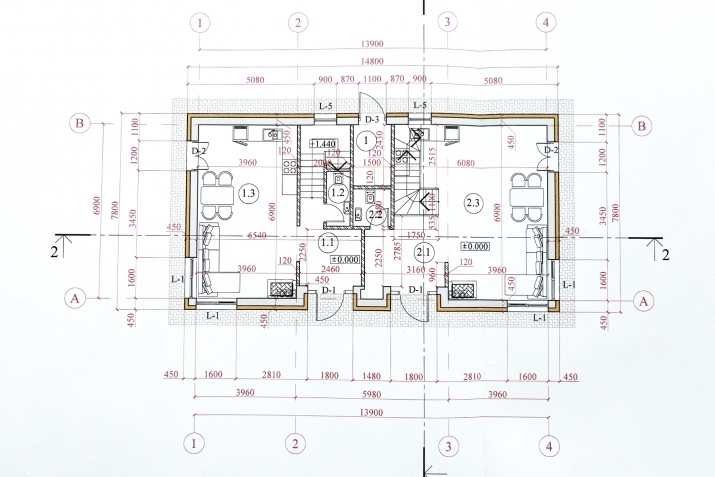
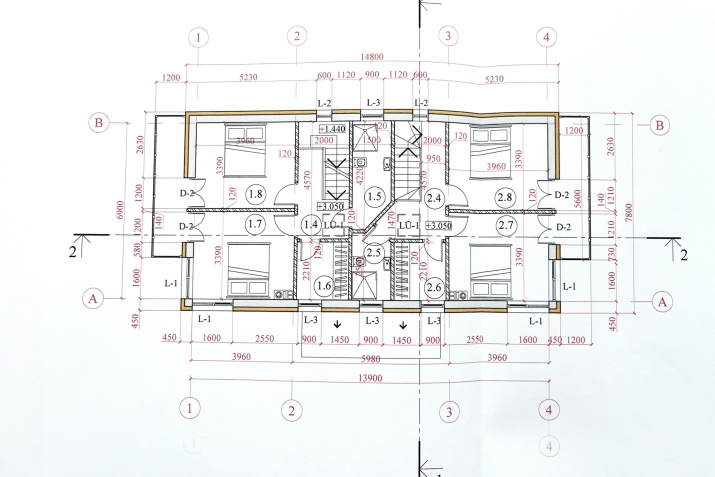
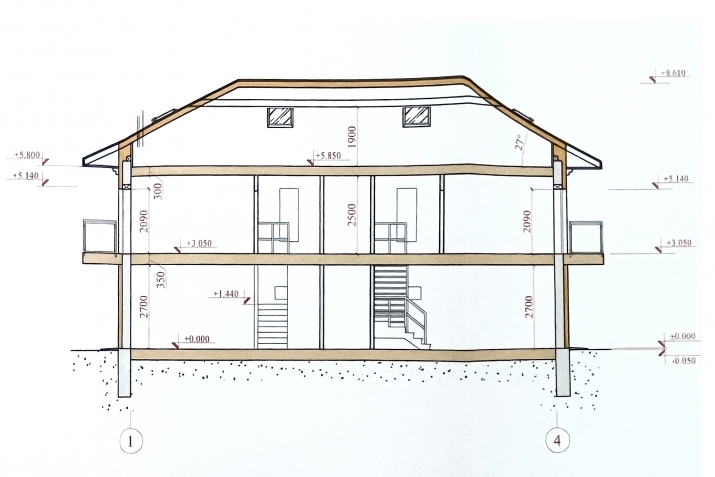
A plot of land with a project for a 2-apartment house, with a built foundation slab (up-to-date building permit), in a unique location between tc ALFA Akropole and Biķernieki forest - shops and all services nearby, all public transport that runs on Brīvības street, as well as vast forests for walking and skiing and for recreation.
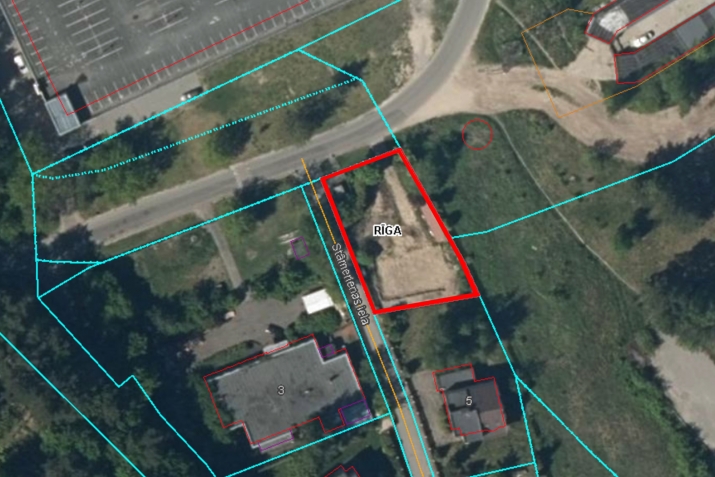
Plot area 859 m²
The total area of the planned building is 176 m²
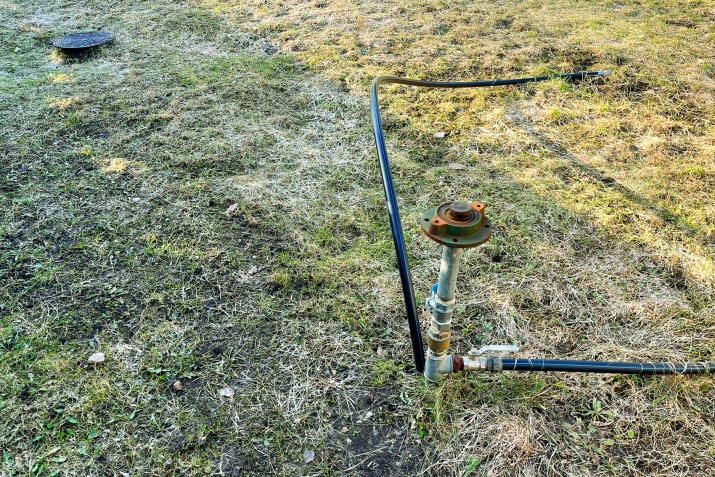
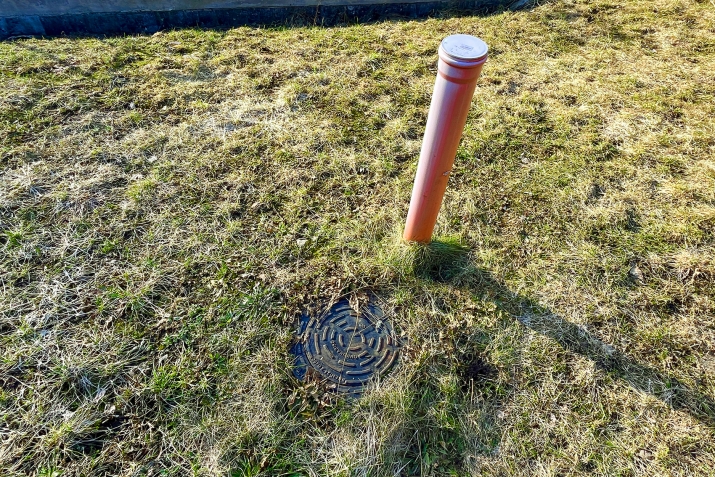
Communications: city sewerage, electricity, water supply - spice. City water and gas are also available nearby, they are for other houses in the mini-village on Stāmerienas Street. It is possible to make changes in the building project, because the contact with the architect is maintained.
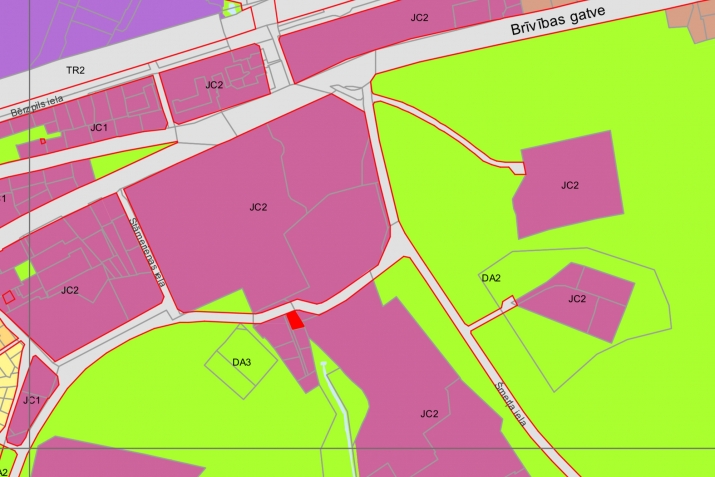
Current Zoning of the land plot - Mixed Center Building Area (JC2)
JC2 Main types of use of the territory:
• Construction of detached houses.
• Construction of terraced houses.
• Construction of apartment buildings.
• Construction of office buildings.
• Construction of commercial or service facilities.
• Construction of tourism and recreation facilities.
• Construction of cultural institutions.
• Construction of sports facilities.
The maximum building density of detached houses is 30%. Building height up to 3 floors. The allowed construction intensity of apartment buildings, offices, trade, services and others is up to 220%, the minimum rate of free green area is 40% or 10%, depending on the type of use.
More information by phone.
A plot of land with a project for a 2-apartment house, with a built foundation slab (up-to-date building permit), in a unique location between tc ALFA Akropole and Biķernieki forest - shops and all services nearby, all public transport that runs on Brīvības street, as well as vast forests for walking and skiing and for recreation. Plot area 859 m² The total area of the planned building is 176 m² Communications: city sewerage, electricity, water supply - spice. City water and gas are also available nearby, they are for other houses in the mini-village on Stāmerienas Street. It is possible to make changes in the building project, because the contact with the architect is maintained. Current Zoning of the land plot - Mixed Center Building Area (JC2) JC2 Main types of use of the territory: • Construction of detached houses. • Construction of terraced houses. • Construction of apartment bui...
Features & amenities
- Location & surroundings
- nearby forest, nearby shops and cafes, convenient public transport
- Communications
- high electrical power, water spice, city sewerage
- Security
- closed and guarded territory
- Land use
- Mixed-use land, Land for private house construction