
House For Sale, Cīniju street 9, Jūrmala, Kauguri / 350 000 €
- Location:
- Jūrmala, Kauguri
- Street:
- Cīniju street 9
- Rooms:
- 5
- Area:
- 147.3 m²
- Building type:
- Twin house
- Price:
- 350 000 € (2 376.1 €/m²) ~1490 €/month

Elīna Garda
- Phone
- +371 26768467
- [email protected]
- +371 26768467
Property description
Property ID number: 66380
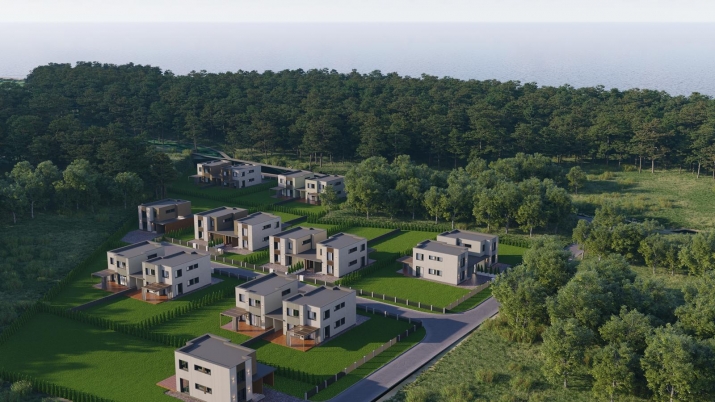
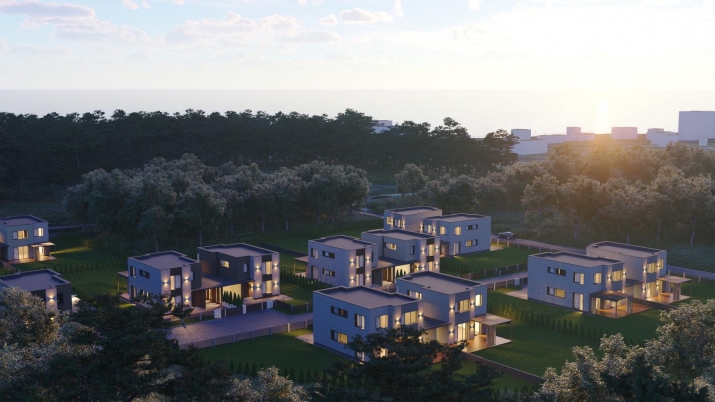
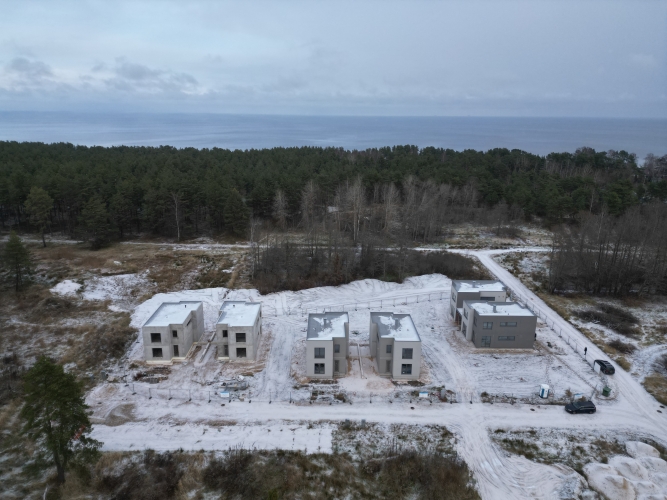
Your dream home in a pine forest by the sea!
Layout:
- Total living area — 147.3 m²
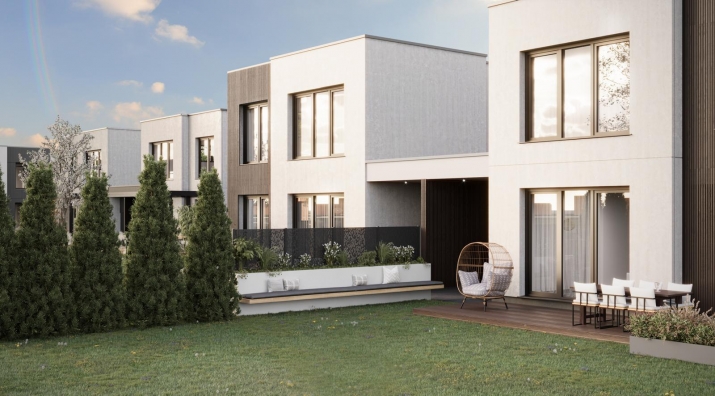
- Terrace — 19.5 m²
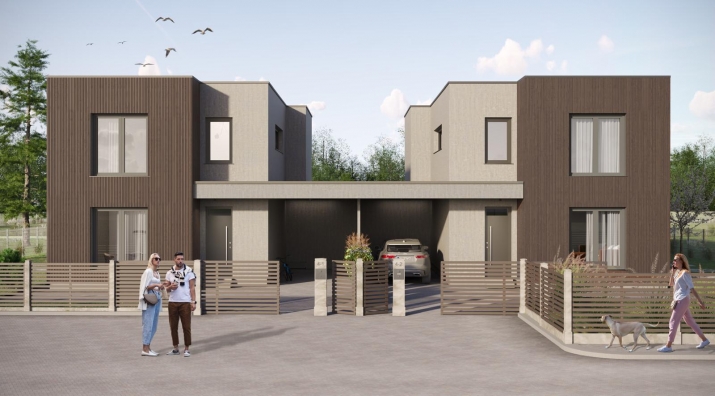
- Parking area — 27 m²
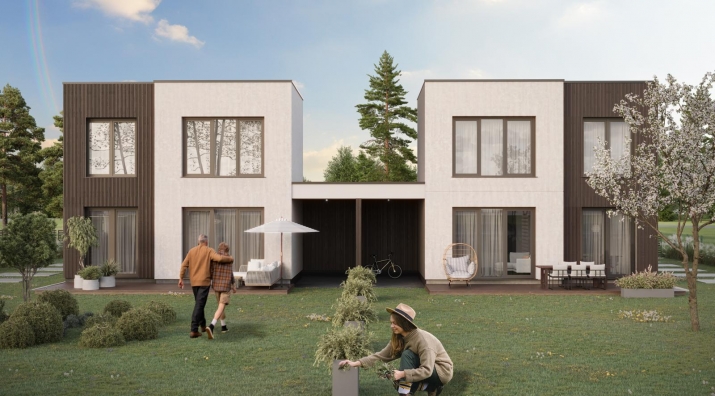
- Additional canopy (utility/storage space) — 11.9 m²
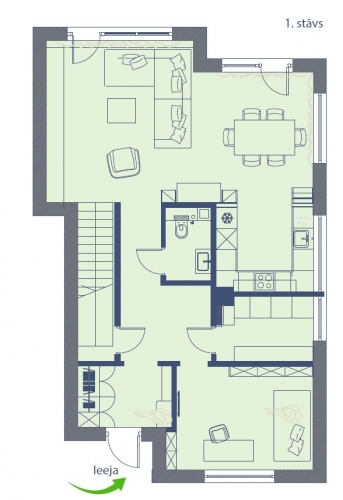
Ground floor:
- Spacious entrance area and hall
- Guest room / home office
- Utility room
- Bathroom with shower
- Open-plan kitchen and living room — 40 m² with access to the terrace and views of the private inner yard
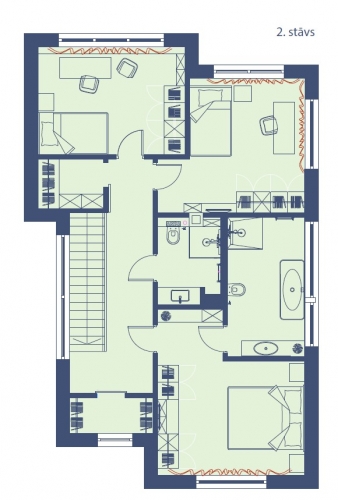
First floor:
- Hall
- Three well-proportioned bedrooms
- Two fully equipped bathrooms
- Walk-in wardrobe and utility room
House features:
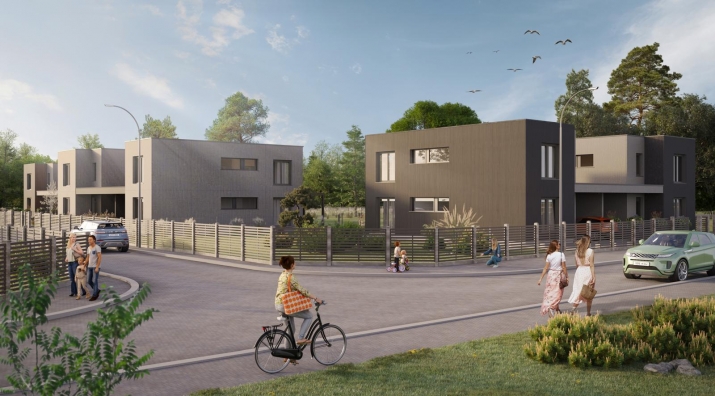
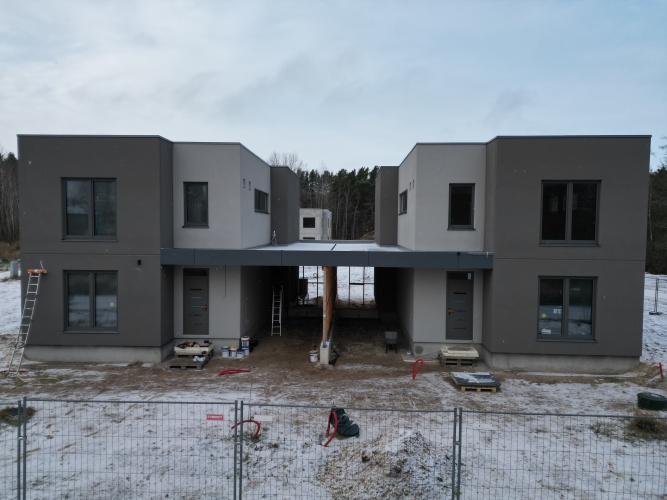
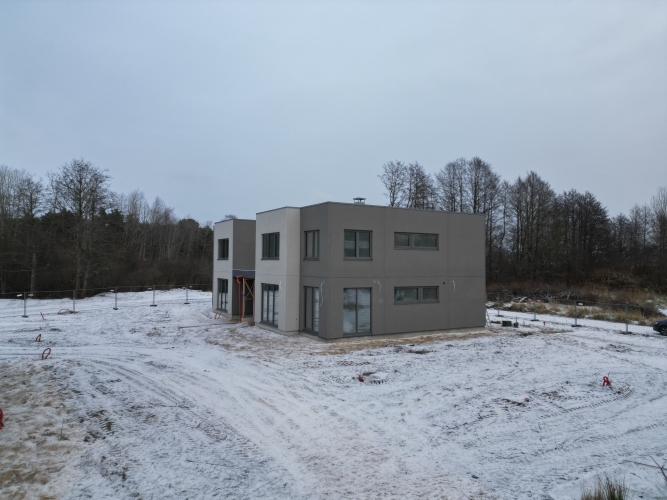
- Two-storey houses in an eco-minimalist style, separated by a canopy
- Construction: three-layer reinforced concrete CONSOLIS panels with factory-installed insulation and sealed joints
- Roof: flat, multi-layer roof with Rhenofol PVC membrane (prepared for solar panel installation)
- Windows: ARTEVO (Mārupes Logi) triple-glazed Low-E windows, energy efficiency class A
- Heating: Mitsubishi Ecodan air-to-water heat pump, underfloor heating throughout the house
- Ventilation: Mitsubishi Lossnay system with heat recovery (A+)
- Pre-installed electrical wiring for air conditioning
- Electricity: modern system with a dedicated line for electric vehicle charging
- Utilities: city water supply and sewage
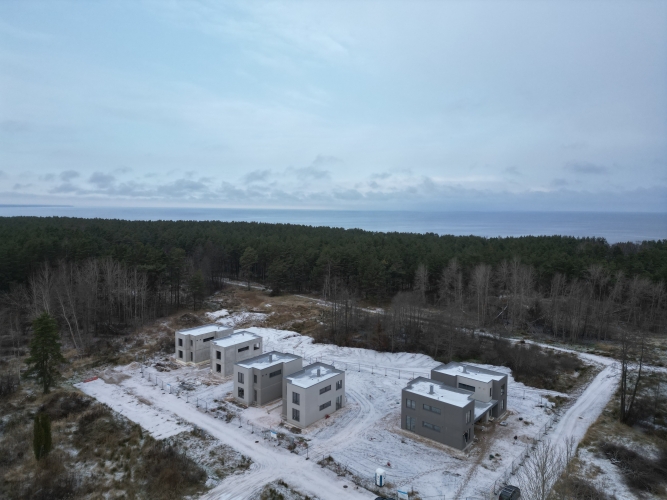
- Land plot: private, level, and oriented towards the sunny side
These homes are designed for those who value peace, modern architecture, and living surrounded by nature.
They offer a sense of space, light, and tranquility — a rare harmony so close to the sea.
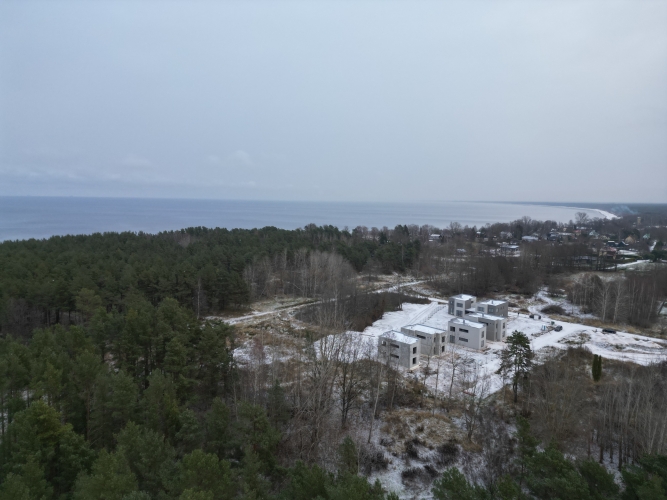
The eco-minimalist concept emphasizes clean lines and a warm atmosphere, while the surrounding pine forest enhances privacy.
This is a place you will look forward to returning to every day.
Location and infrastructure:
- Kreimeņciems — a gated and well-maintained residential community
- Nearby kindergartens, schools, Rimi and Maxima supermarkets, cafés, and coastal infrastructure
- The sea is just a 5-minute walk away
- Sloka railway station — 5 minutes by car (3 km)
- Majori — 15 minutes away
- Airport — approximately 30 minutes
After the project is completed, the village will feature street lighting, improved access roads, and upgraded shared areas.
Lupīņu Street will be closed with a barrier.
This home is an excellent choice for families who appreciate nature, high-quality construction, and a calm coastal lifestyle.
Energy-efficient engineering systems, modern architecture, a private land plot, and a gated community ensure a high standard of living for years to come. Here, it is easy to find balance between nature and modern comfort.
Your dream home in a pine forest by the sea! Layout: - Total living area — 147.3 m² - Terrace — 19.5 m² - Parking area — 27 m² - Additional canopy (utility/storage space) — 11.9 m² Ground floor: - Spacious entrance area and hall - Guest room / home office - Utility room - Bathroom with shower - Open-plan kitchen and living room — 40 m² with access to the terrace and views of the private inner yard First floor: - Hall - Three well-proportioned bedrooms - Two fully equipped bathrooms - Walk-in wardrobe and utility room House features: - Two-storey houses in an eco-minimalist style, separated by a canopy - Construction: three-layer reinforced concrete CONSOLIS panels with factory-installed insulation and sealed joints - Roof: flat, multi-layer roof with Rhenofol PVC membrane (prepared for solar panel installation) - Windows: ARTEVO (Mārupes Logi) triple-glazed Low-E win...
Features & amenities
- Interior finish
- final finishing, high-quality repair and decoration, very good condition just
- Equipment
- heated floors, air ventilation, built-in kitchen, terrace, plumbing installed
- Location & surroundings
- nearby sea, nearby forest, nearby shops and cafes, nearby schools and kindergartens
- Parking
- garage
- Communications
- city water supply, city sewerage
- Security
- closed and guarded territory, video surveillance
- Layout / planning
- rooms both isolated and walk-through, bathroom and toilet separate, bathroom and toilet together