
Not available
House For Sale, Ozolu street 7, Ādažu novads, Ādaži / 332 000 €
- Location:
- Ādažu novads, Ādaži
- Street:
- Ozolu street 7
- Rooms:
- 7
- Area:
- 343 m²
- Building type:
- Private house
- Price:
- 332 000 € ~1413 €/month

Diāna Līdaka
- Phone
- +371 27803354
- [email protected]
- +371 27803354
Property description
Property ID number: 52830
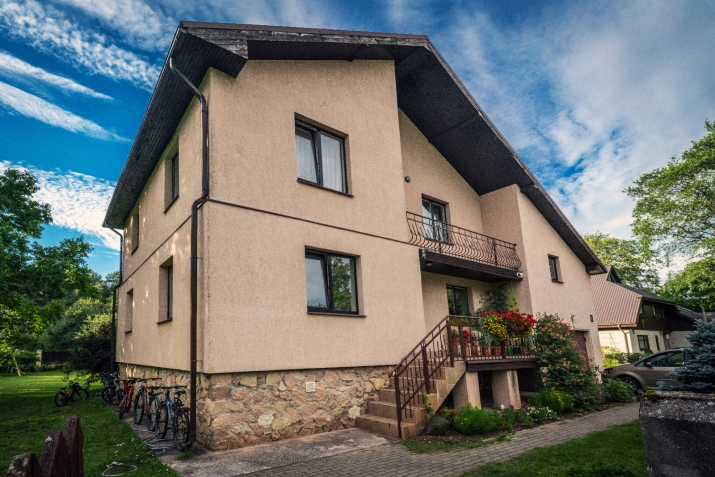
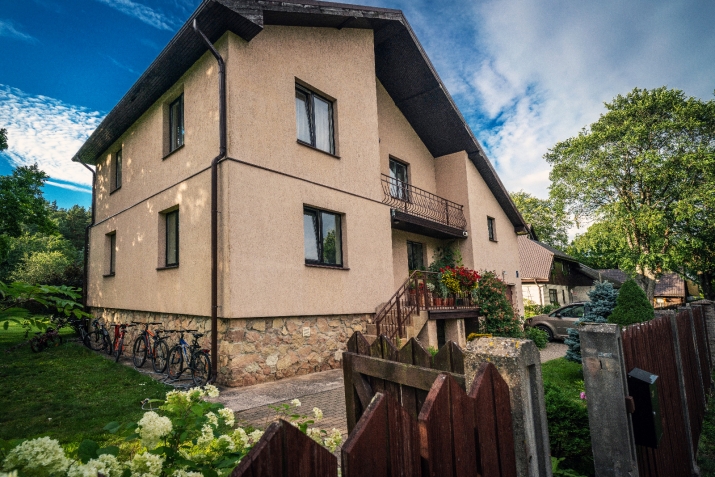
A spacious, cozy property for sale in Ādaži, one of the tidiest places near Riga.
The house is located in a fantastic location - within easy walking distance of the Gauja, Vējupīte and the forest, at the same time only 2.2 km to the city center.
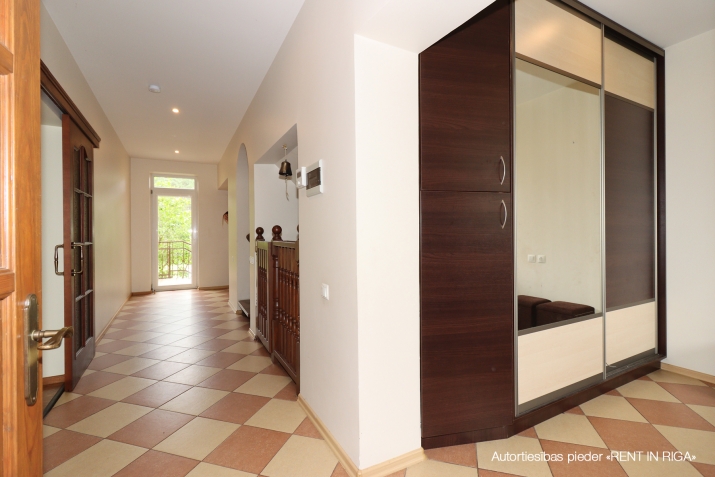
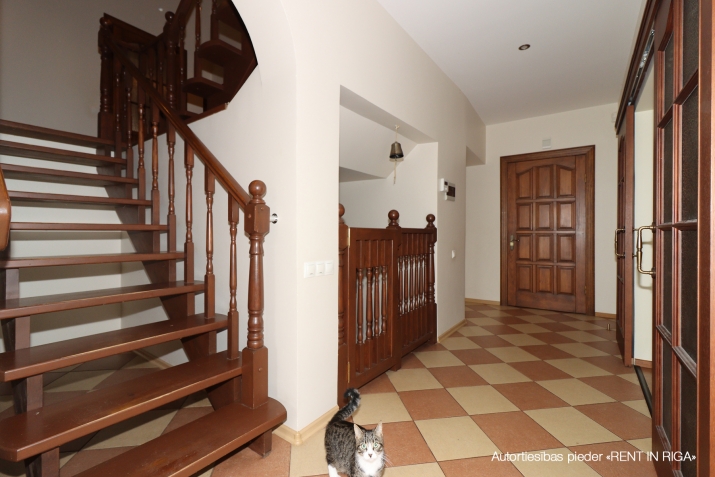
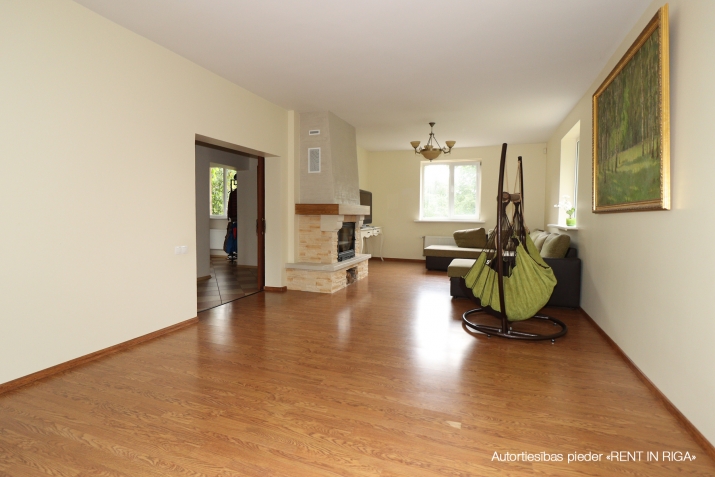
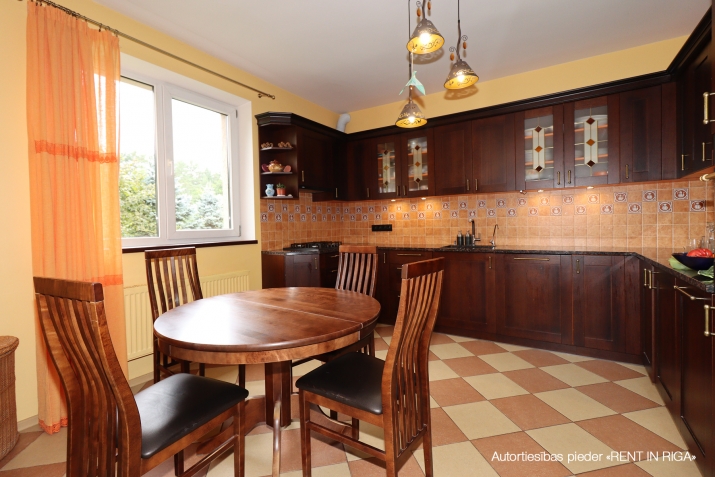
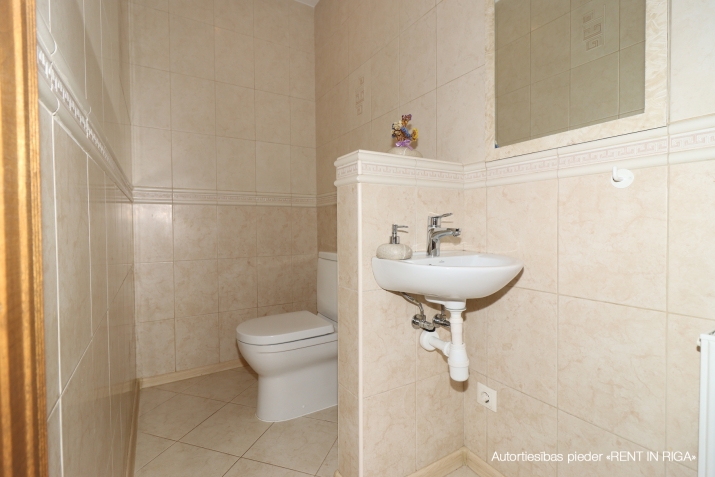
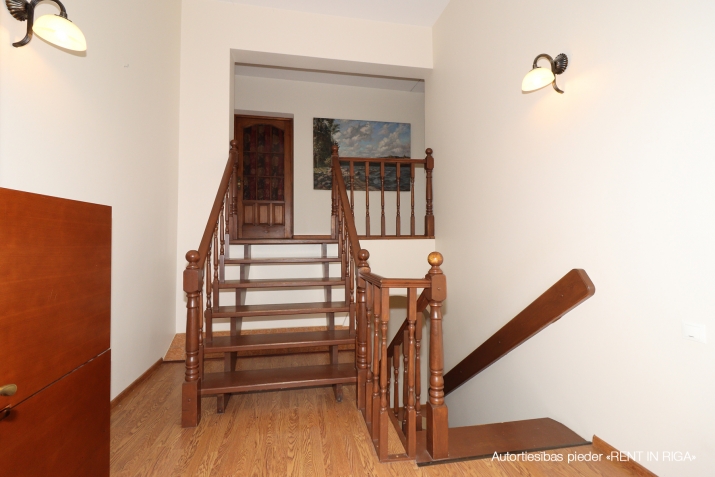
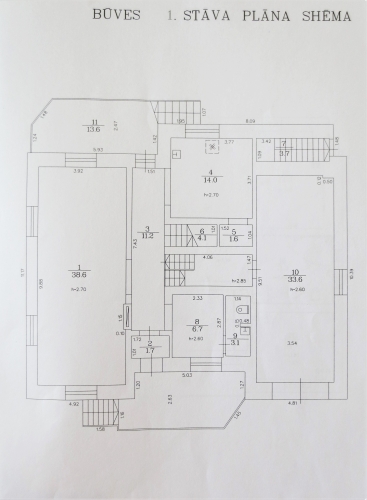
The 1st floor consists of a hall with a built-in closet, WC, exit to the garage, spacious living room with fireplace and kitchen.
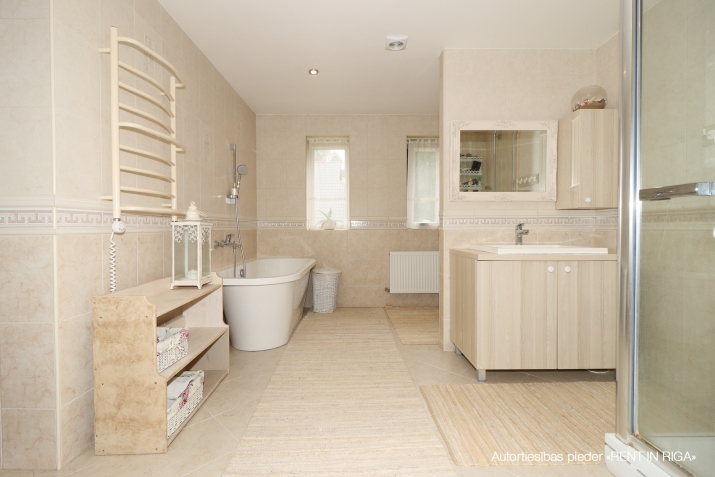
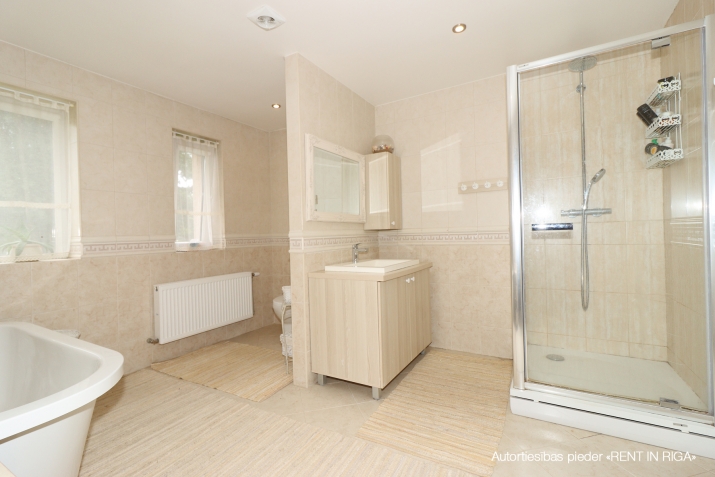
On the 1st, 5th floor there is a spacious bathroom with an isolated utility room.
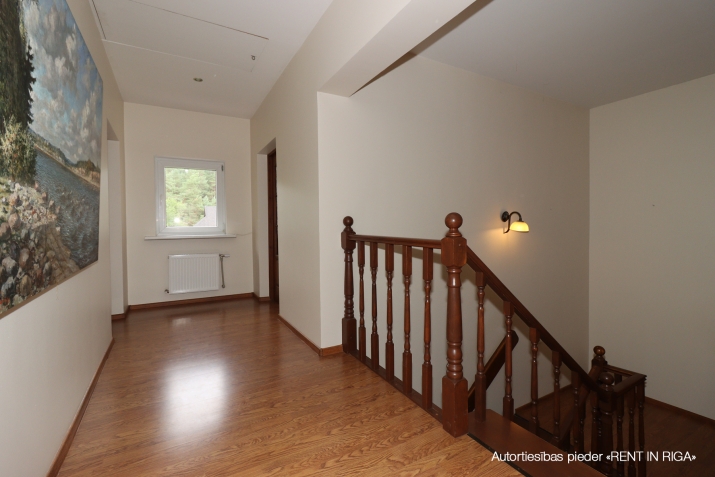
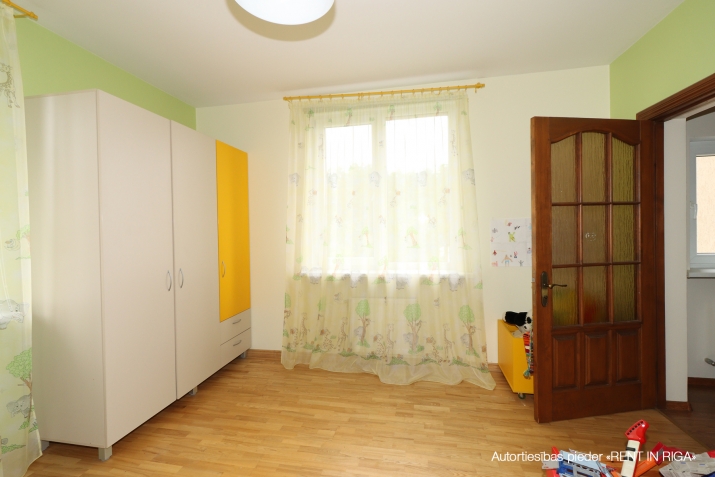
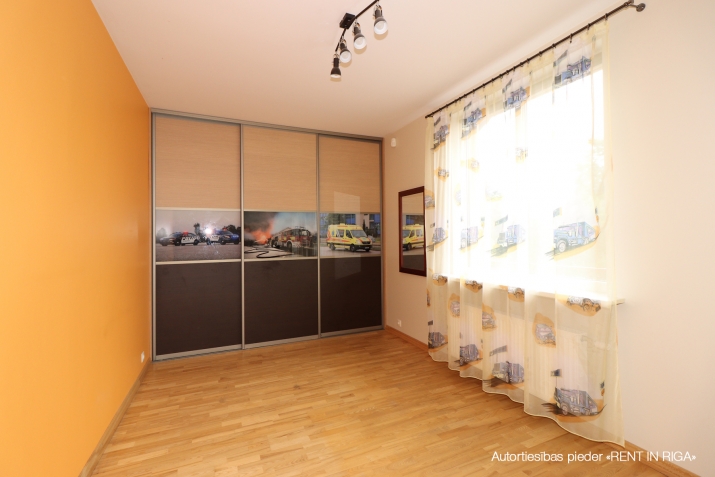
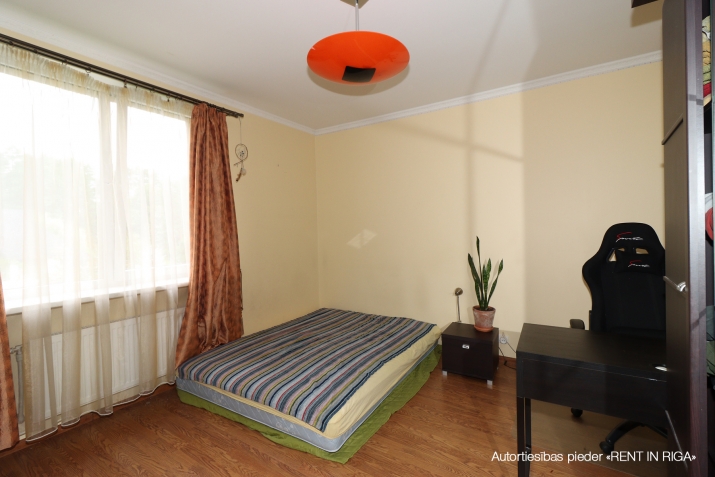
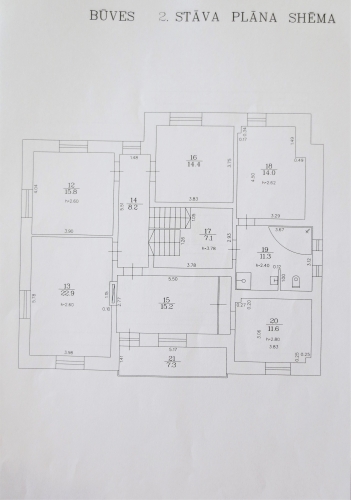
On the 2nd floor there are 3 bedrooms, one of them with an exit to the balcony and connected to an isolated room, located on the 1st, 5th floor and also has an exit to the balcony.
The house also has a basement in the entire area of the house, which the new owner will be able to furnish at his own desire.
The total area of the house is 343 m2.
The living room exit leads to the terrace, which faces the courtyard. There is a wonderful view of the green area.
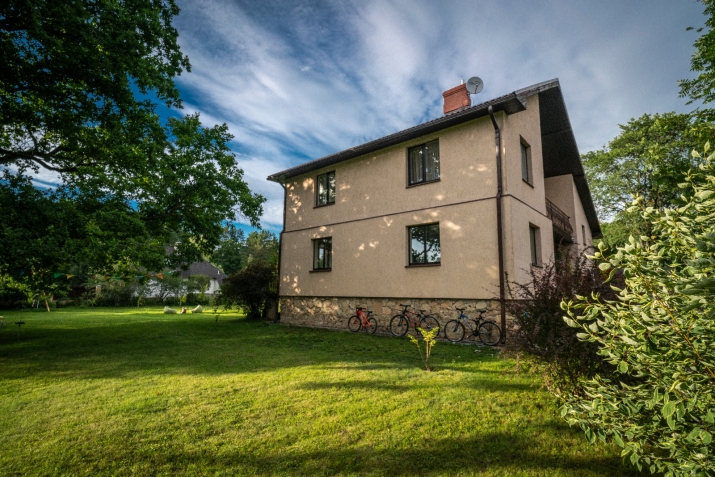
The lush, ancient oak tree in the yard will take care of the refreshment on hot summer days, the terraces on the east and west sides of the house will provide a place for family evenings and the large lawn will become an activity area for spending free time.
Engineering communications:
Centralized water and sewerage services are the responsibility of Ādažu ūdens, heating gases. The property also has its own borehole.
2.2 km away is the center of Ādaži, where you will find everything you need for everyday life, educational and health care institutions, food supermarkets, T / C Apelsīns, public service institutions. There is a bus stop near the house. 24 km to the center of Riga.
A spacious, cozy property for sale in Ādaži, one of the tidiest places near Riga. The house is located in a fantastic location - within easy walking distance of the Gauja, Vējupīte and the forest, at the same time only 2.2 km to the city center. The 1st floor consists of a hall with a built-in closet, WC, exit to the garage, spacious living room with fireplace and kitchen. On the 1st, 5th floor there is a spacious bathroom with an isolated utility room. On the 2nd floor there are 3 bedrooms, one of them with an exit to the balcony and connected to an isolated room, located on the 1st, 5th floor and also has an exit to the balcony. The house also has a basement in the entire area of the house, which the new owner will be able to furnish at his own desire. The total area of the house is 343 m2. The living room exit leads to the terrace, which faces the courtyard. There is a wonderful vie...
Features & amenities
- Equipment
- shower, built-in kitchen, fireplace, terrace
- Location & surroundings
- nearby forest, nearby river, nearby shops and cafes, convenient public transport, nearby schools and kindergartens
- Communications
- gas heating, city water supply, city sewerage
- Layout / planning
- rooms both isolated and walk-through, bathroom and toilet together