
House For Sale, Piekrastes street 3, Jūrmala, Valteri / 165 000 €
- Location:
- Jūrmala, Valteri
- Street:
- Piekrastes street 3
- Rooms:
- 7
- Area:
- 530 m²
- Building type:
- Private house
- Price:
- 165 000 € (311.32 €/m²) ~702 €/month

Ināra Cērpa
- Phone
- +371 25770058
- [email protected]
- +371 25770058
Property description
Property ID number: 65999
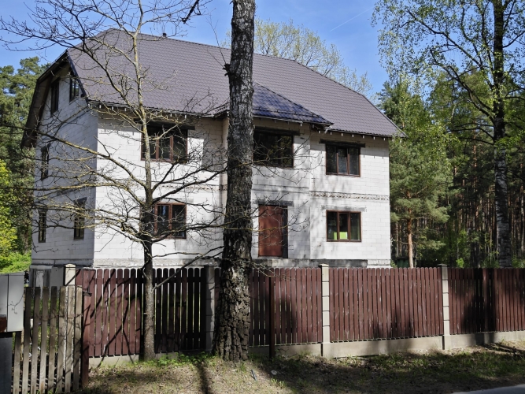
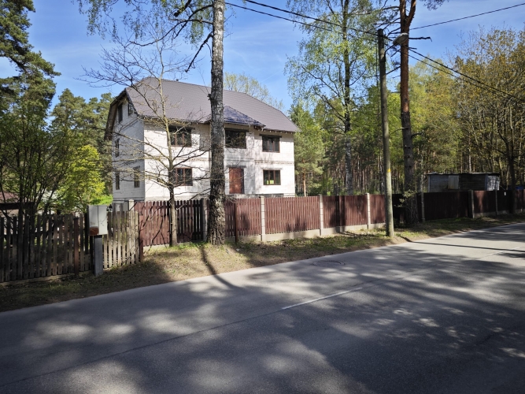
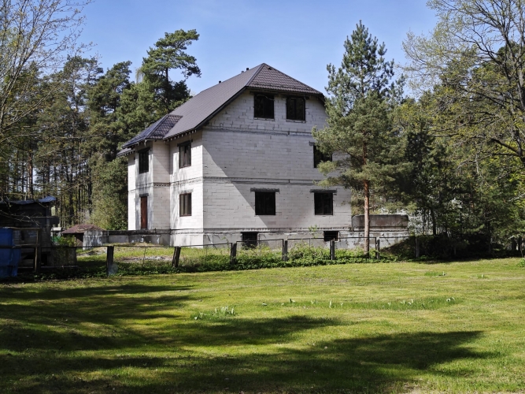
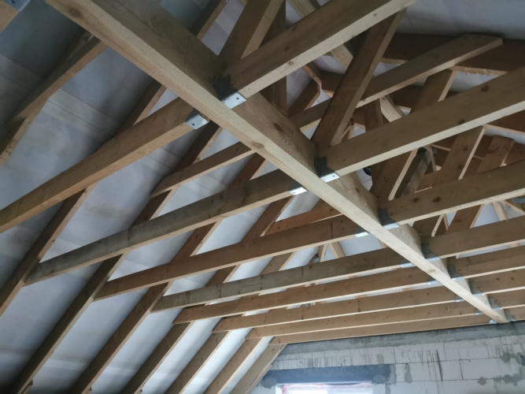
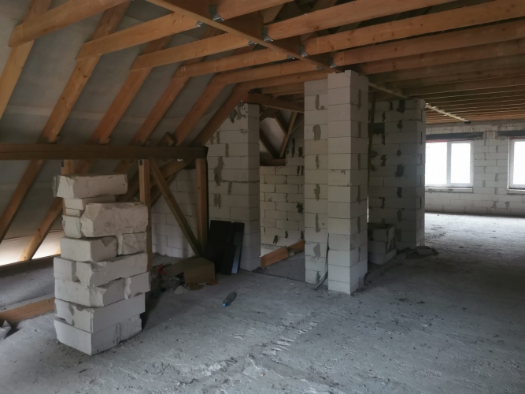
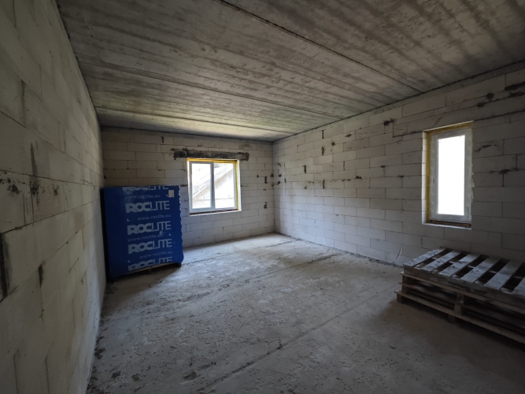
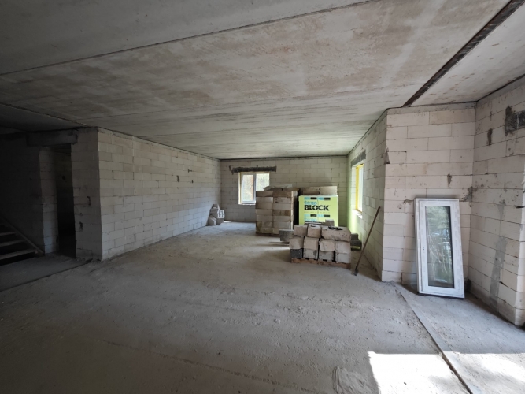
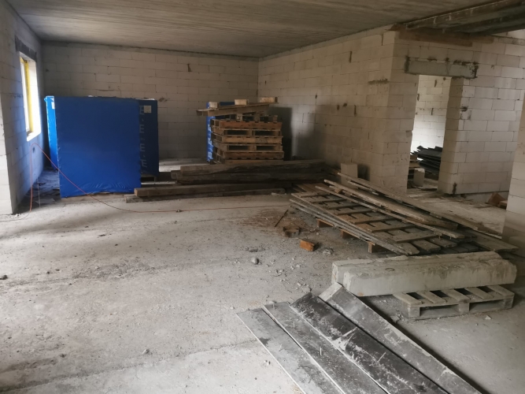
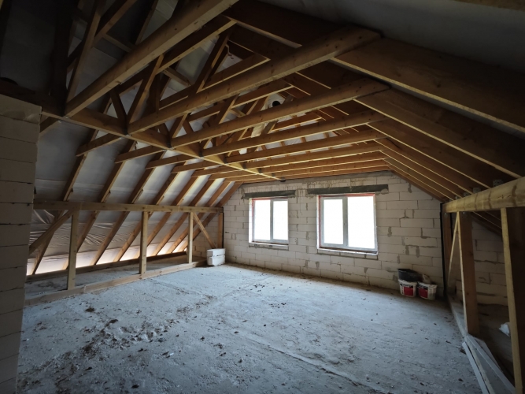
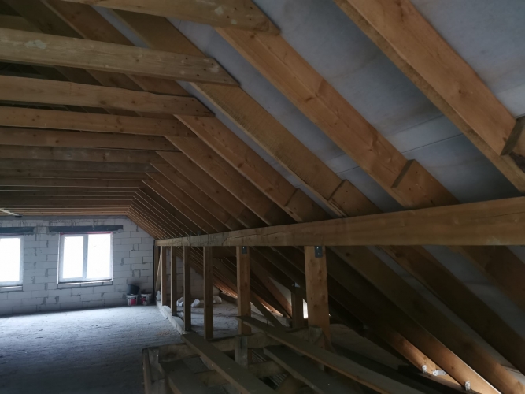
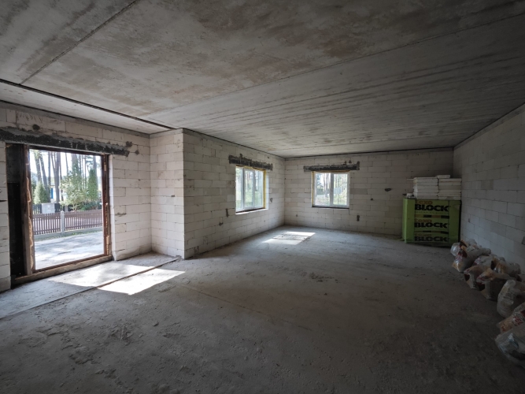
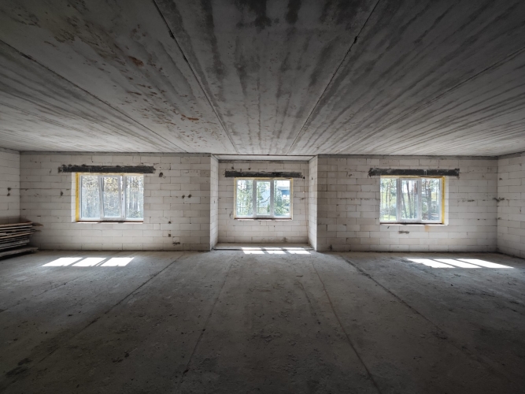
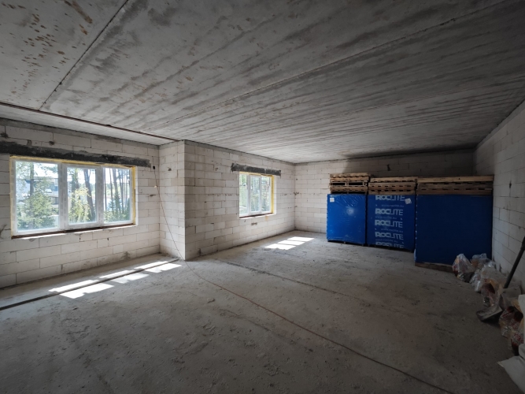
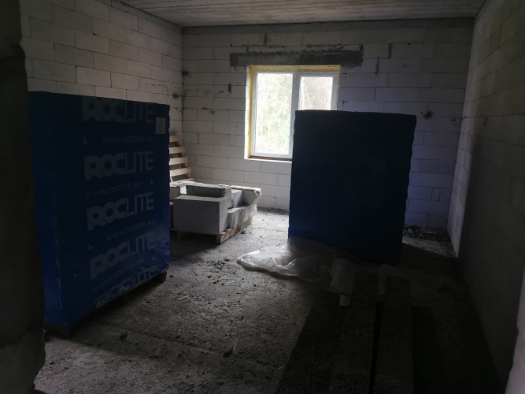
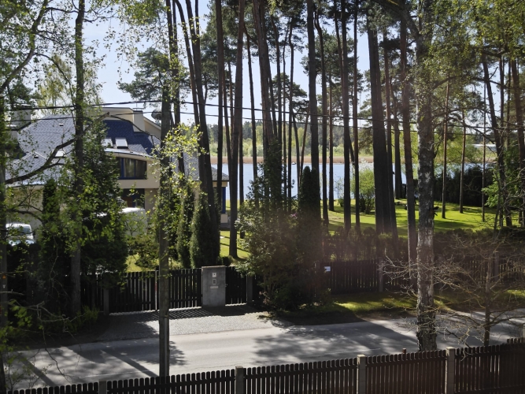
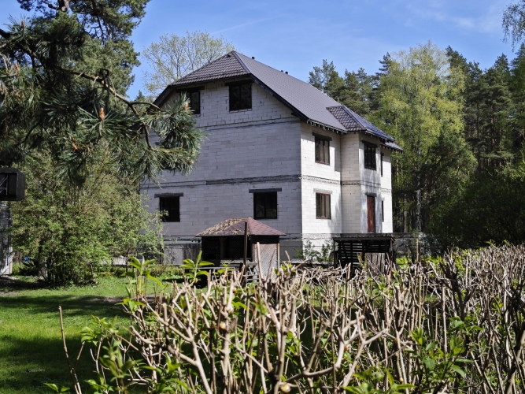
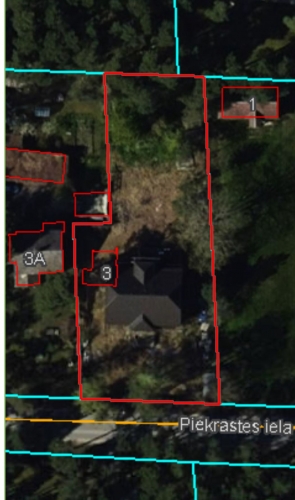
Property for sale in a beautiful location in Melluži near the Lielupe – a plot of land with an area of 1811 m2 with an unfinished residential building. The frame of the house (bearing structures) has been built, the roof has been installed and the windows glazed. Exterior decoration and all interior work, including communications, are required. The technical project is available, it is approved, only the building permit needs to be renewed.
The total area of the house is 530 m² – a basement, two floors and an attic. According to the project, the following layout is provided:
Basement (147 m²) – a sauna with a recreation room, a boiler room, storage and utility rooms.
First floor (142.6 m²) – a living room with access to the terrace, a kitchen with a dining area, a study or guest bedroom, a bathroom and a garage.
Second floor (146.5 m²) – four bedrooms, two bathrooms, a wardrobe and a balcony.
Attic (94.7 m²) – spacious room, bathroom and storage room.
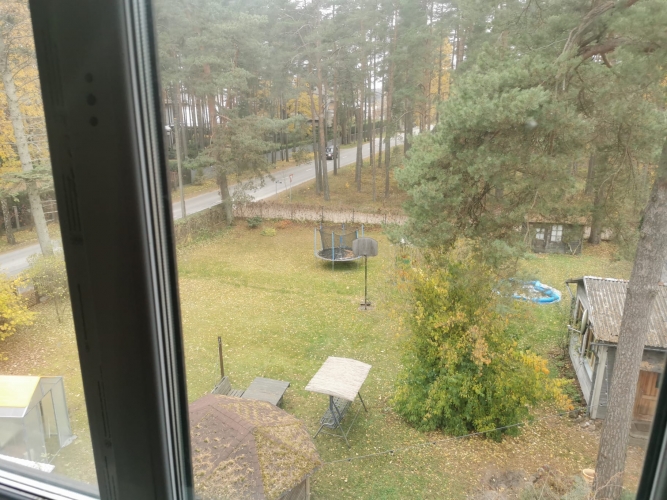
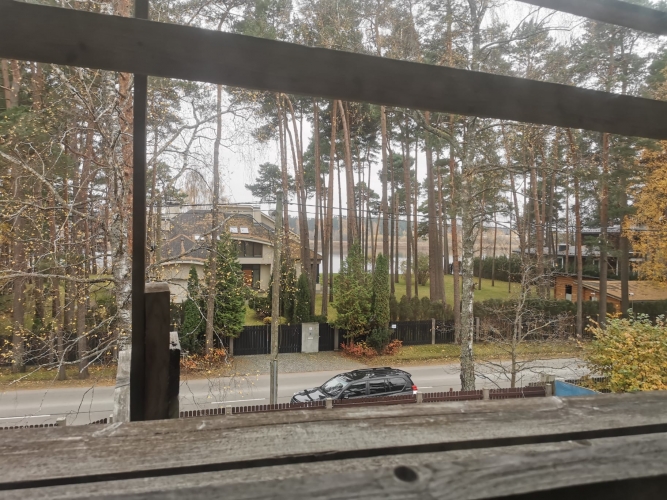
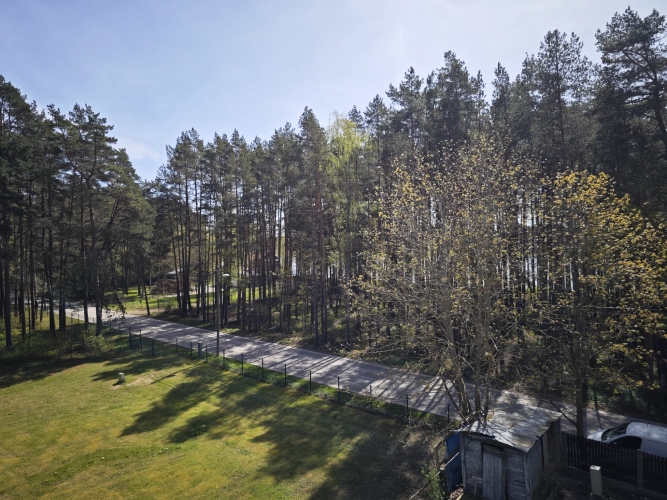
Flat, regular-shaped plot of land, convenient location with quick access to the main road and convenient traffic to the center of Jurmala and Riga. The house is suitable for permanent residence or as a spacious holiday home by the water. Approximately 4 km to the beach. A developed residential area is located in the vicinity. Public transport – bus is available.
Property for sale in a beautiful location in Melluži near the Lielupe – a plot of land with an area of 1811 m2 with an unfinished residential building. The frame of the house (bearing structures) has been built, the roof has been installed and the windows glazed. Exterior decoration and all interior work, including communications, are required. The technical project is available, it is approved, only the building permit needs to be renewed. The total area of the house is 530 m² – a basement, two floors and an attic. According to the project, the following layout is provided: Basement (147 m²) – a sauna with a recreation room, a boiler room, storage and utility rooms. First floor (142.6 m²) – a living room with access to the terrace, a kitchen with a dining area, a study or guest bedroom, a bathroom and a garage. Second floor (146.5 m²) – four bedrooms, two bathrooms, a wardrobe and a ba...