
Warehouse facilities For Rent, Kārļa Ulmaņa gatve 5B, Rīga, Kreisais krasts, Pārdaugava (tuvā) / 21 216 €
- Location:
- Rīga, Kreisais krasts, Pārdaugava (tuvā)
- Street:
- Kārļa Ulmaņa gatve 5B
- Rooms:
- 14
- Area:
- 2652 m²
- Building type:
- Special project
- Floor:
- 1 / 2
- Price:
- 21 216 € (8 €/m²)
- Additional costs:
- management fee; utility bills; VAT (21%); real estate tax

Edgars Regzdiņš
Rent and sale of commercial properties
- Phone
- +371 29888555
- [email protected]
- +371 29888555
Property description
Property ID number: 61499
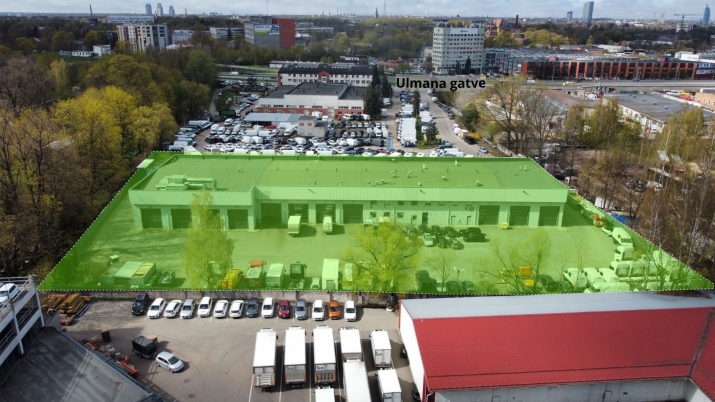
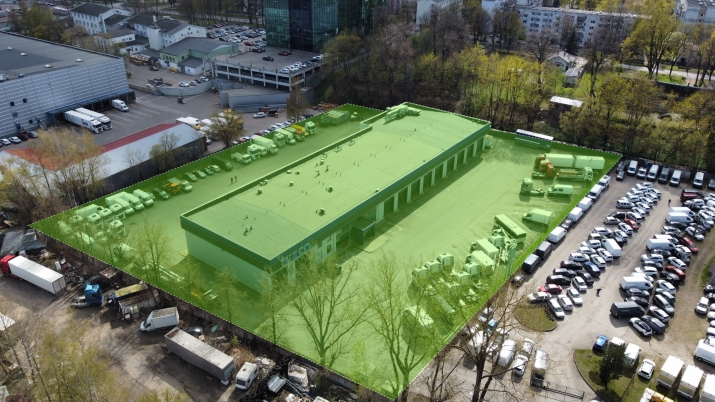
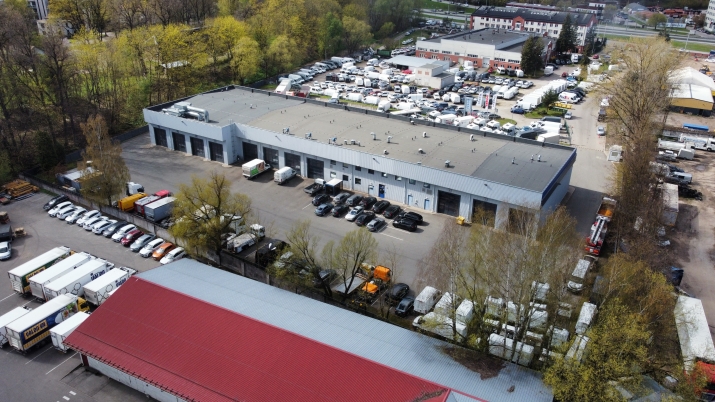
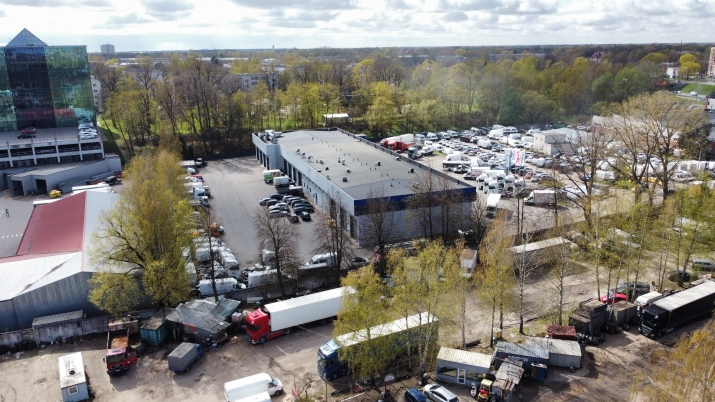
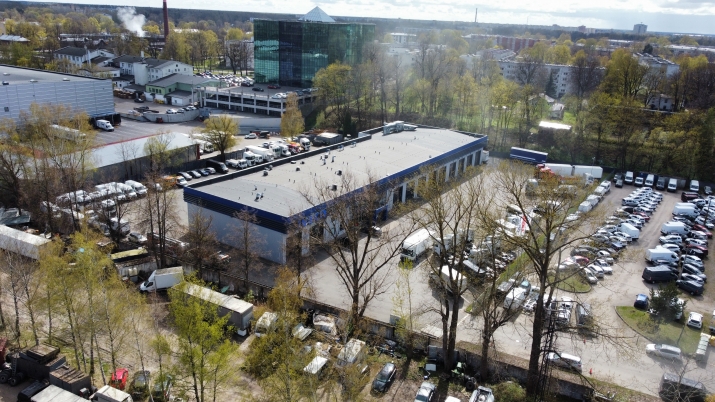
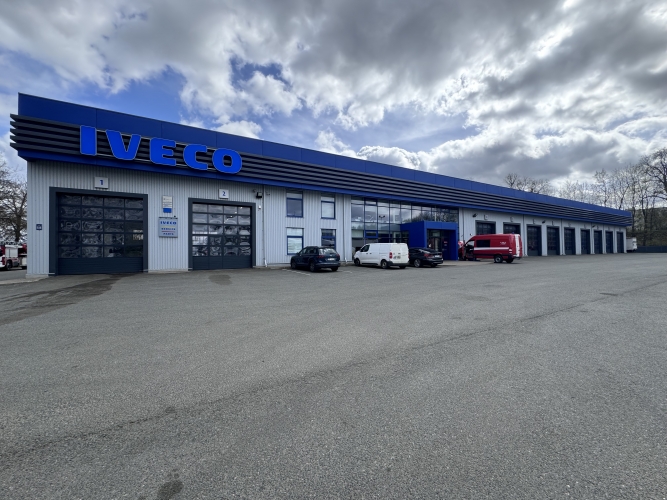
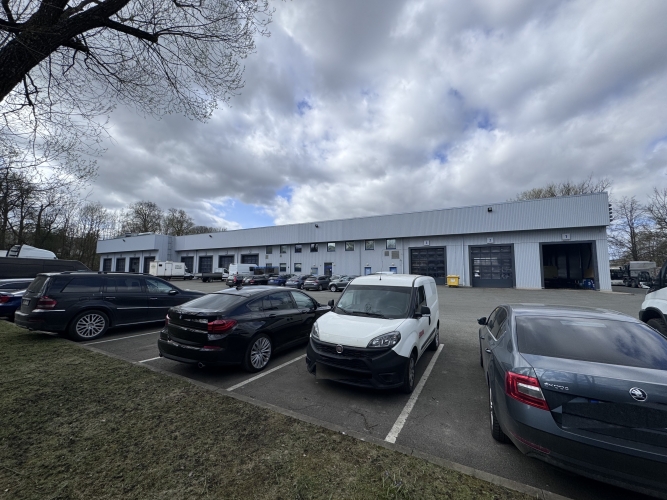
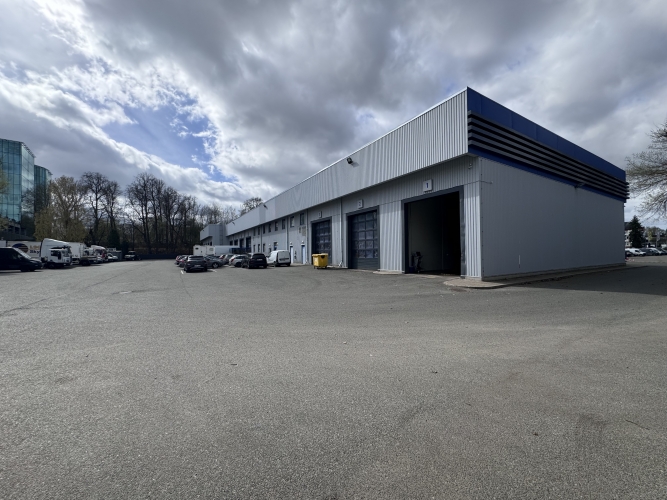
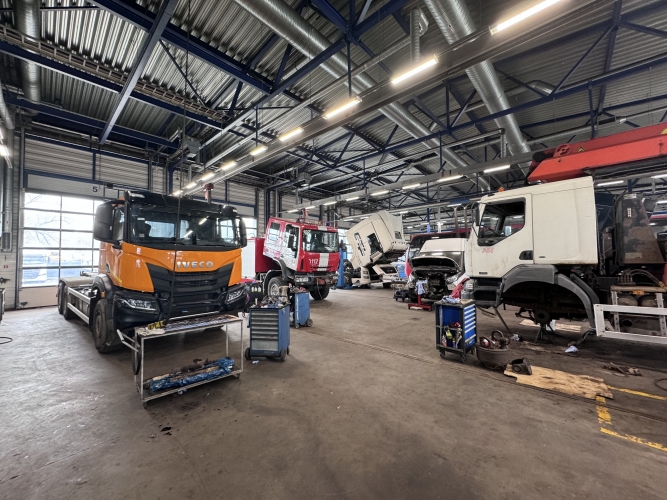
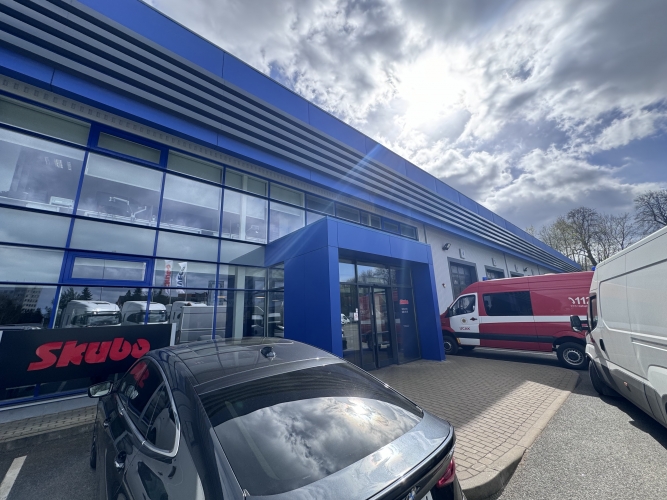
Car maintenance center and territory.
Total construction area 2652 m2;
Plot area 10854 m2;
Main type of use 1251 - Industrial production buildings;
Number of floors - 2;
The building was renovated in 2015.
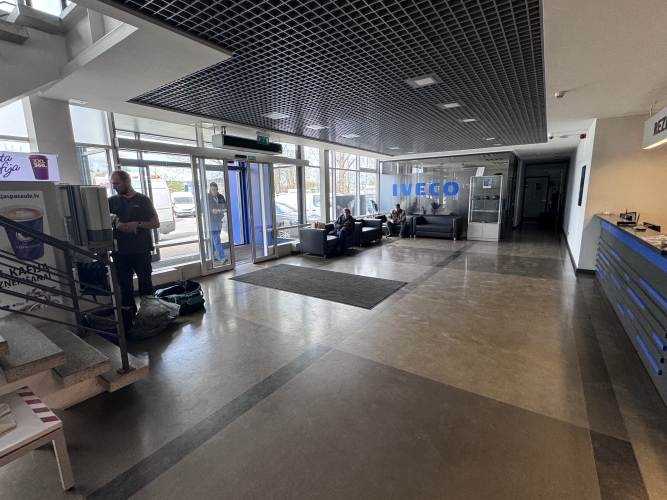
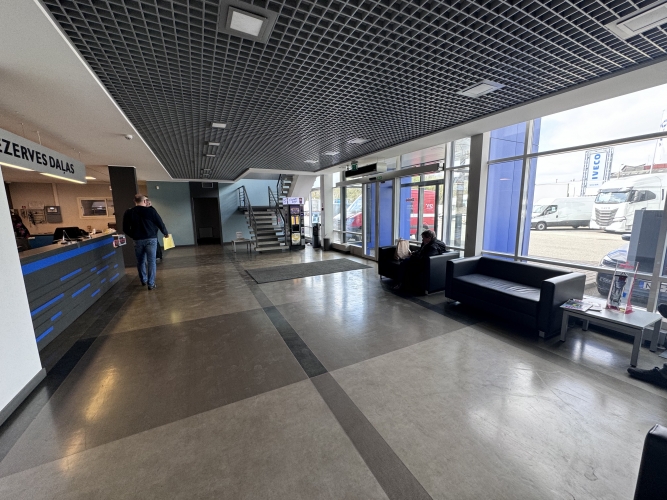
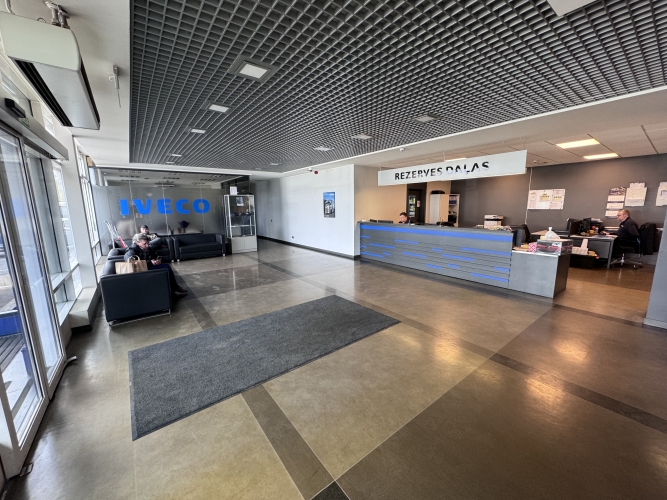
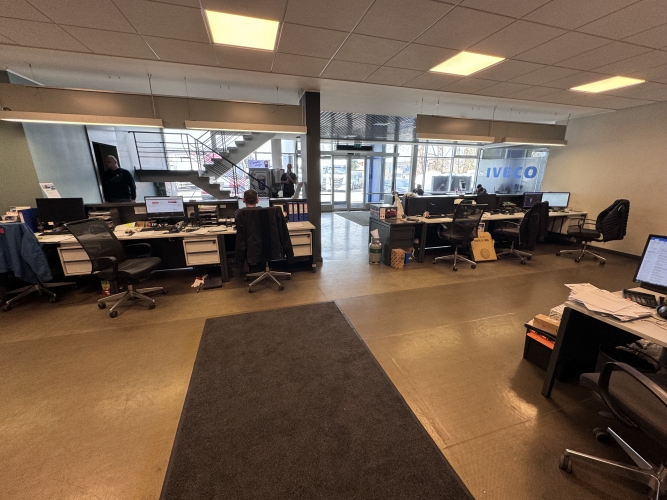
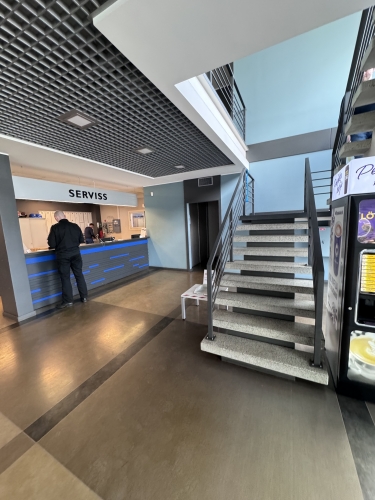
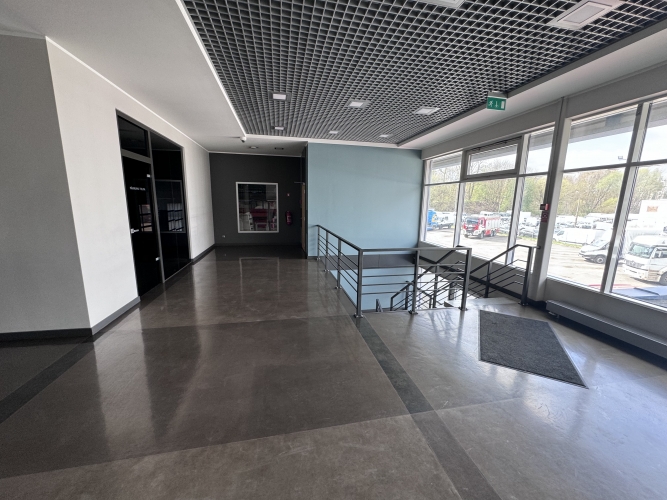
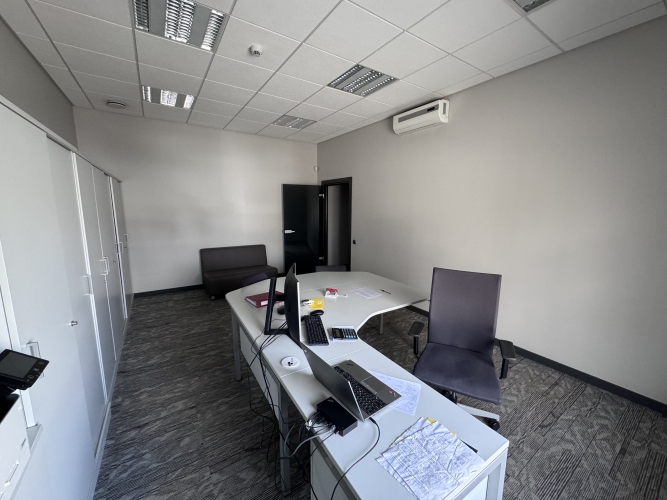
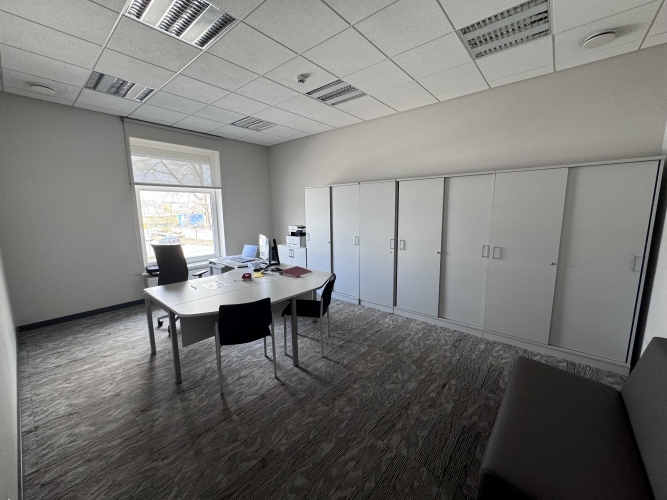
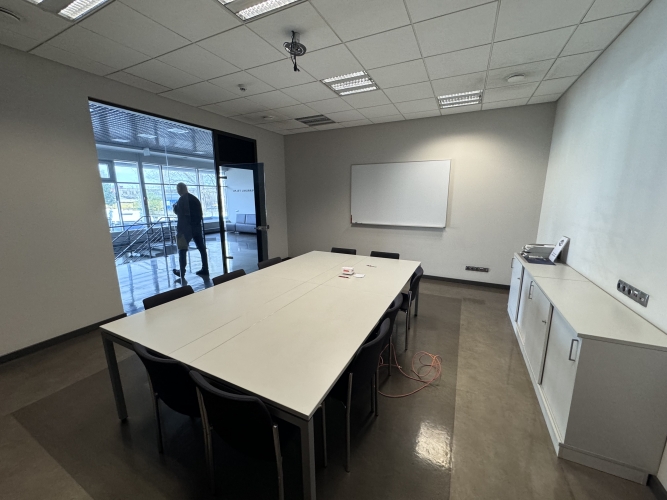
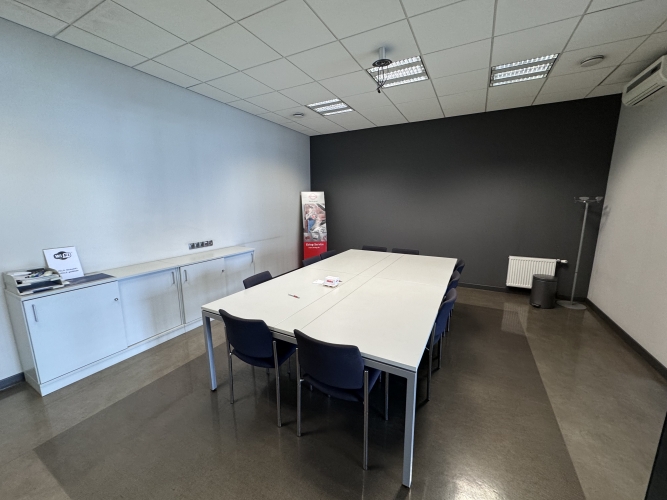
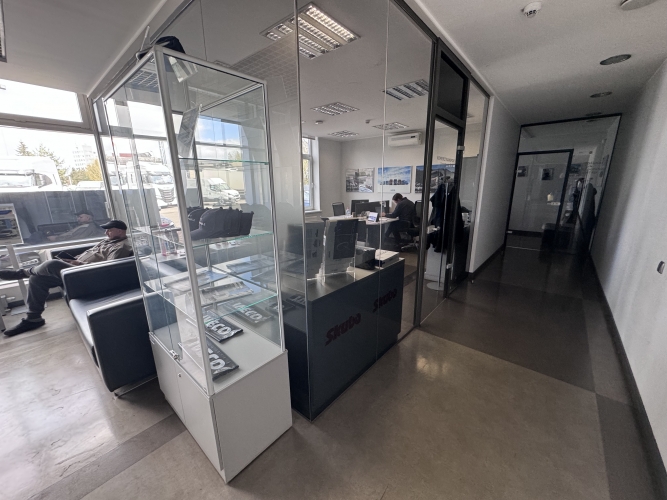
1st floor customer service hall, 2nd floor office space for administration with an area of 250 m2;
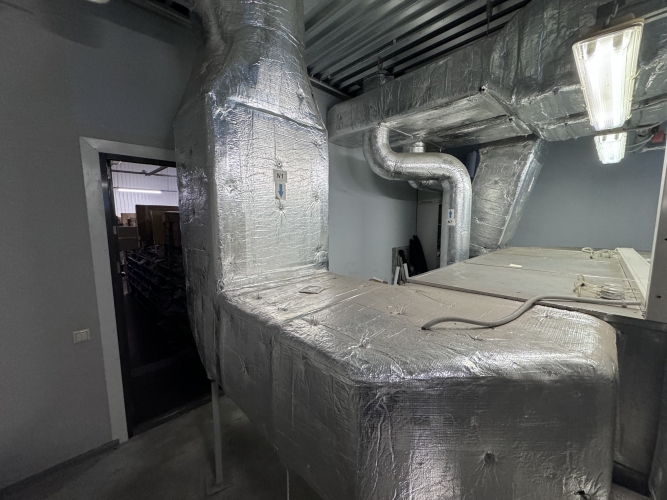
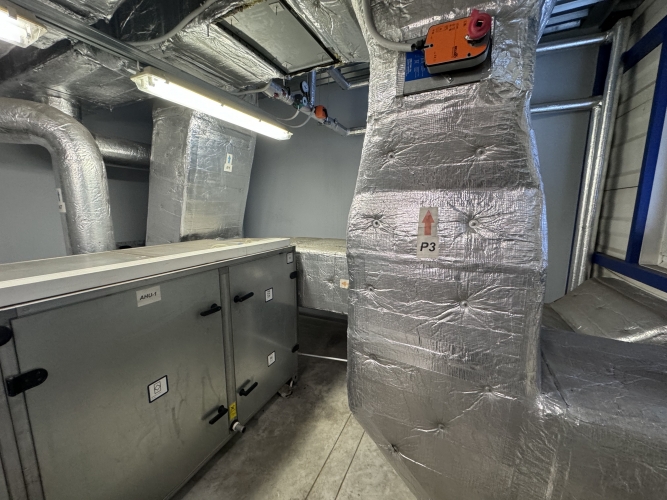
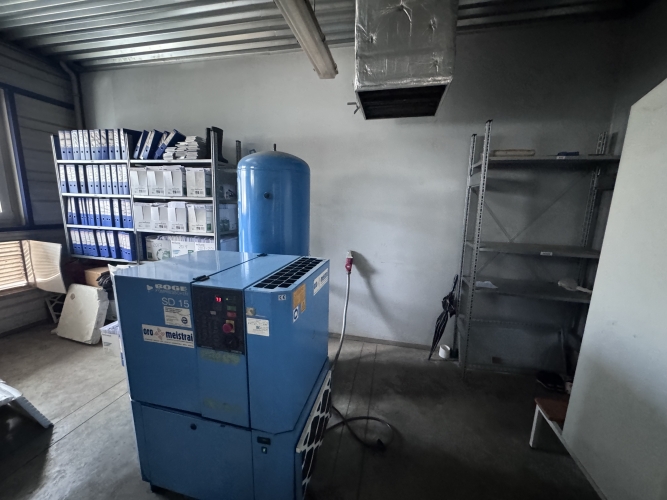
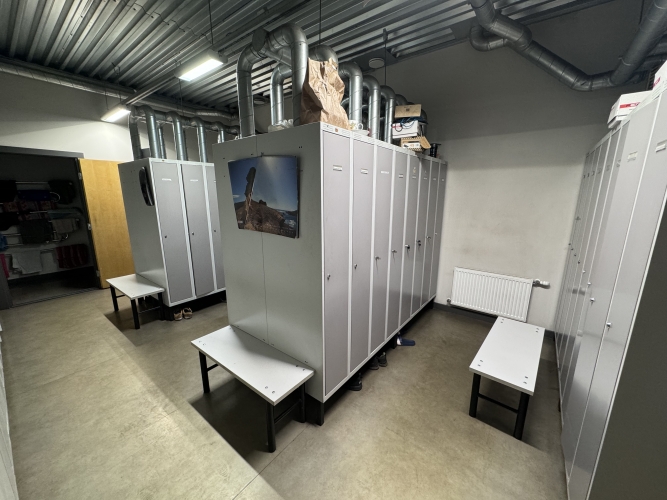
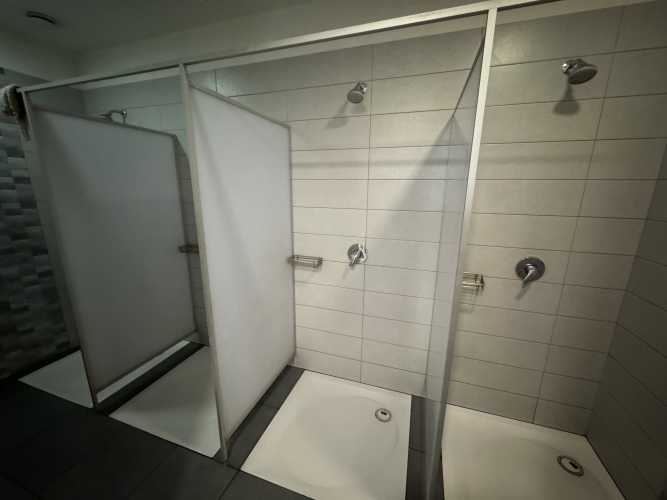
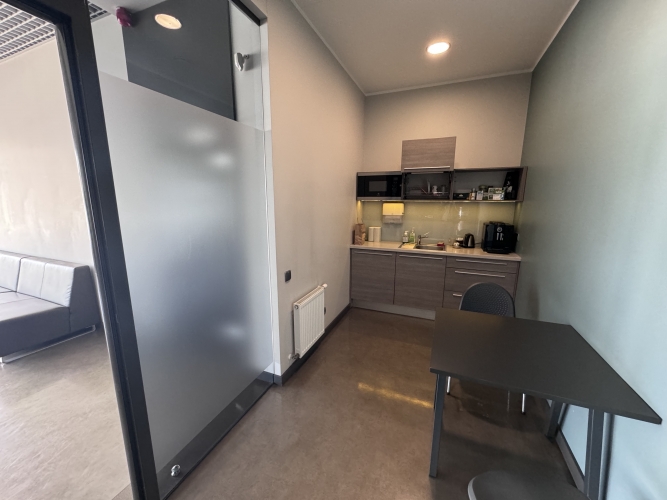
On the 1st floor there are rest rooms, showers, cloakrooms and a kitchen for employees, on the 2nd floor there are storage rooms, technical rooms (venta unit is located) in an area of ~ 250 m2.
Car maintenance rooms are divided into three parts:
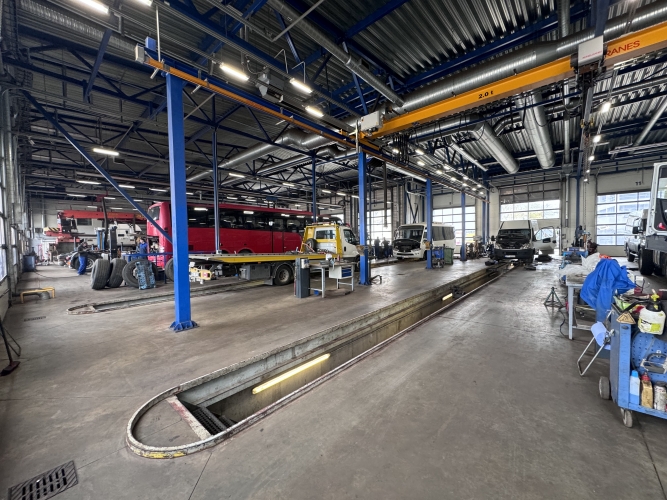
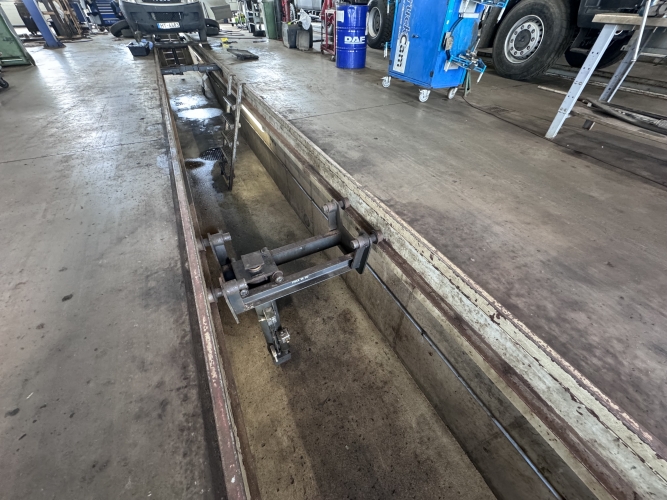
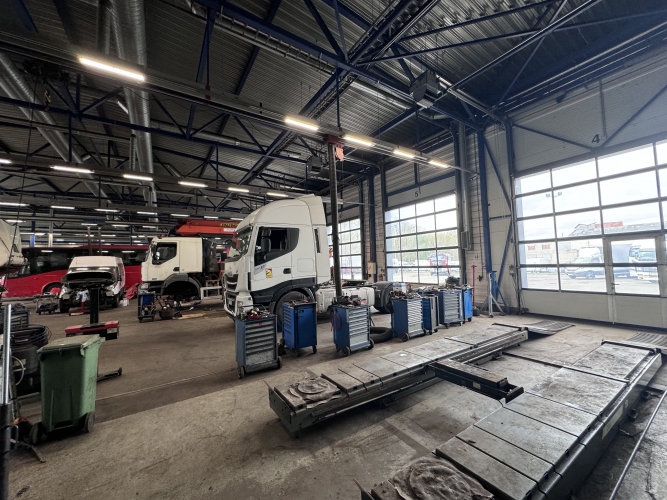
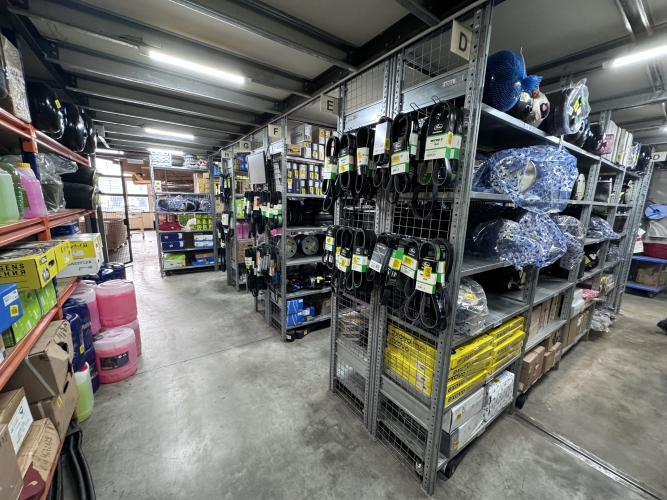
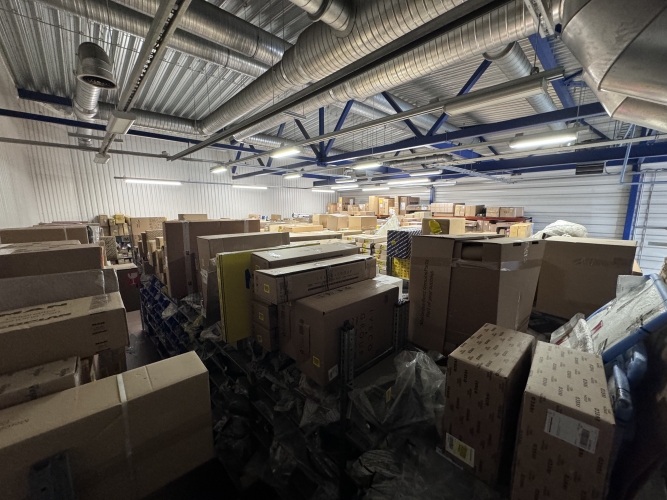
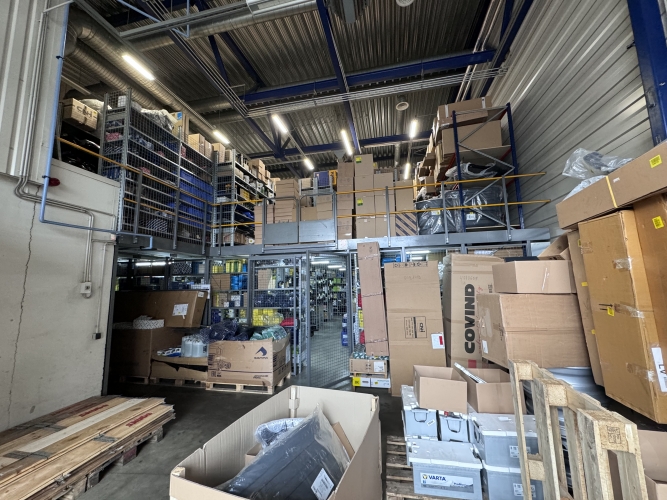
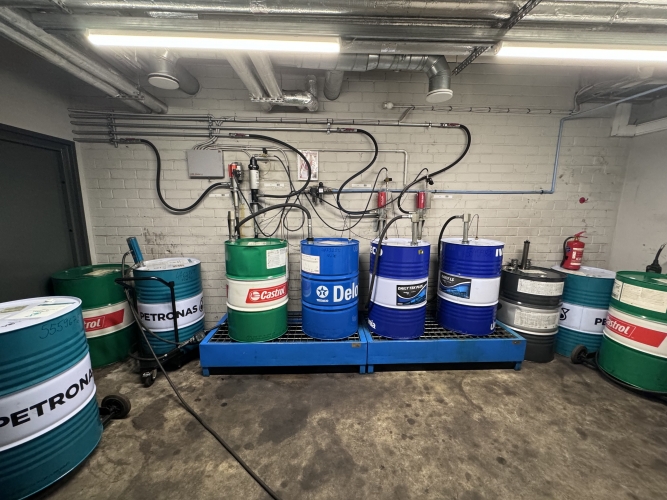
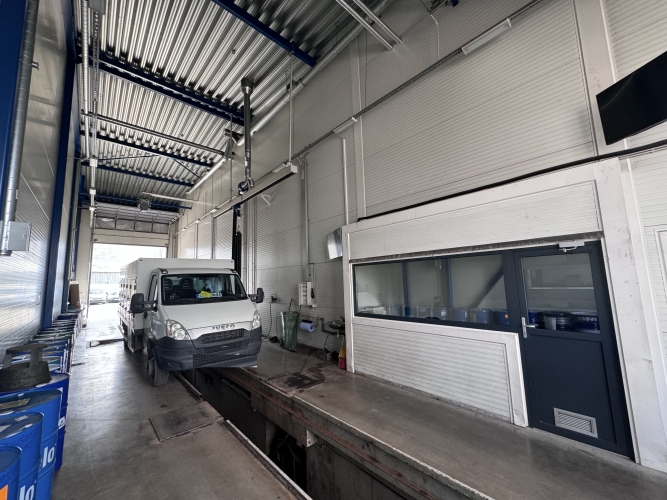
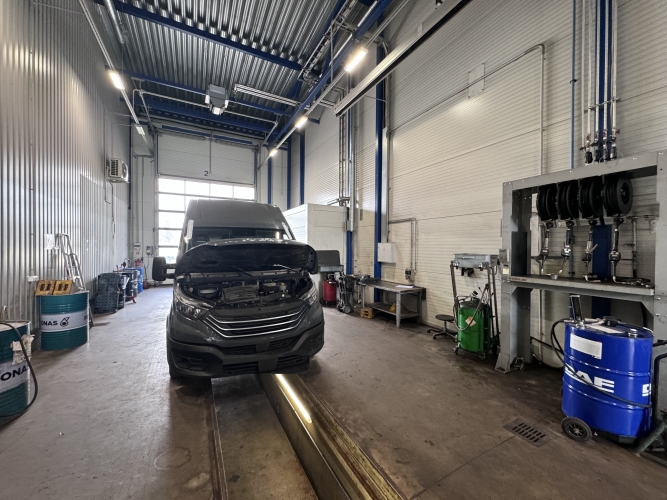
- Two boxes with a built-in brake stand, transport pits, equipped with equipment for oil change. One box - parts warehouse with a built two-story structure;
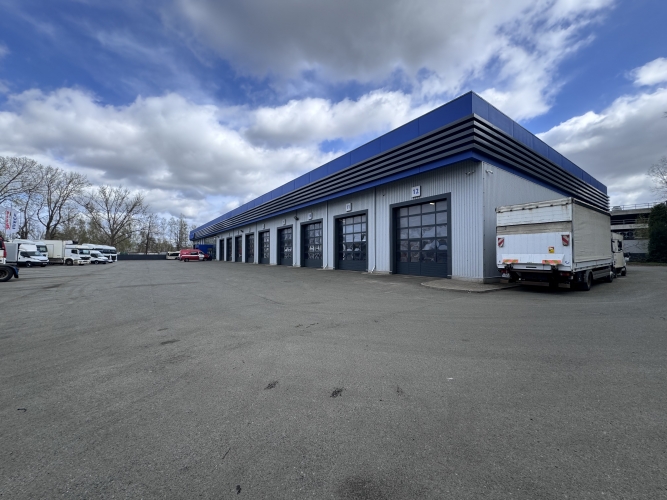
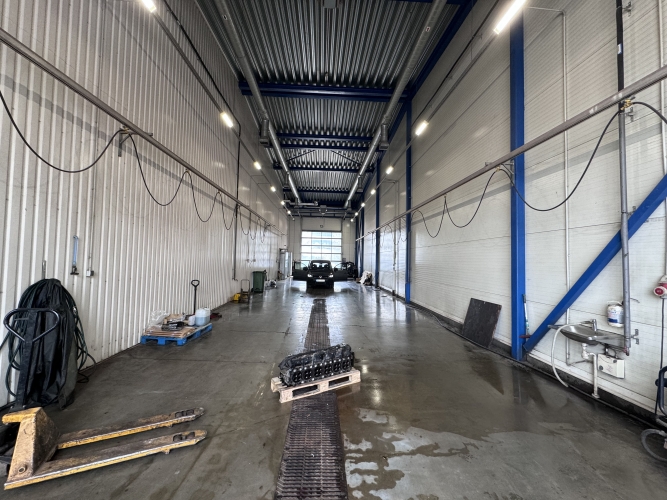
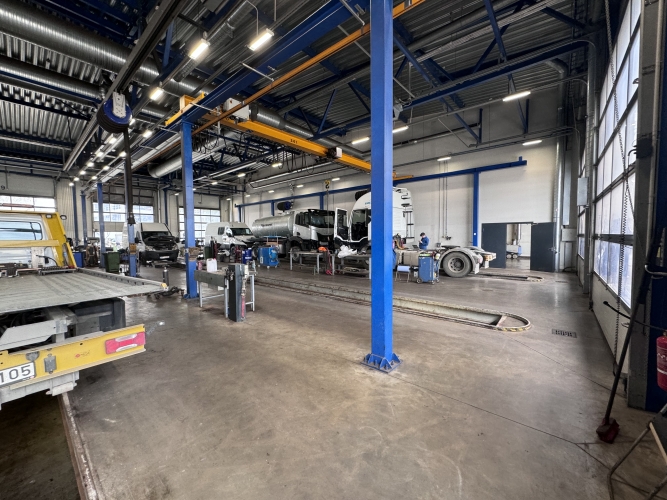
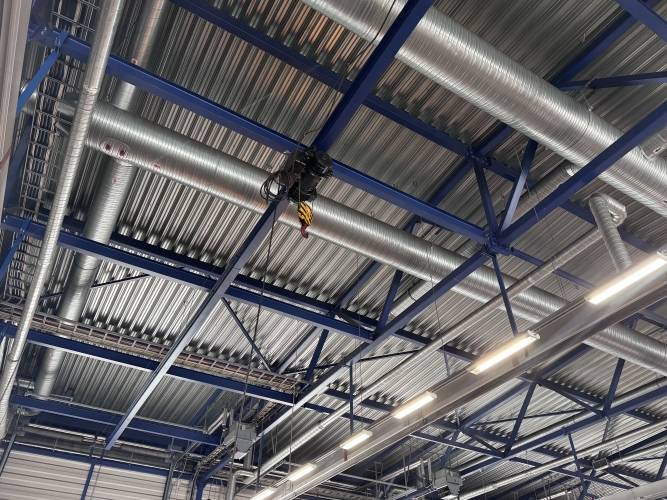
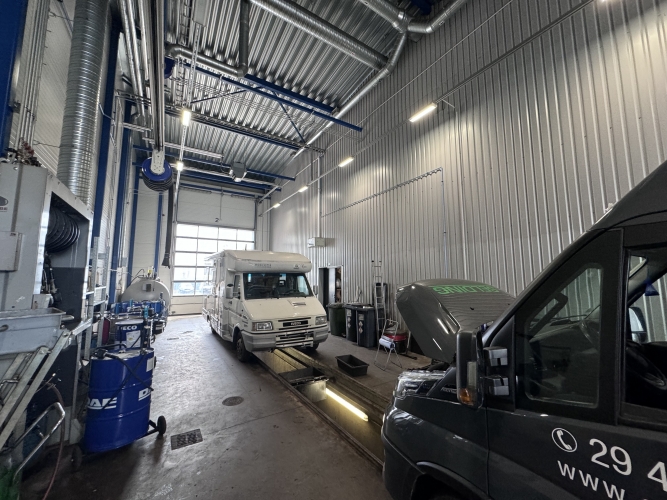
- Seven boxes - car maintenance rooms, equipped with transport pits (jacks built into the pits, hoists built into the ceiling);
- One box - car wash.
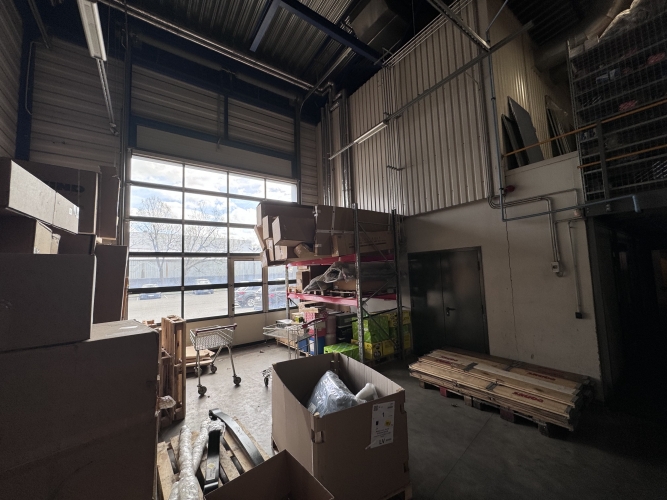
Ceiling height in car maintenance rooms from 6-8 m;
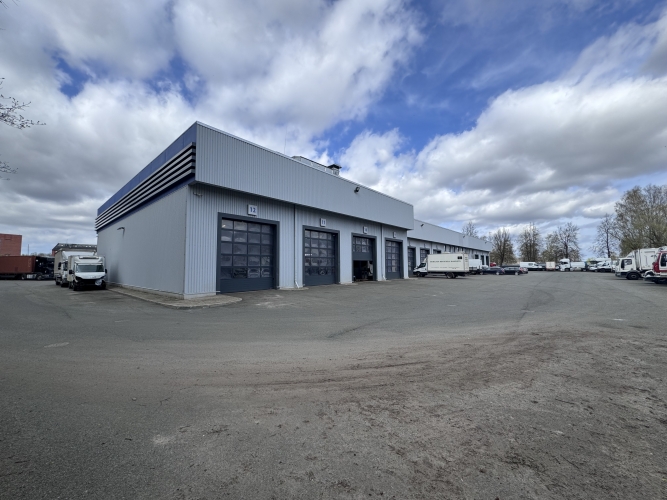
Gate size 4.5x4.5m;
Pits passable, 11 goals on each side;
Flat concrete floors with built-in staircases;
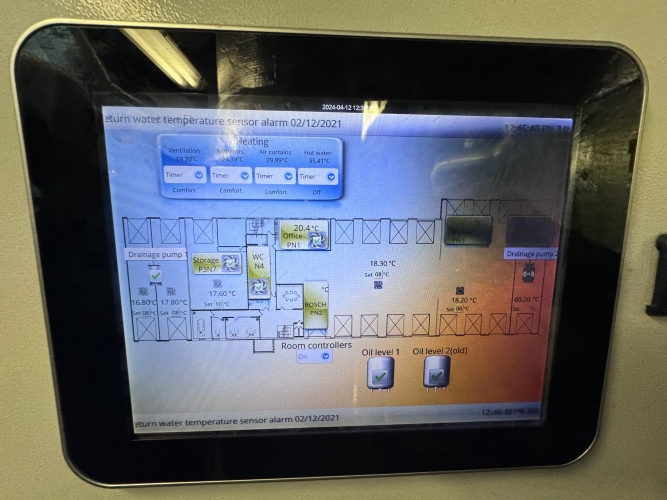
Adjustable for warm air blowing.
Communications:
City centralized heating (heating unit);
Deep well;
City centralized sewerage;
Sewage adapted to the specifics of the operation (oil catchers, etc.).
The building is equipped with a ventilator and air conditioners.
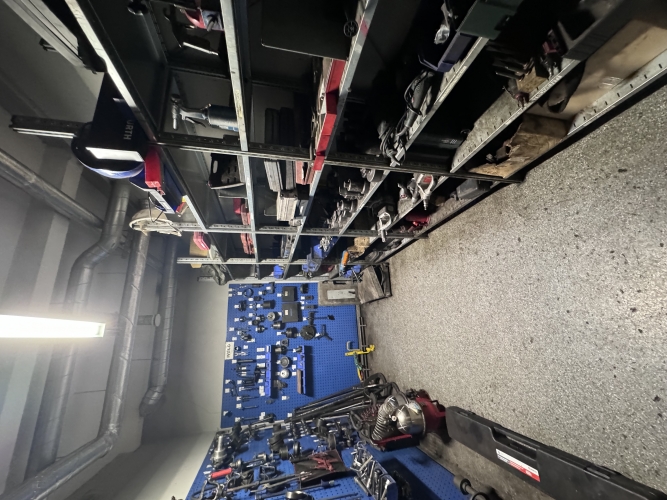
The premises are equipped with high-quality and high-level equipment to ensure the operation of the car maintenance center.
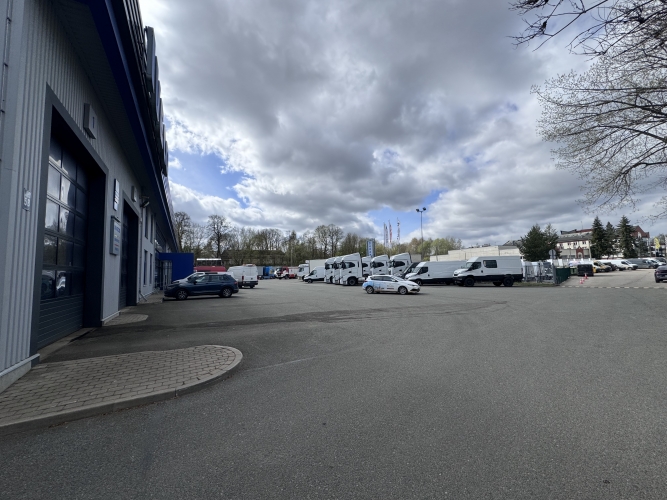
Fenced/asphalted area, equipped with video surveillance, electrically opening gates. A storm drain has been built.
Approach from Ulmaņas gatve along the easement road.
Property available from Q1 2026.
Car maintenance center and territory. Total construction area 2652 m2; Plot area 10854 m2; Main type of use 1251 - Industrial production buildings; Number of floors - 2; The building was renovated in 2015. 1st floor customer service hall, 2nd floor office space for administration with an area of 250 m2; On the 1st floor there are rest rooms, showers, cloakrooms and a kitchen for employees, on the 2nd floor there are storage rooms, technical rooms (venta unit is located) in an area of ~ 250 m2. Car maintenance rooms are divided into three parts: - Two boxes with a built-in brake stand, transport pits, equipped with equipment for oil change. One box - parts warehouse with a built two-story structure; - Seven boxes - car maintenance rooms, equipped with transport pits (jacks built into the pits, hoists built into the ceiling); - One box - car wash. Ceiling height in car maintenan...