
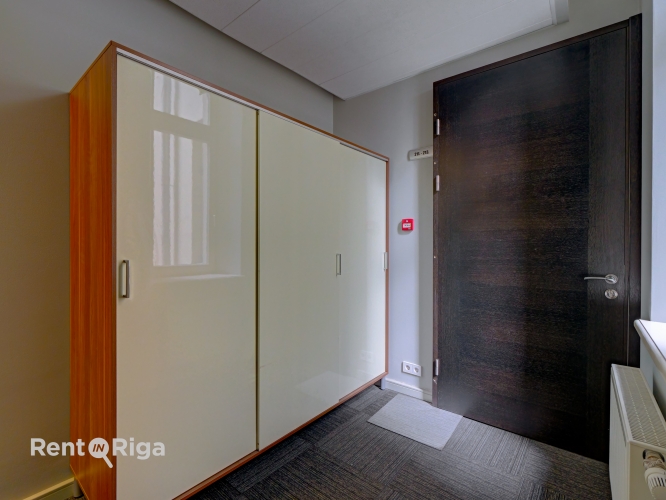
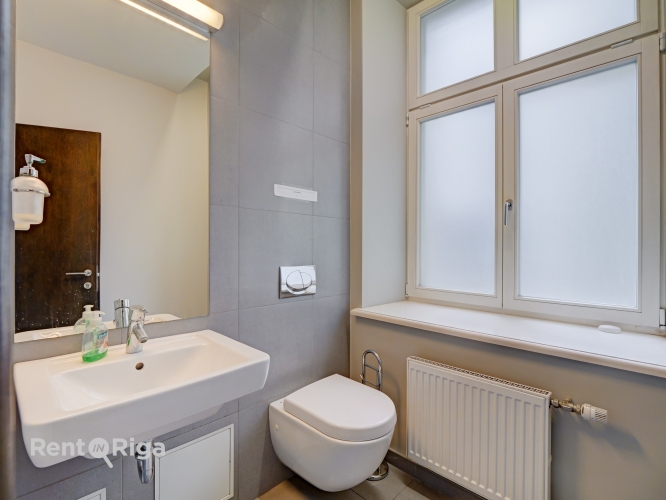
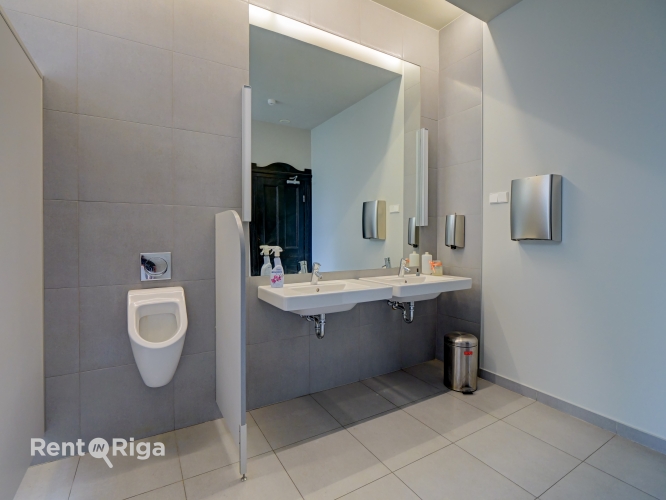
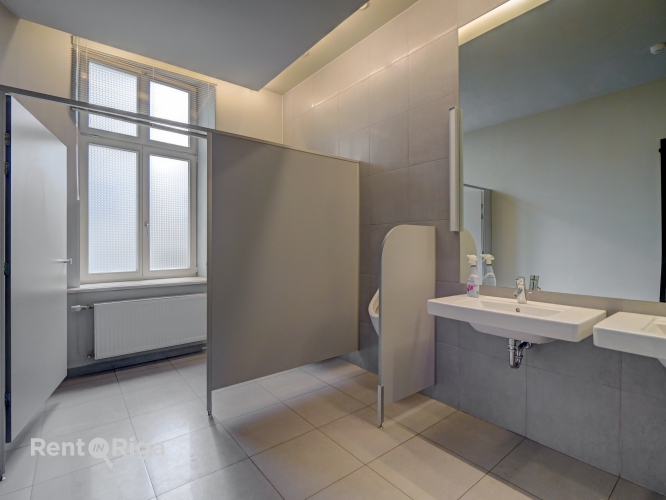
Office For Rent, Terbatas street 14, Rīga, Labais krasts, Centrs / 3 302 €
- Location:
- Rīga, Labais krasts, Centrs
- Street:
- Terbatas street 14
- Rooms:
- 10
- Area:
- 369 m²
- Building type:
- Pre-war project
- Floor:
- 2 / 6
- Price:
- 3 302 € (8.95 €/m²)
- Additional costs:
- management fee (2 €/m²)

Edgars Freimanis
- Phone
- +371 20189974
- [email protected]
- +371 20189974
Property description
Property ID number: 68223
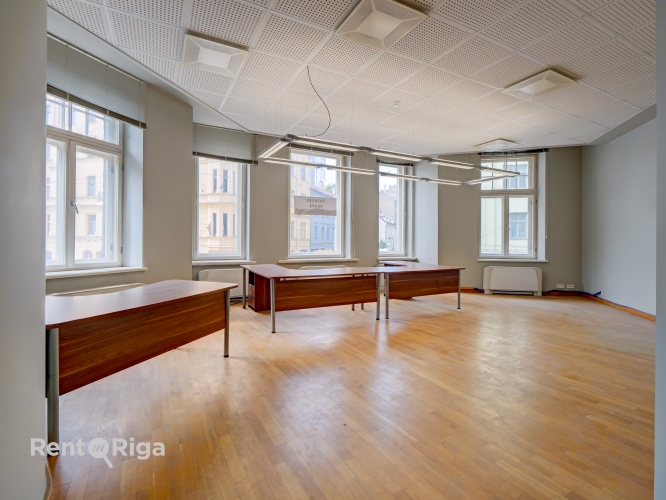
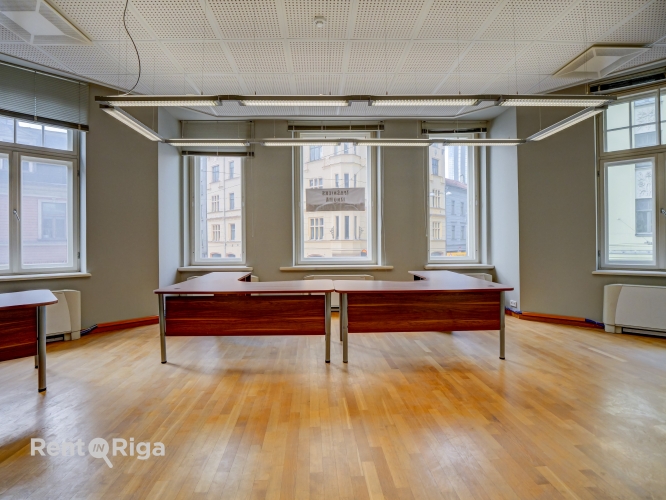
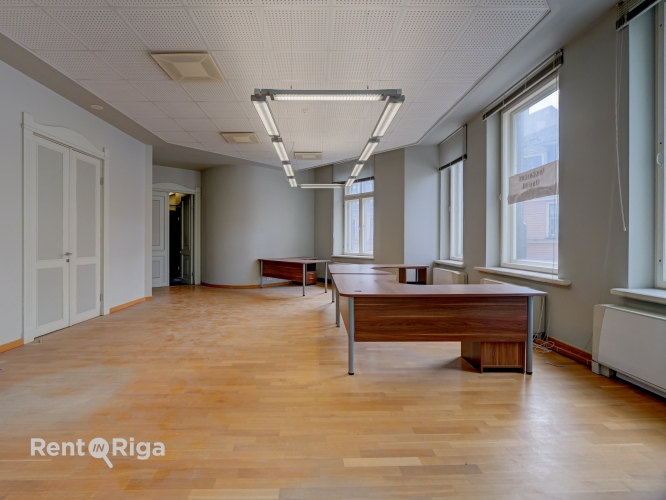
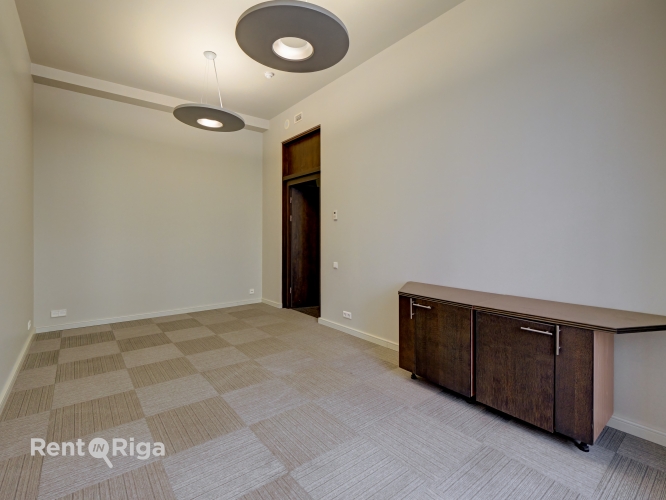
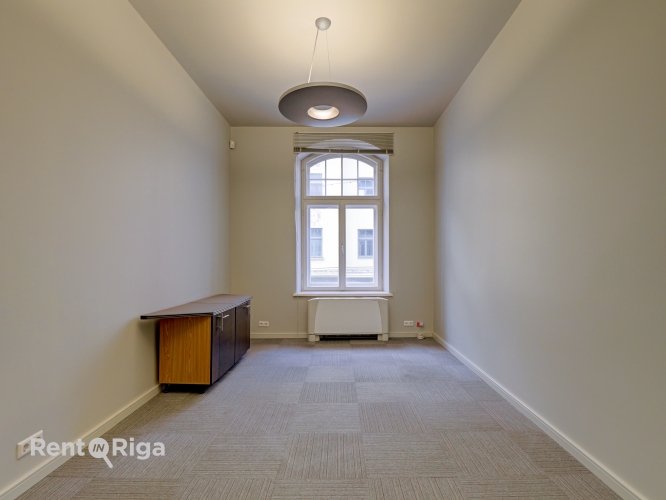
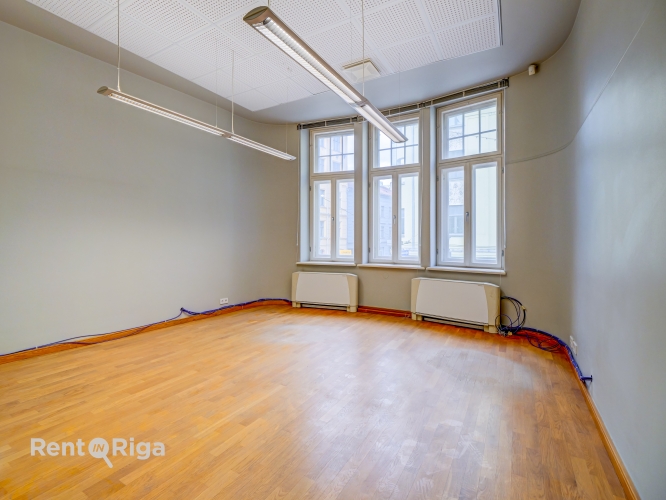
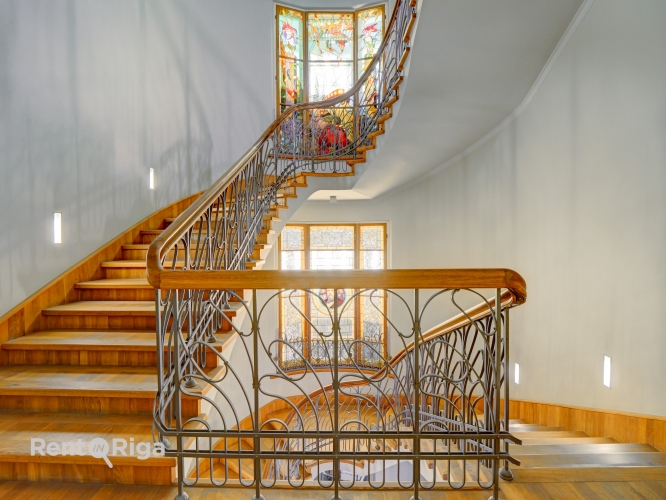
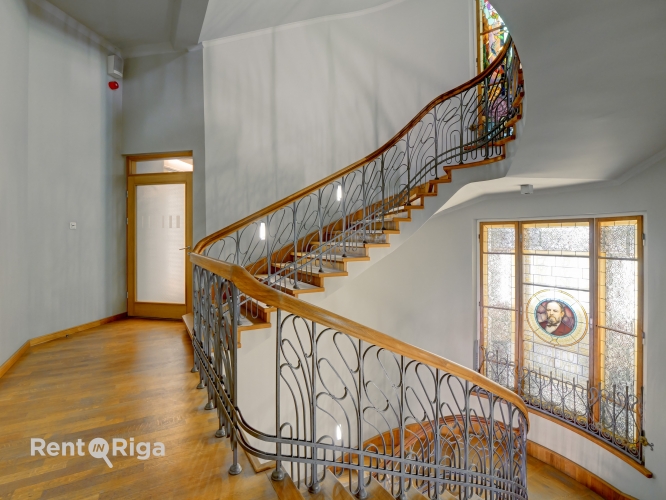
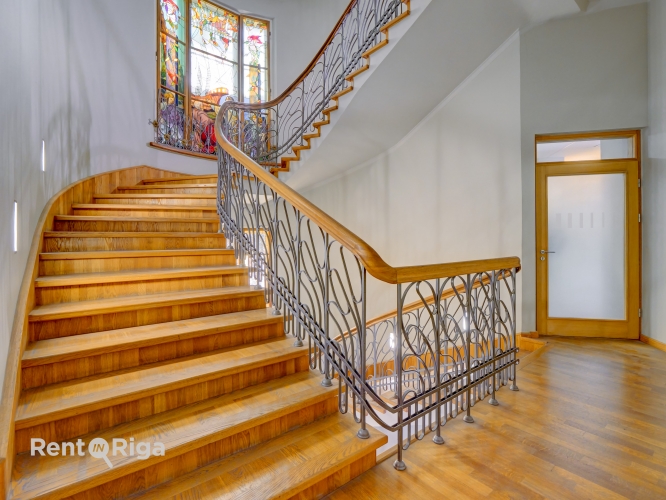
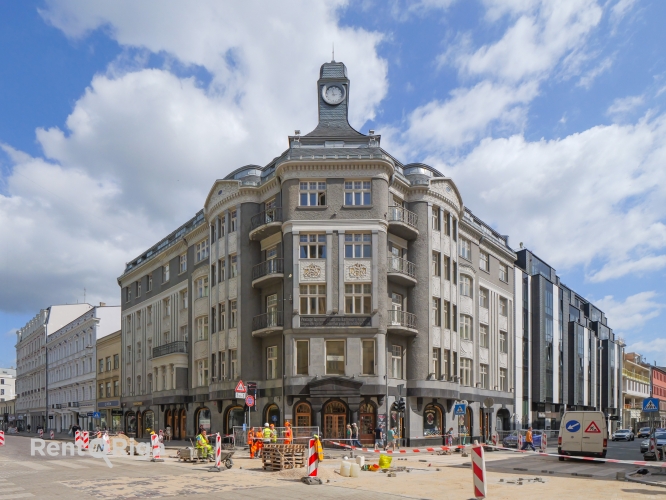
Office in an elegant Art Nouveau building
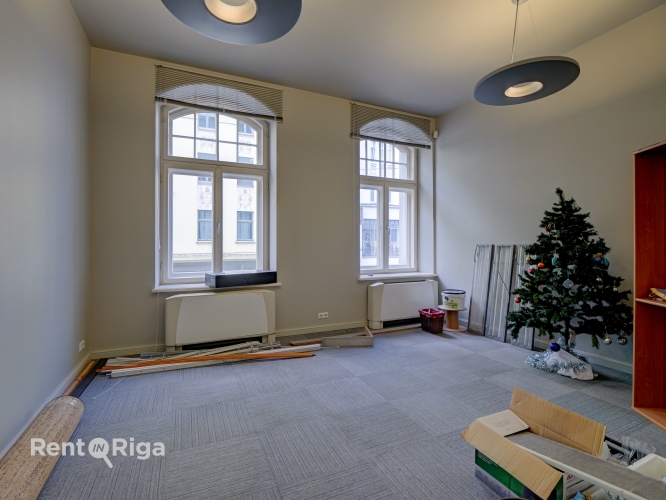
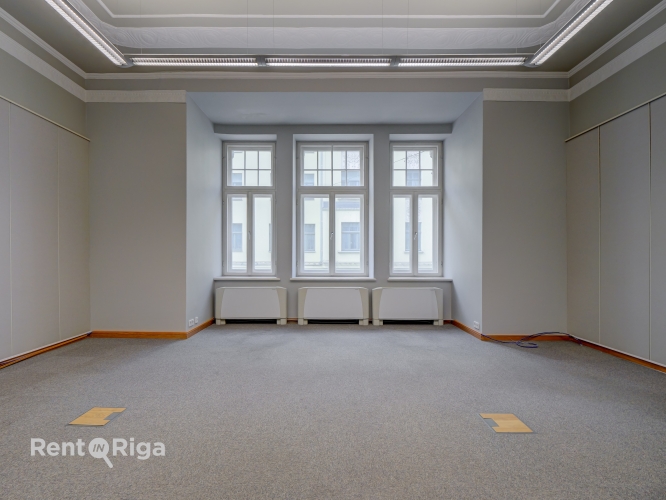
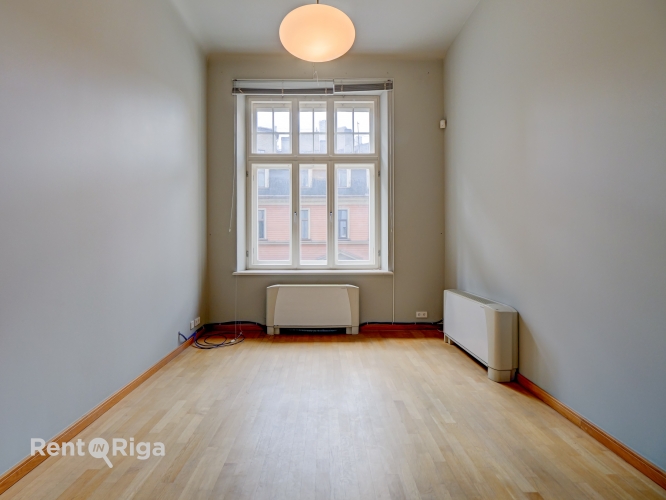
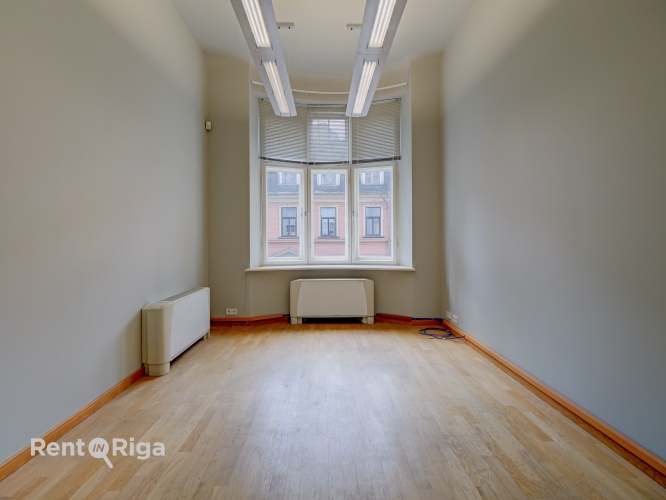
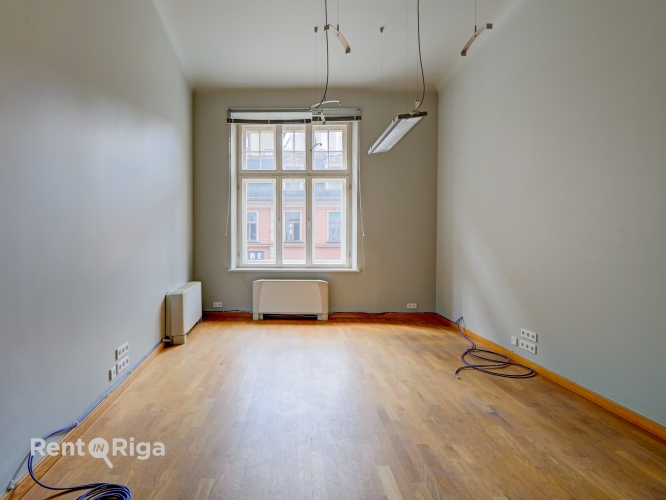
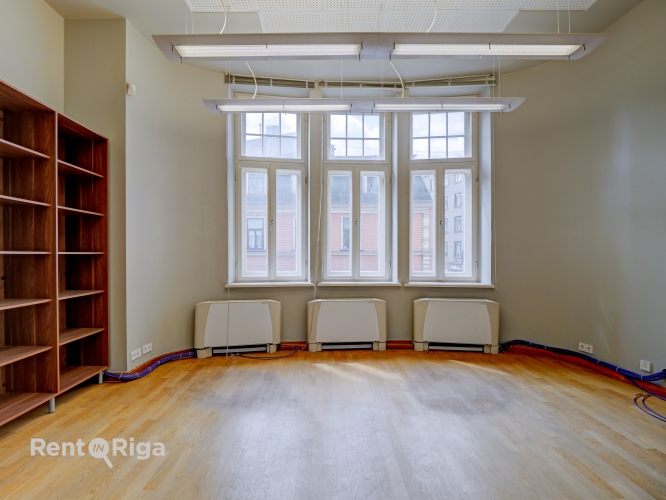
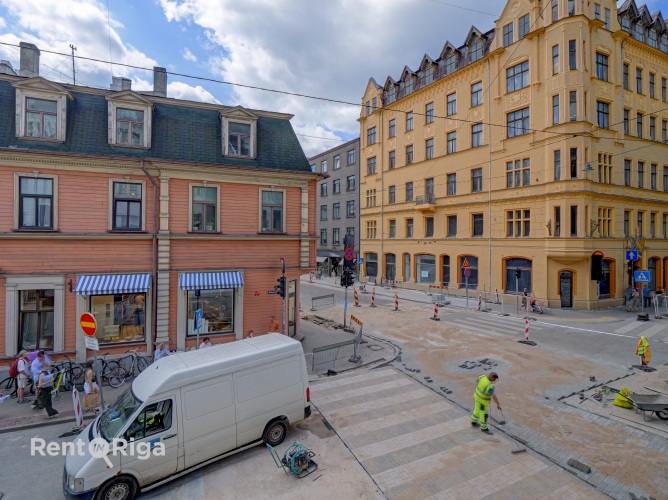
The premises are located on the second floor and offer views of Tērbatas Street and Dzirnavu Street.
Ample parking options are available nearby.
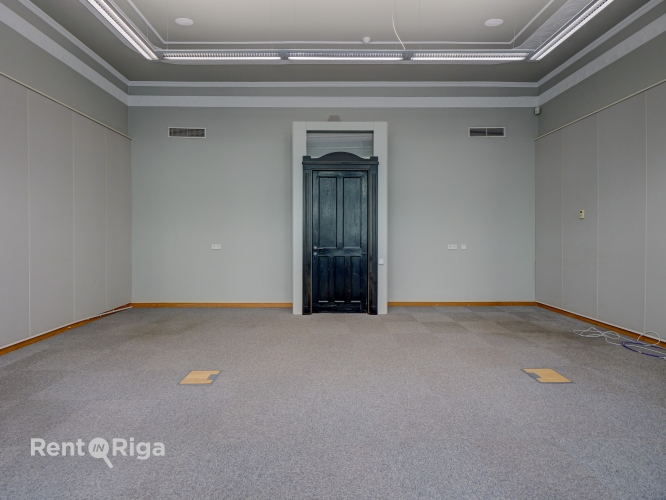
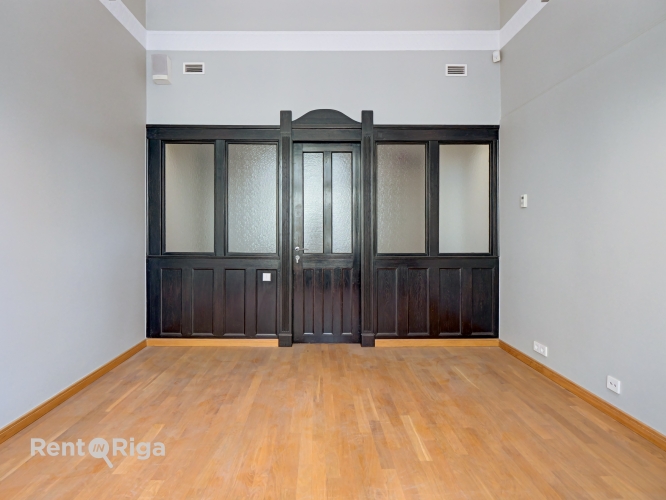
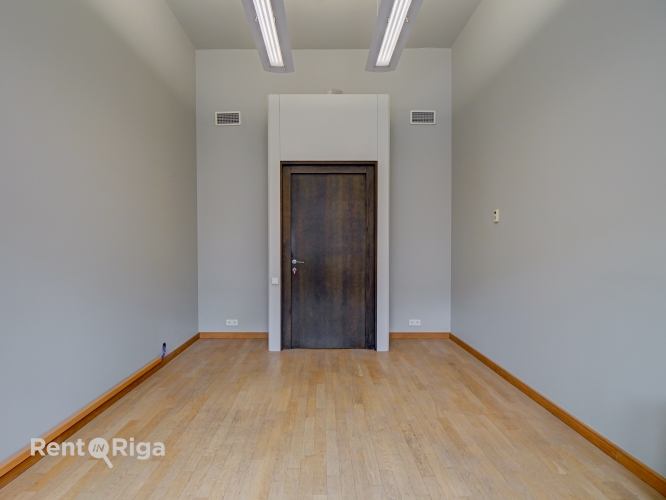
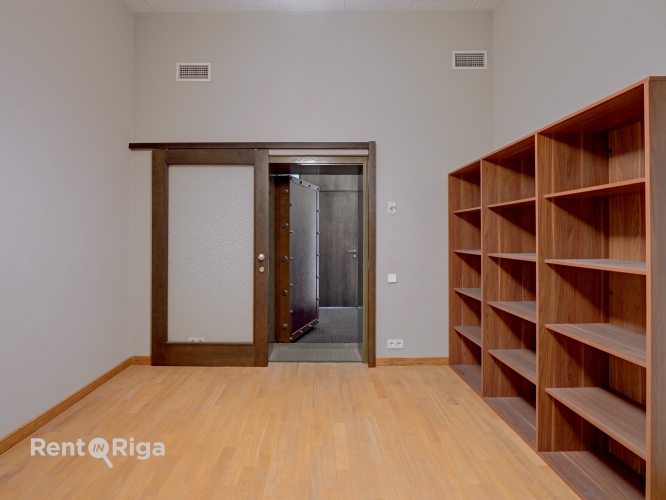
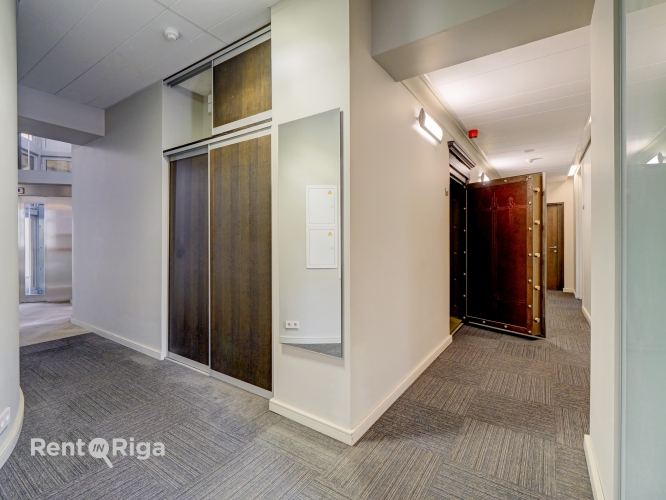
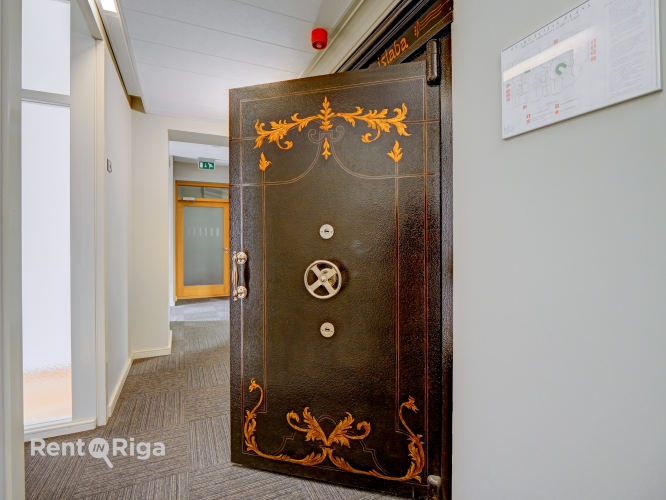
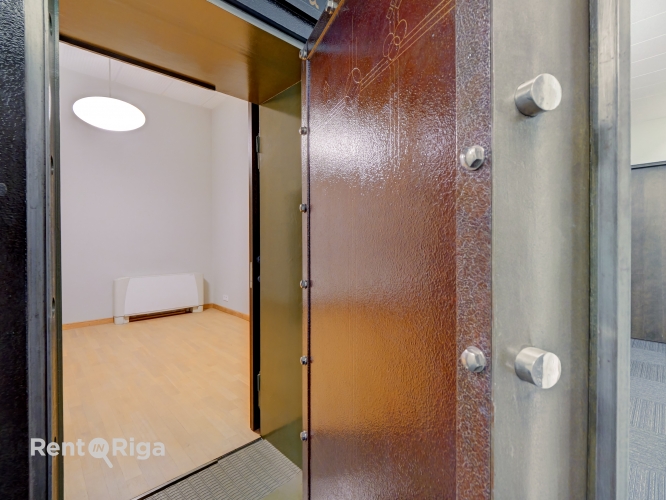
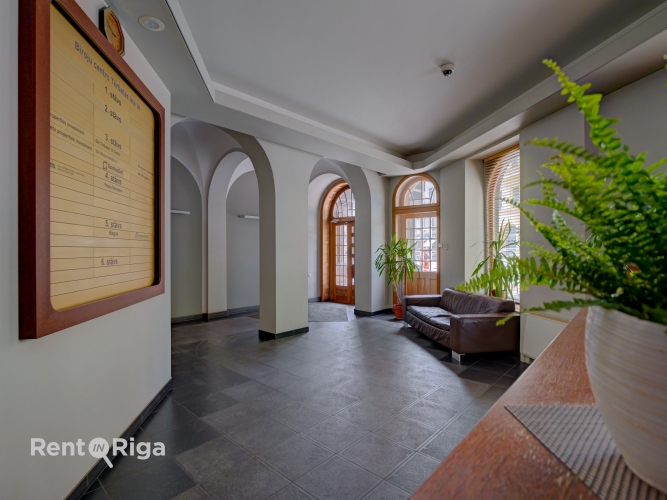
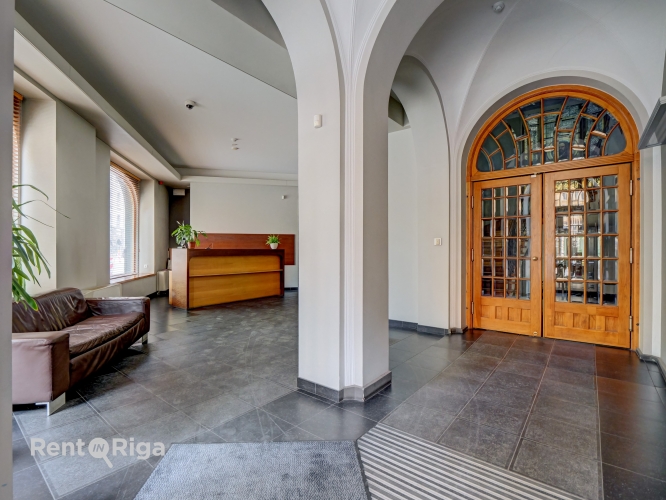
Designed by the renowned architect Konstantīns Pēkšēns and built in 1909, the building originally served as the bank of the Riga Merchants Mutual Credit Society. The office premises retain several historic architectural features, including the former vault room, stained-glass windows, and original doors.
Advantages:
The premises are equipped with an autonomous heating and ventilation system, fire safety sensors, and video surveillance cameras.
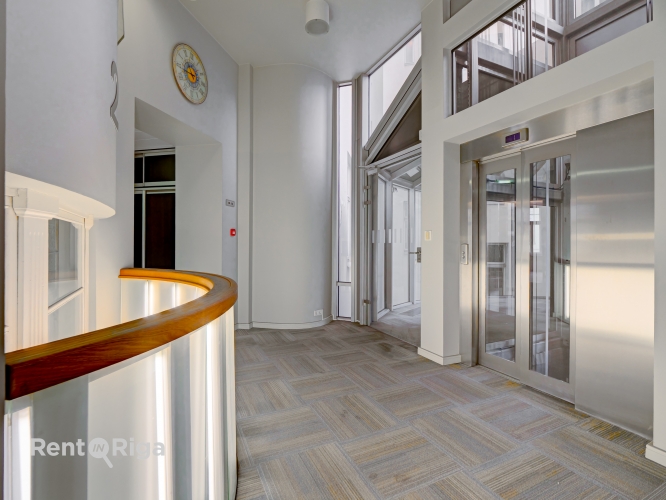
Access from the elevator to the office is secured with a key card.
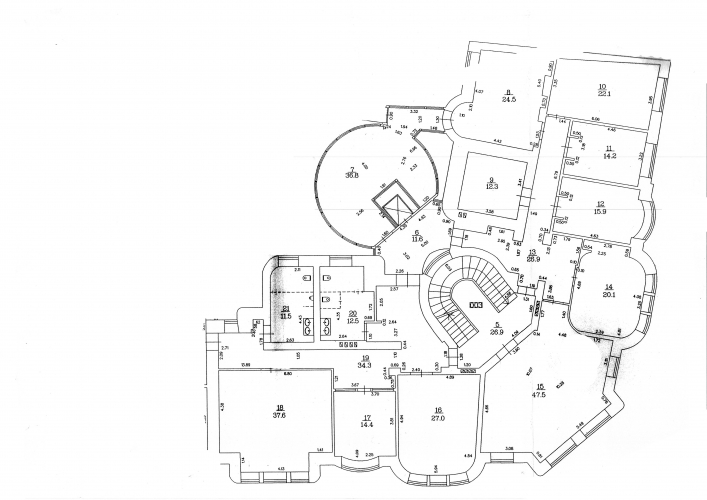
Layout (see floor plan):
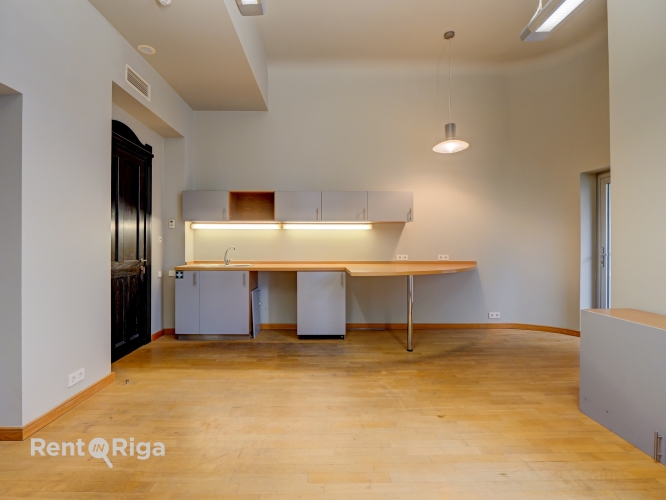
Reception/waiting area (6);
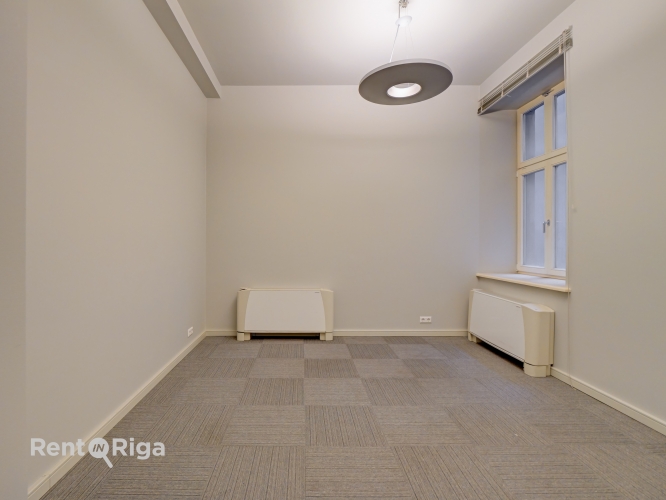
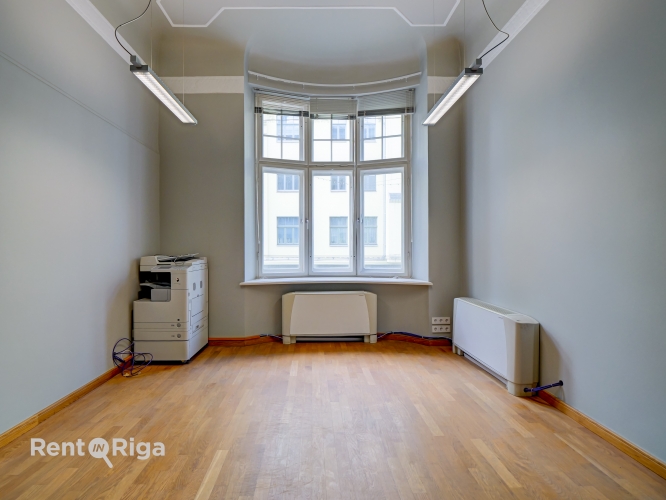
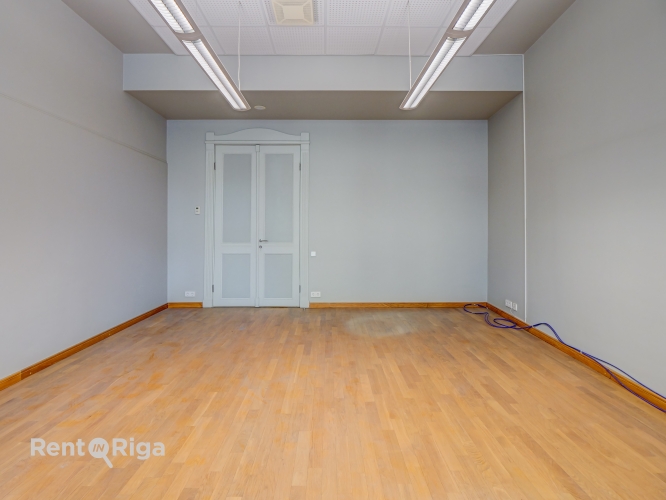
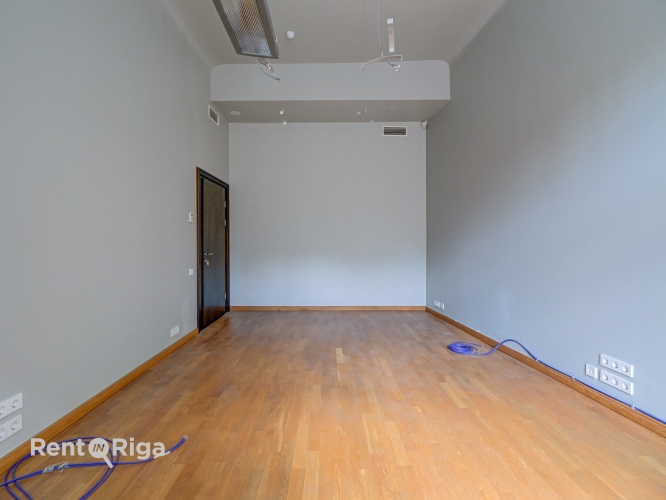
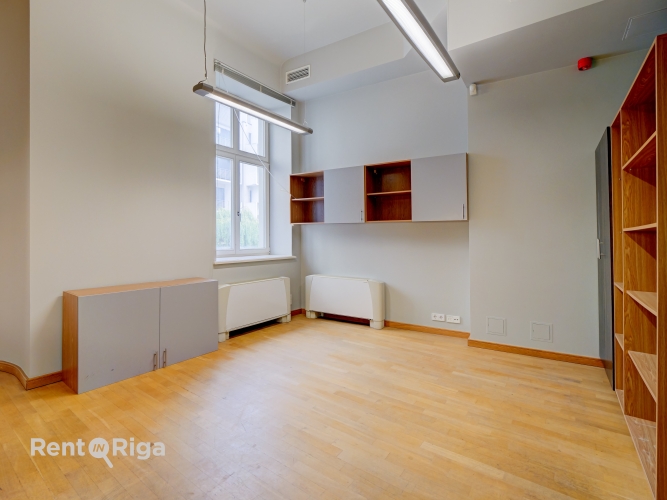
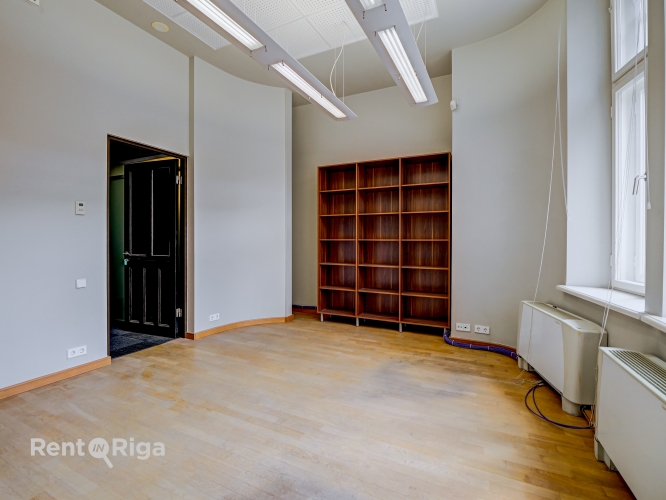
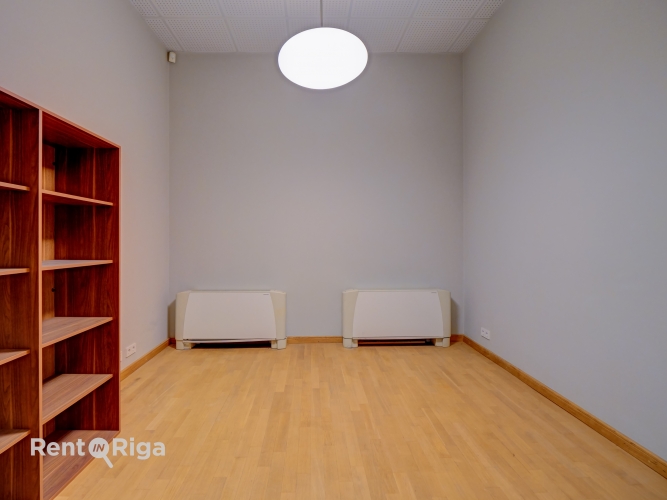
8 offices (10, 11, 12, 14, 15, 16, 17, 18);
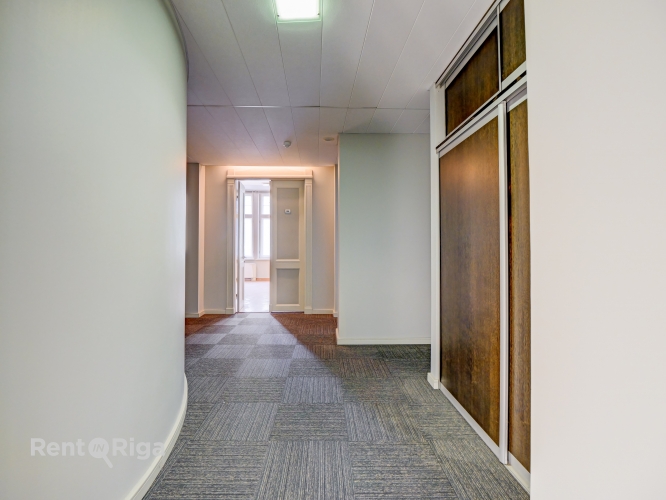
Corridors (13, 19);
Vault room (9);
Separate restroom facilities (20, 21).
Please call to arrange a viewing.
Office in an elegant Art Nouveau building The premises are located on the second floor and offer views of Tērbatas Street and Dzirnavu Street. Ample parking options are available nearby. Designed by the renowned architect Konstantīns Pēkšēns and built in 1909, the building originally served as the bank of the Riga Merchants Mutual Credit Society. The office premises retain several historic architectural features, including the former vault room, stained-glass windows, and original doors. Advantages: The premises are equipped with an autonomous heating and ventilation system, fire safety sensors, and video surveillance cameras. Access from the elevator to the office is secured with a key card. Layout (see floor plan): Reception/waiting area (6); 8 offices (10, 11, 12, 14, 15, 16, 17, 18); Corridors (13, 19); Vault room (9); Separate restroom facilities (20, 21). Please call to ar...
Features & amenities
- Equipment
- entrance from the facade of the building
- Location & surroundings
- nearby park, nearby shops and cafes, heavy pedestrian traffic
- Communications
- city water supply, city sewerage
- Security
- security guard, video surveillance