
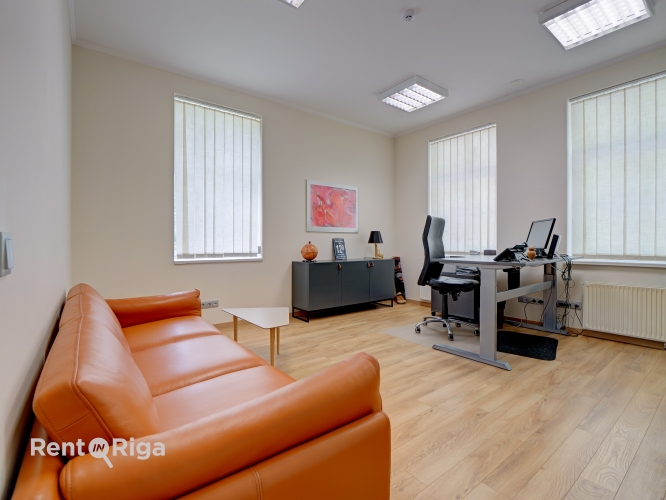
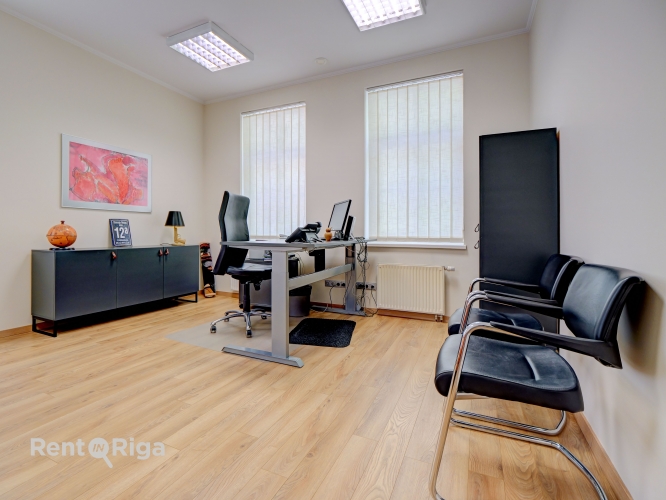
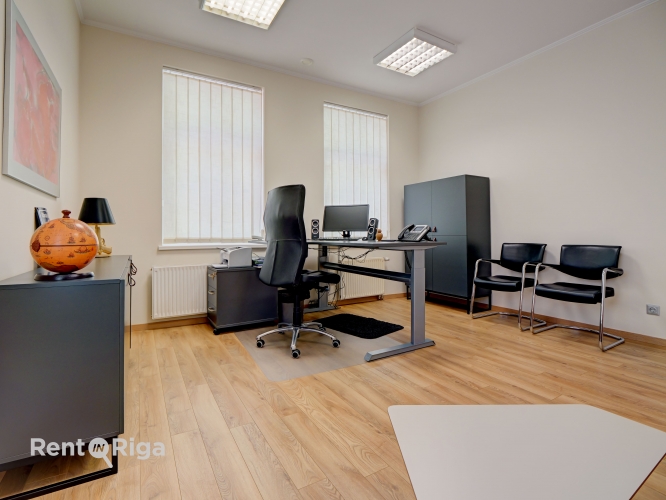
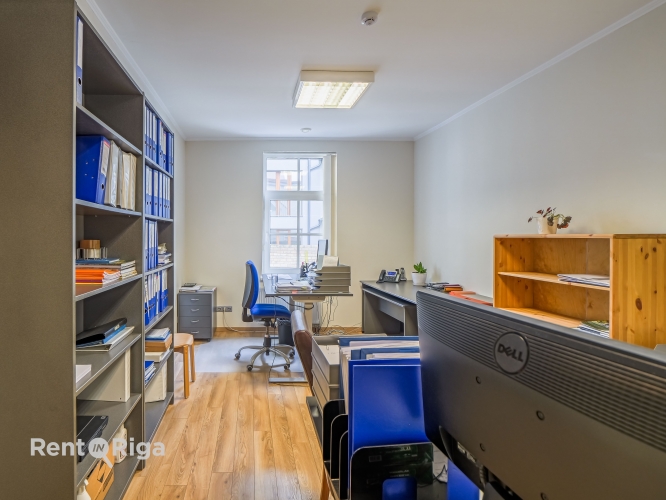
Office For Sale, Hugo Celmiņa street 9, Rīga, Kreisais krasts, Āgenskalns / 659 000 €
- Location:
- Rīga, Kreisais krasts, Āgenskalns
- Street:
- Hugo Celmiņa street 9
- Rooms:
- 15
- Area:
- 530.4 m²
- Building type:
- Private house
- Price:
- 659 000 € (1 242.46 €/m²) ~2805 €/month

Emīls Valters Muižnieks
- Phone
- +371 25900100
- [email protected]
- +371 25900100
Property description
Property ID number: 64641
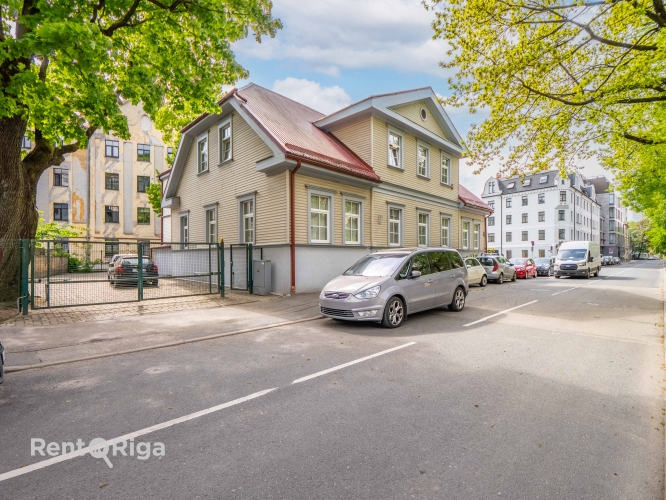
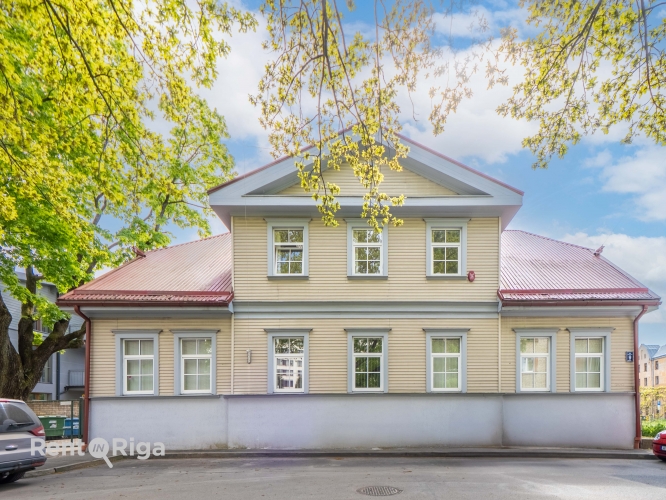
For Sale – Cozy and Fully Renovated Office Building in Klīversala
A property with a fenced courtyard is offered in the green and quiet Klīversala neighborhood, just a 3-minute walk from the National Library of Latvia and 10 minutes from the Old Town. This is a great location with convenient access to both the city center and Pārdaugava.
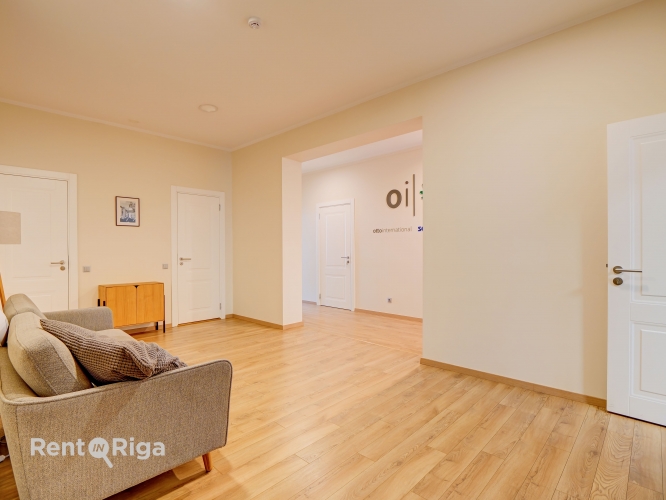
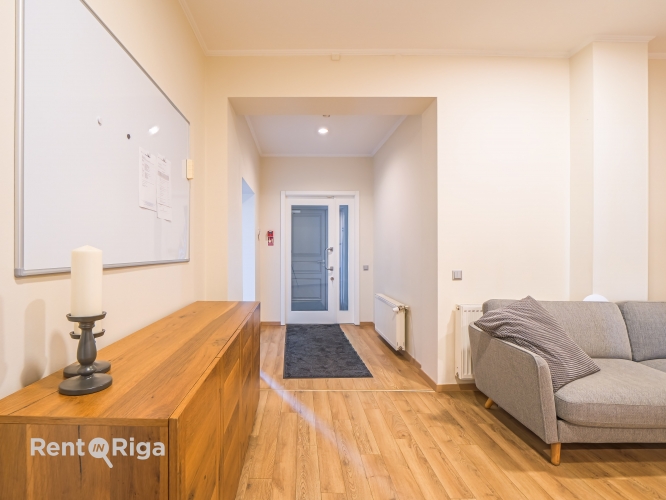
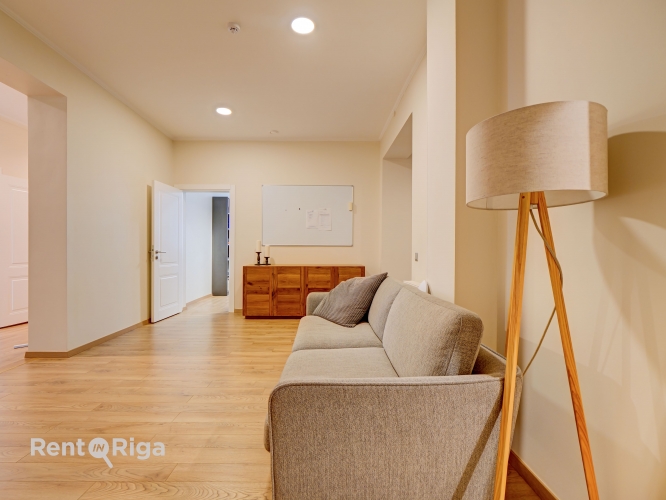
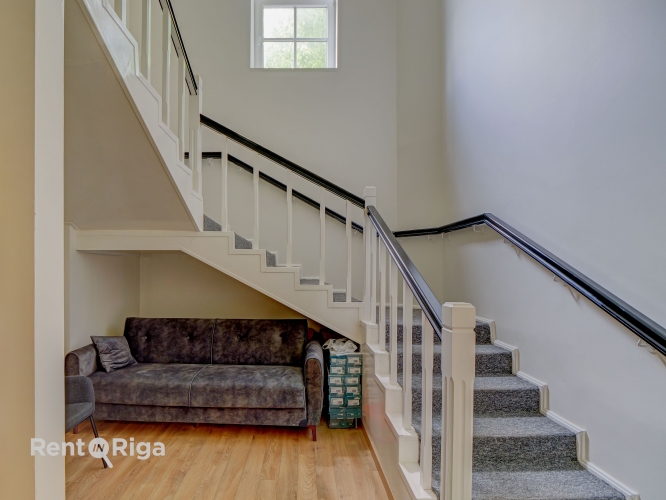
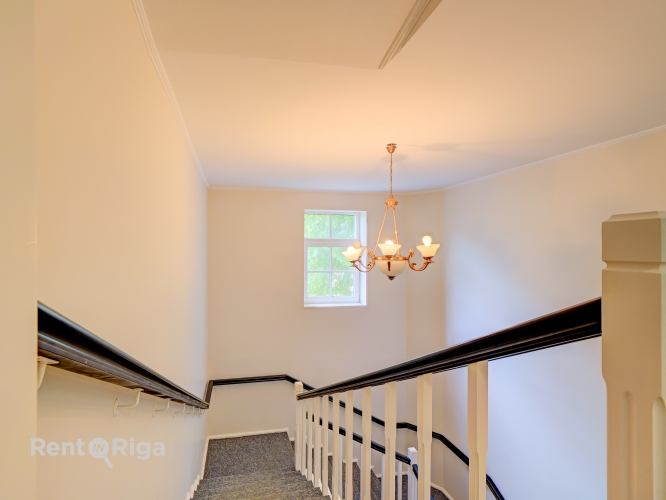
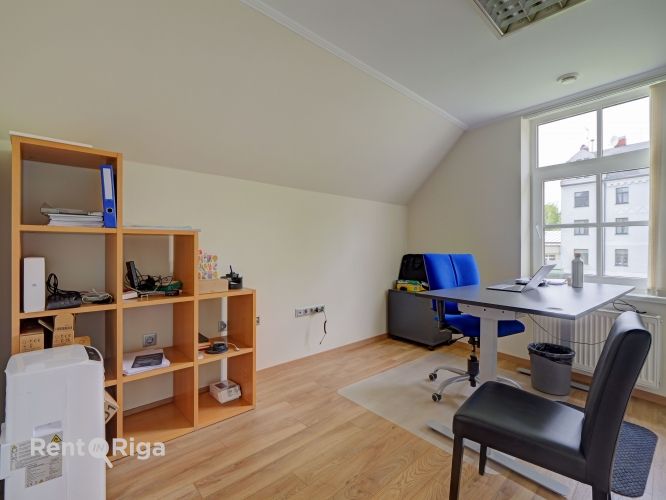
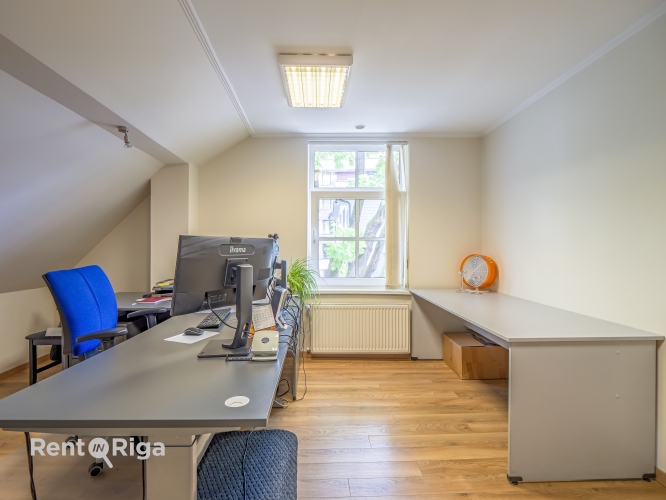
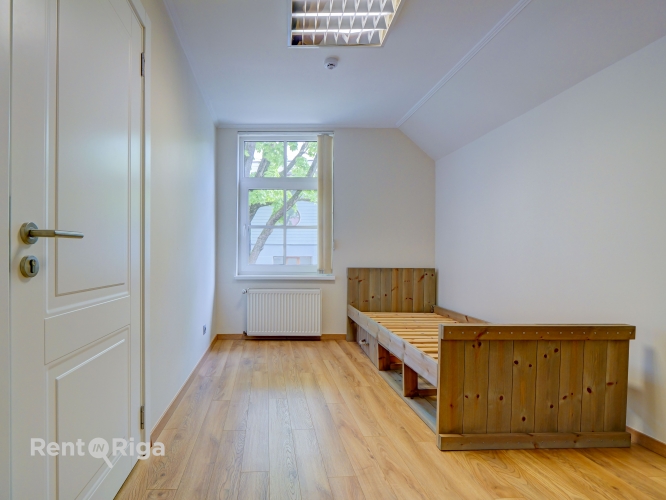
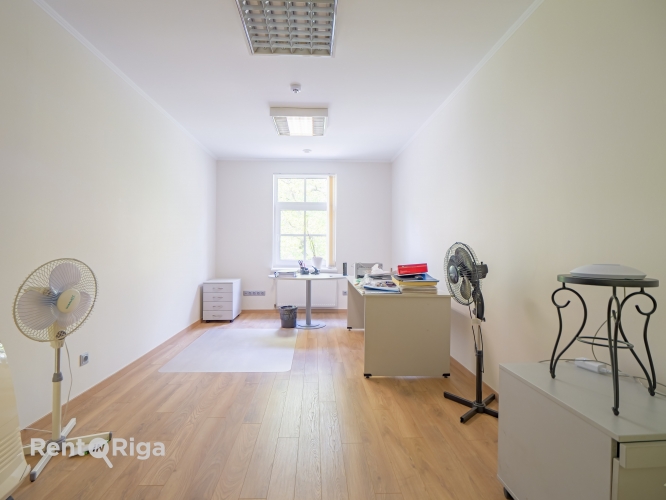
The building was originally constructed in 1900 but has recently undergone a complete renovation – both the 1st and 2nd floors, as well as the basement, have been fully refurbished.
Main structural elements of the building:
Foundations – stone masonry
Walls – wooden frame construction
Floors – wooden beams with wooden plank infill
Roof covering – metal sheets
Layout:
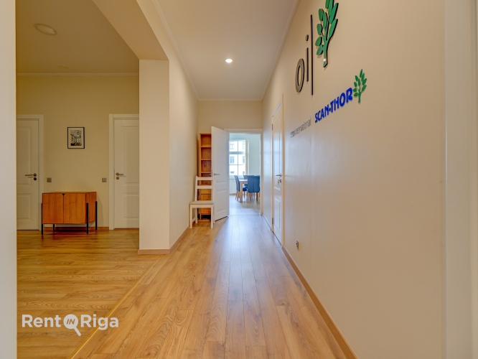
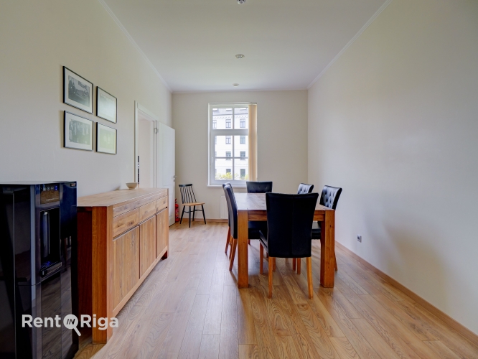
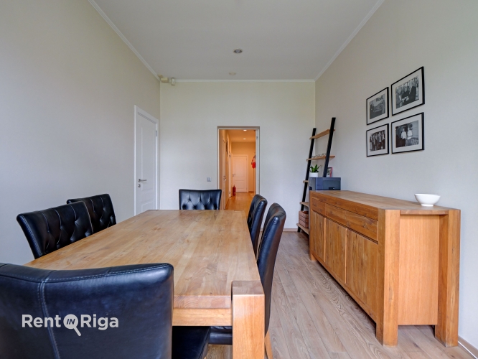
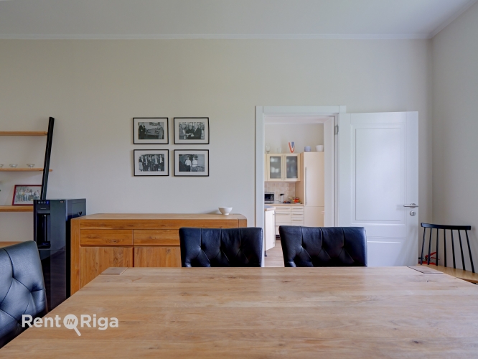
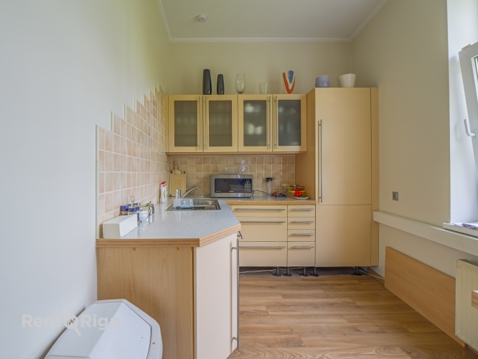
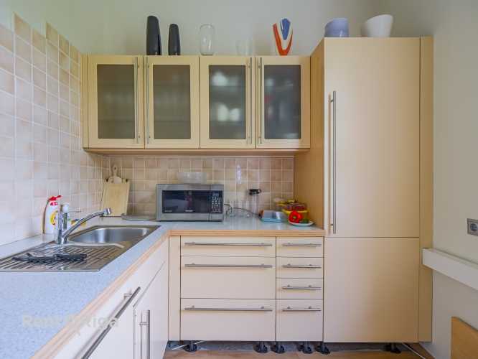
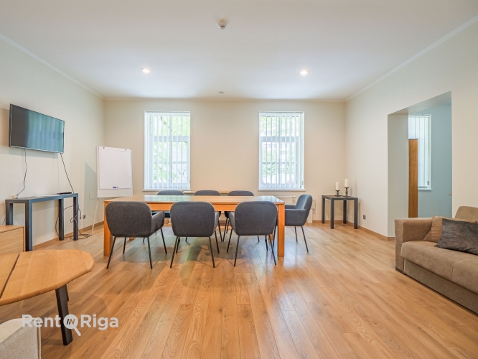
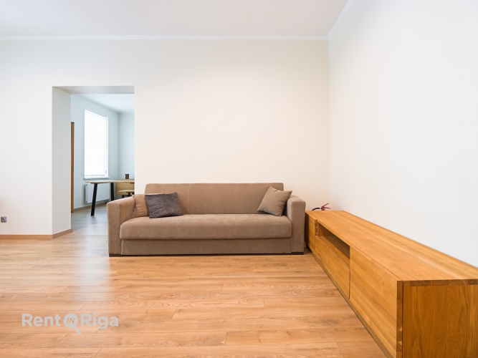
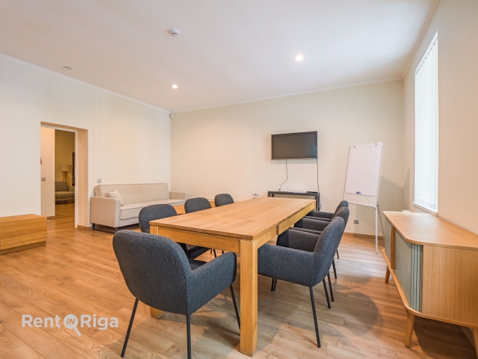
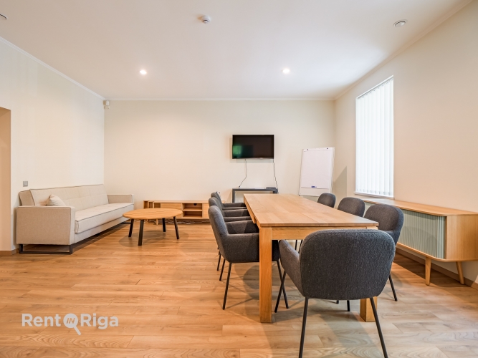
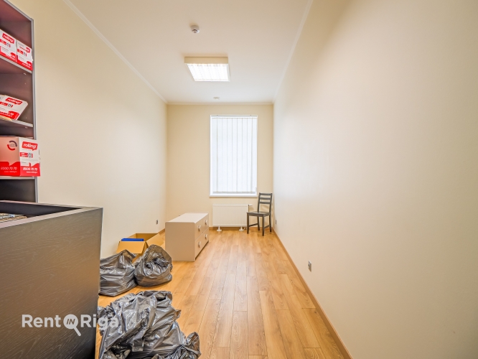
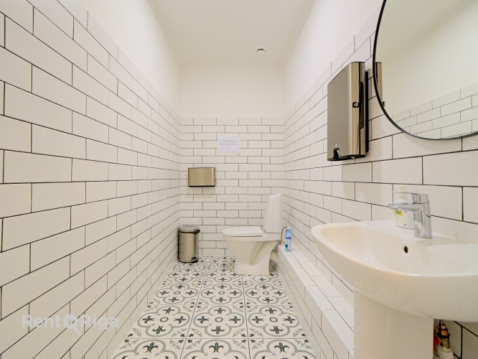
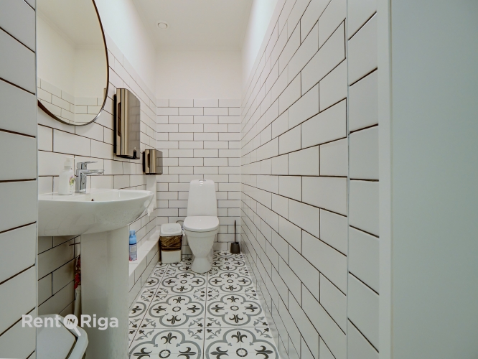
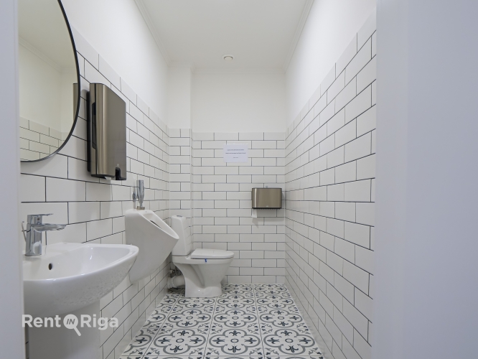
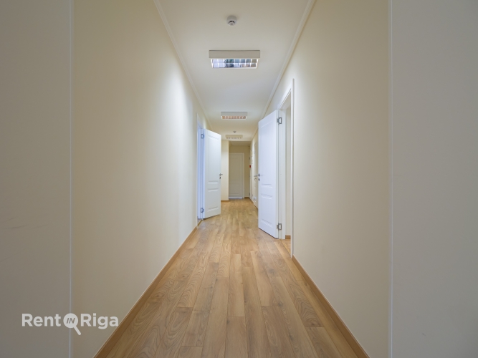
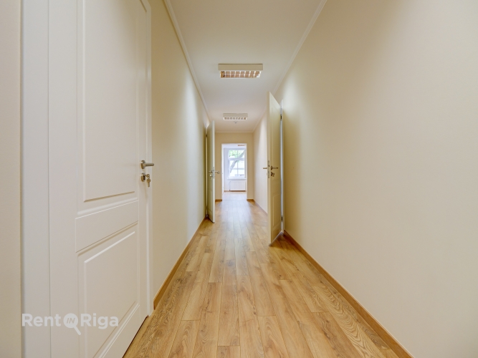
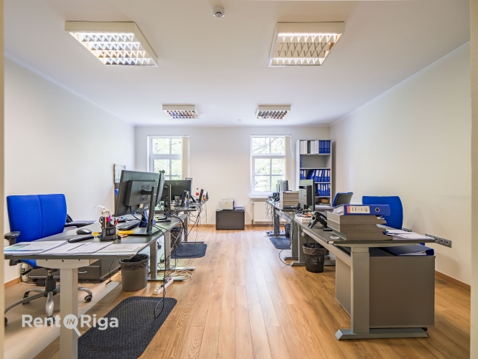
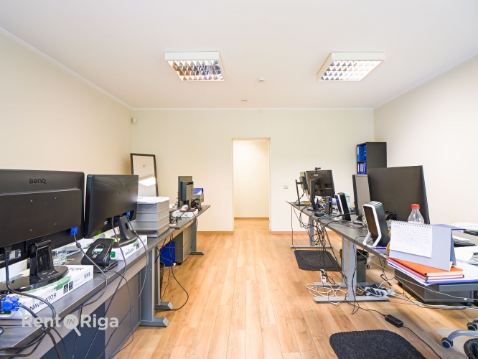
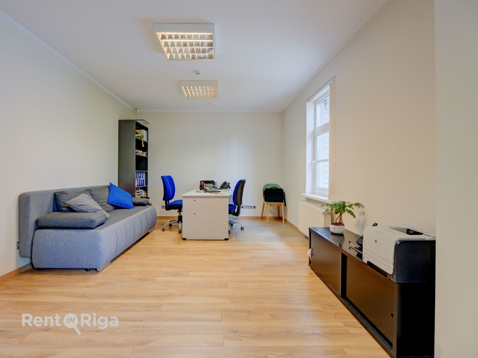
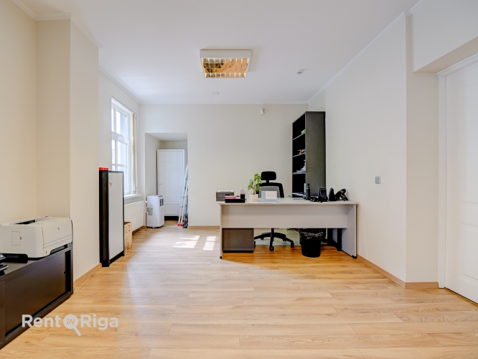
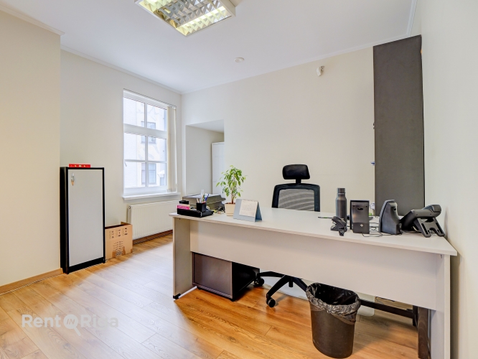
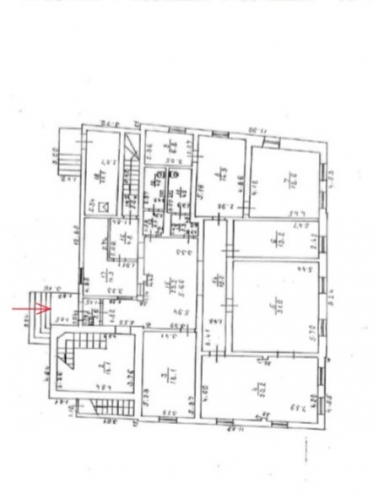
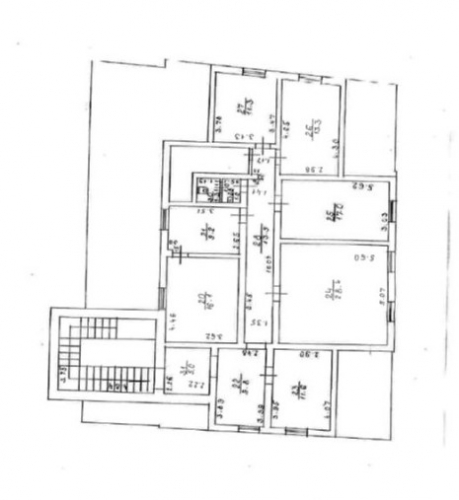
1st floor (233.1 m²): kitchen, meeting room, two restrooms, several private office spaces, and a boiler room
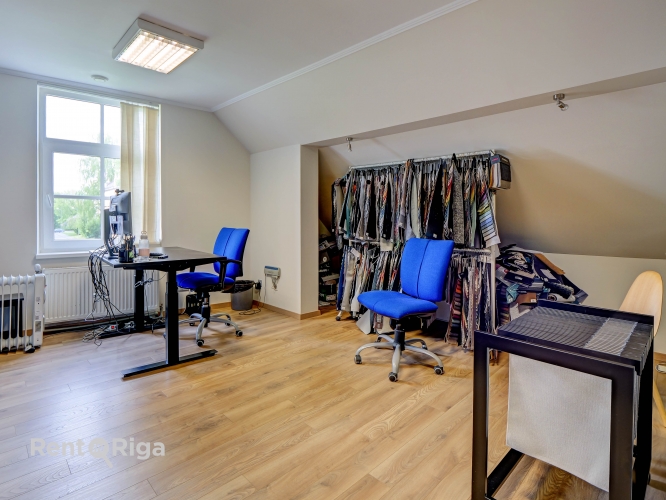
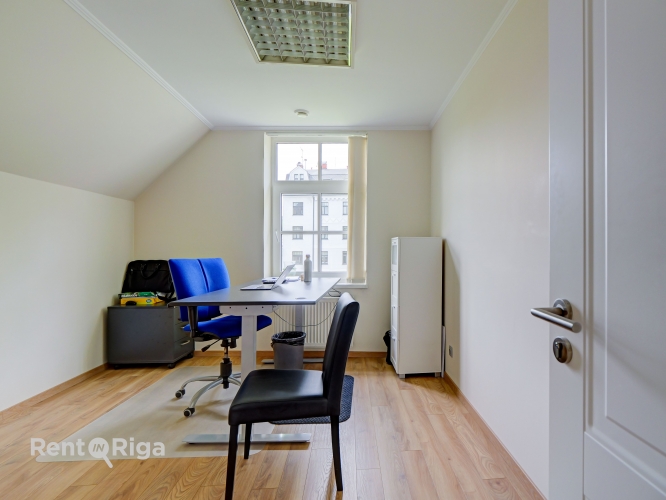
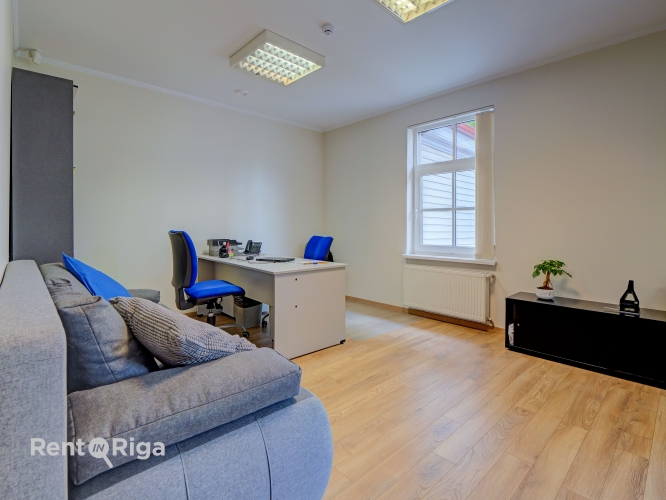
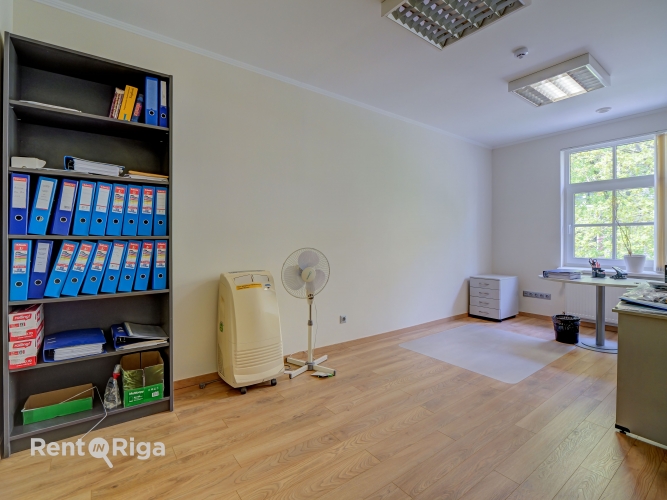
2nd floor (137.5 m²): six separate office rooms and one restroom
Basement (159.8 m²): utility rooms and storage space
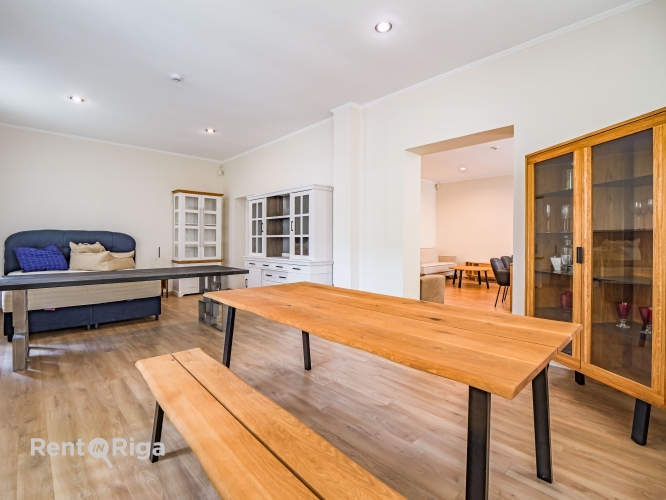
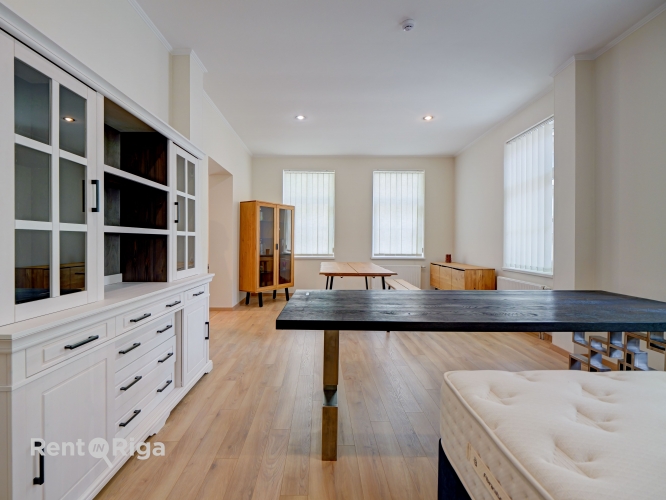
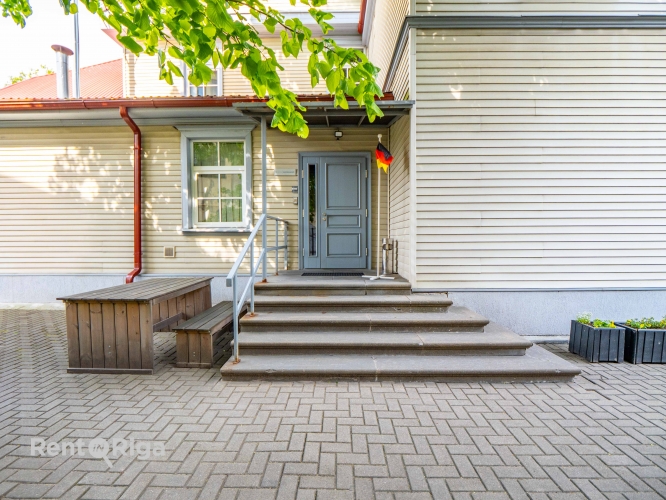
The building is equipped with gas heating, all city utilities, a security alarm system, natural wooden floors, and a fully equipped kitchen. The fenced yard has space for several cars.
Heating costs during winter months: around €1000
Annual property tax: €2564
This office building combines a peaceful environment with excellent accessibility, making it a great choice for businesses looking to operate close to Riga’s vibrant center while enjoying comfort and functionality.
For Sale – Cozy and Fully Renovated Office Building in Klīversala A property with a fenced courtyard is offered in the green and quiet Klīversala neighborhood, just a 3-minute walk from the National Library of Latvia and 10 minutes from the Old Town. This is a great location with convenient access to both the city center and Pārdaugava. The building was originally constructed in 1900 but has recently undergone a complete renovation – both the 1st and 2nd floors, as well as the basement, have been fully refurbished. Main structural elements of the building: Foundations – stone masonry Walls – wooden frame construction Floors – wooden beams with wooden plank infill Roof covering – metal sheets Layout: 1st floor (233.1 m²): kitchen, meeting room, two restrooms, several private office spaces, and a boiler room 2nd floor (137.5 m²): six separate office rooms and one restroom Baseme...