
Homeownership For Sale, Nometņu street 48, Rīga, Kreisais krasts, Āgenskalns / 720 000 €
- Location:
- Rīga, Kreisais krasts, Āgenskalns
- Street:
- Nometņu street 48
- Rooms:
- 18
- Area:
- 612 m²
- Building type:
- Renovated
- Price:
- 720 000 € (1 176.47 €/m²) ~3065 €/month

Ivars Blanks
- Phone
- +371 29476228
- [email protected]
- +371 29476228
Property description
Property ID number: 66169
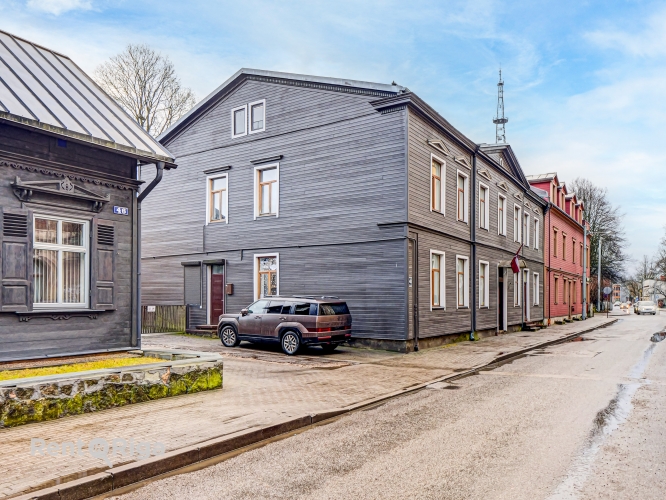
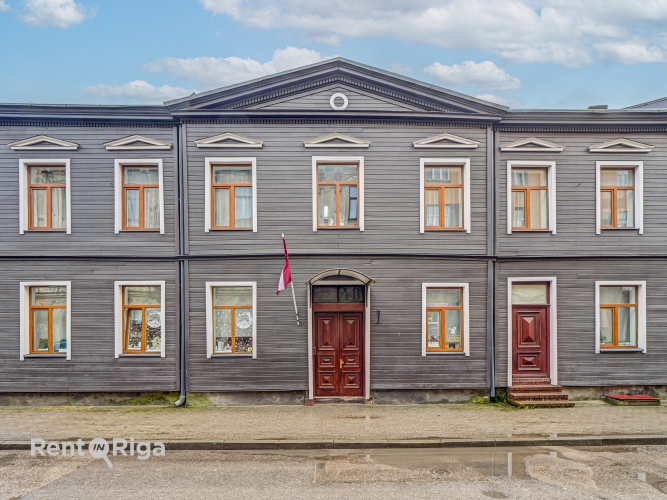
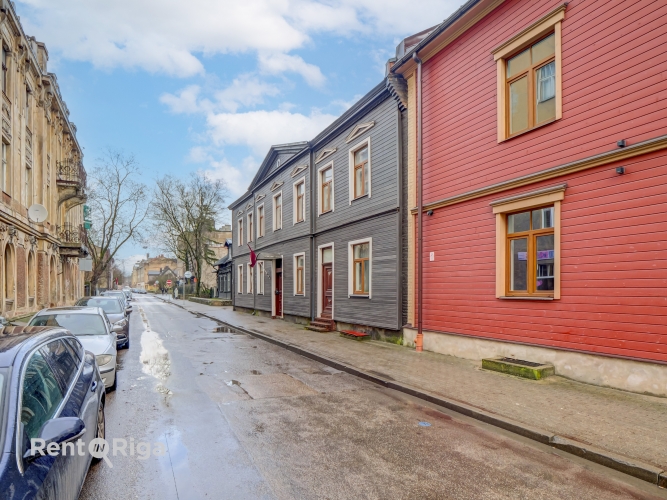
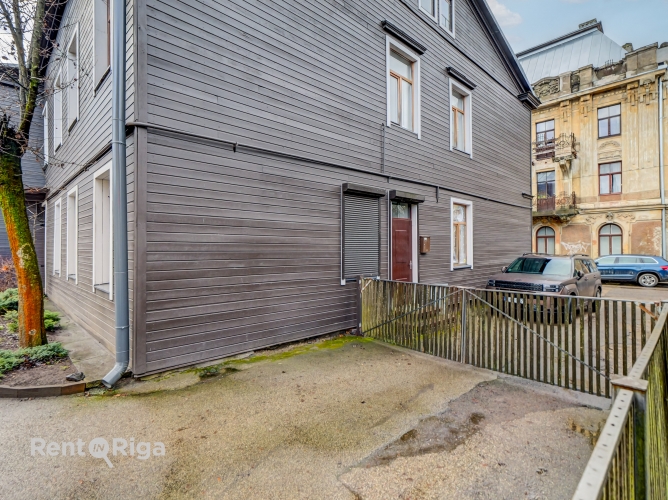
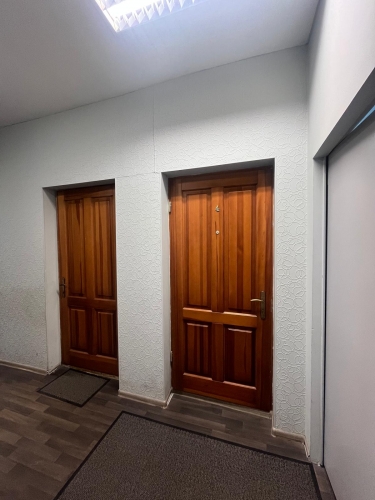
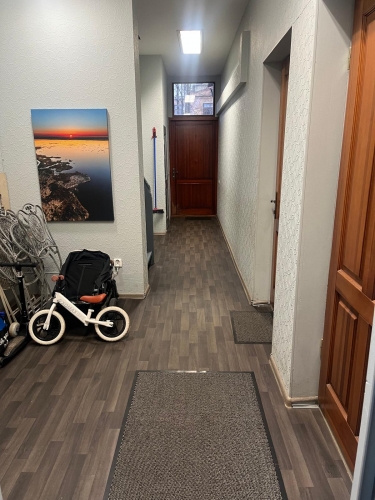
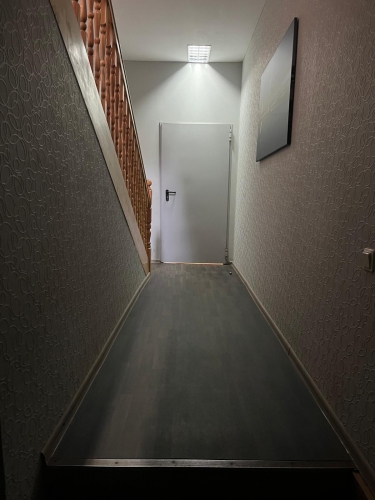
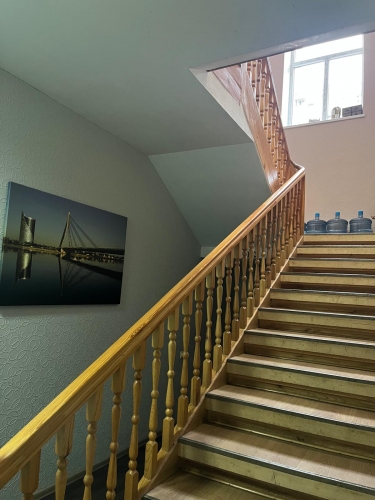
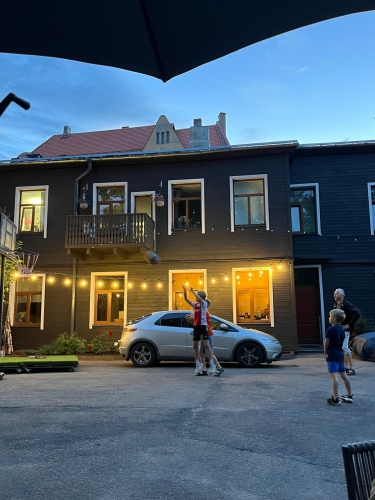
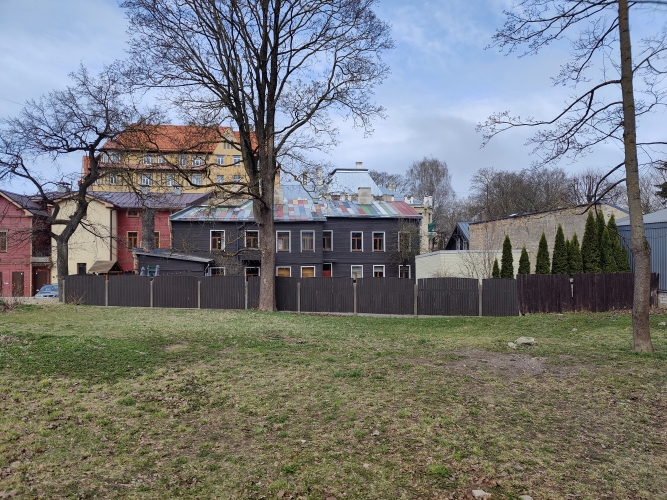
Renovated two-storey wooden building in Āgenskalns.
Total building area: 612 m²
Usable area: 460 m²
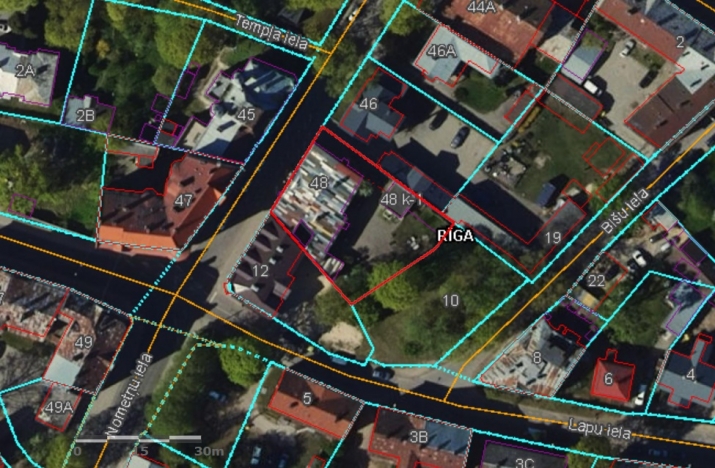
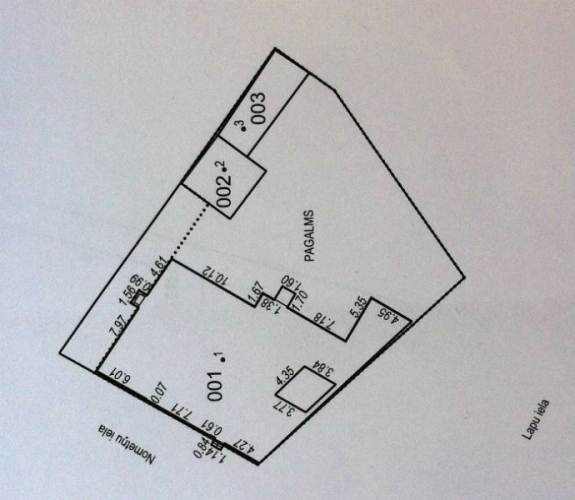
Total land area: 969 m² (owned property)
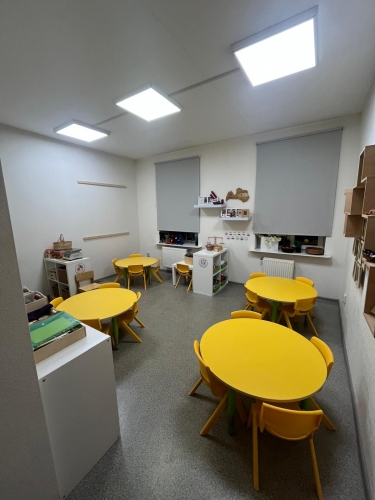
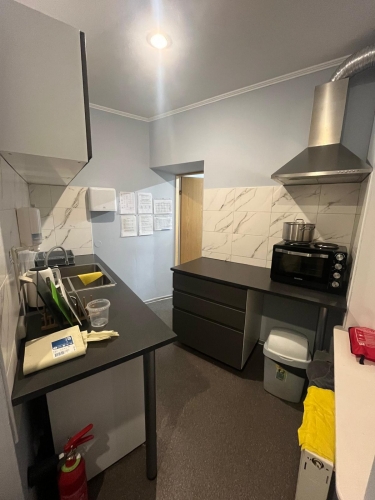
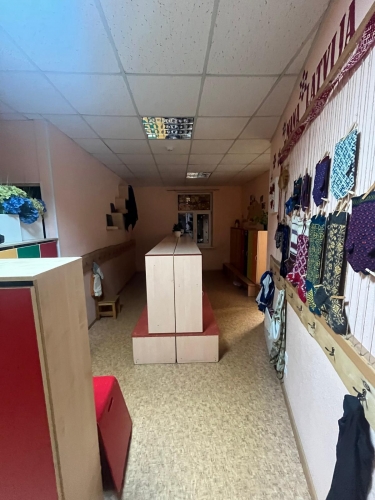
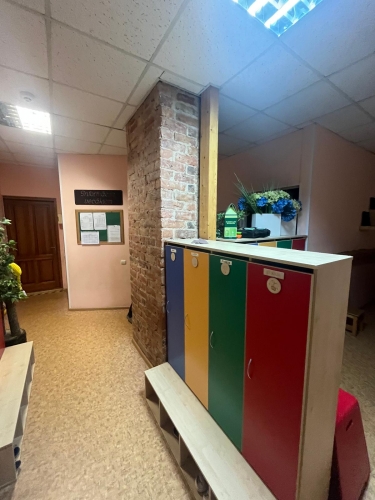
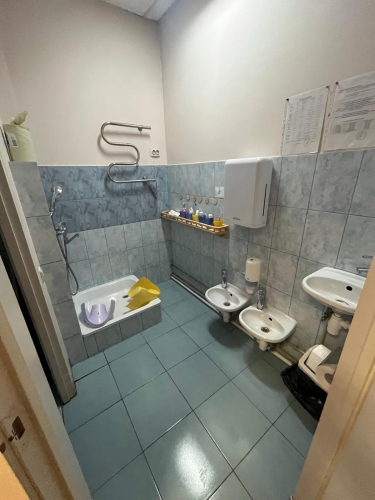
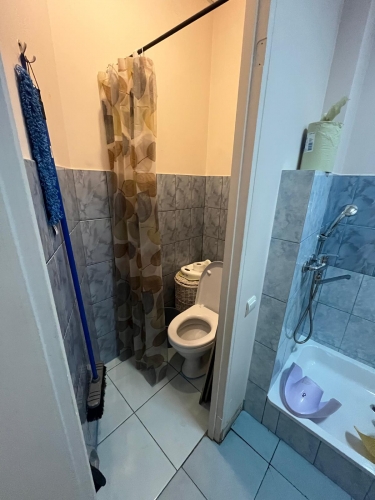
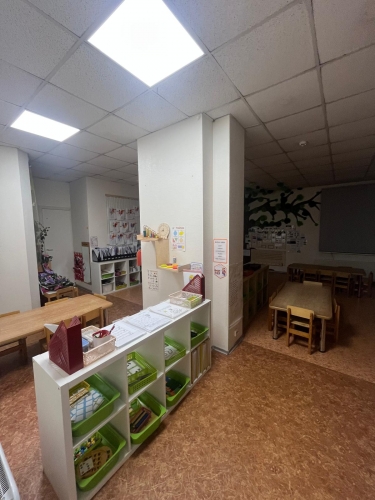
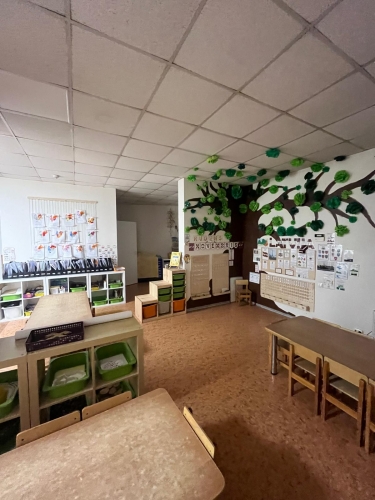
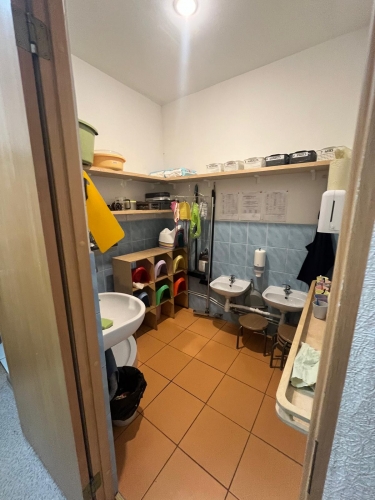
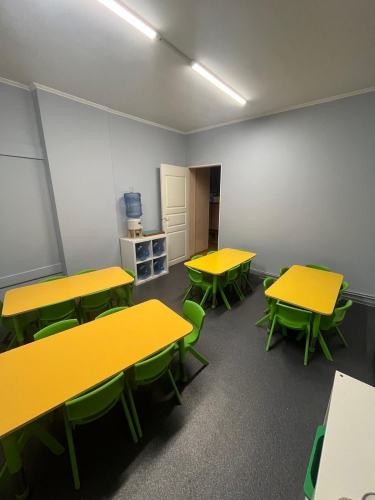
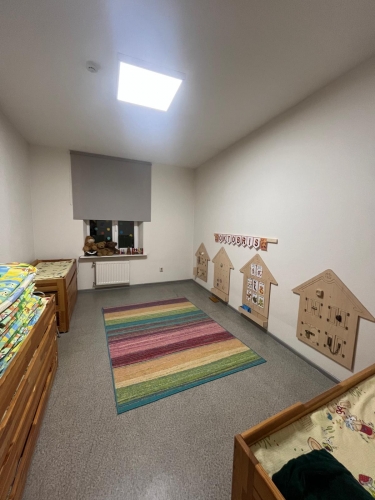
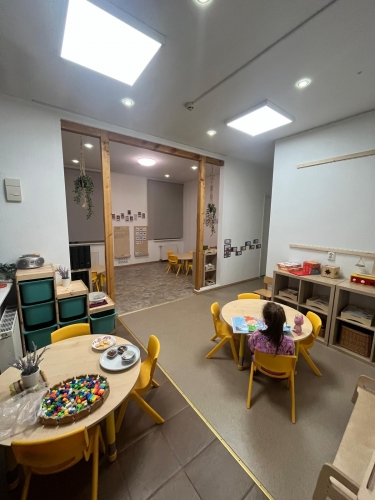
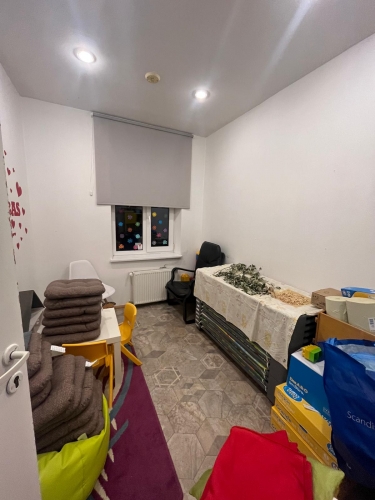
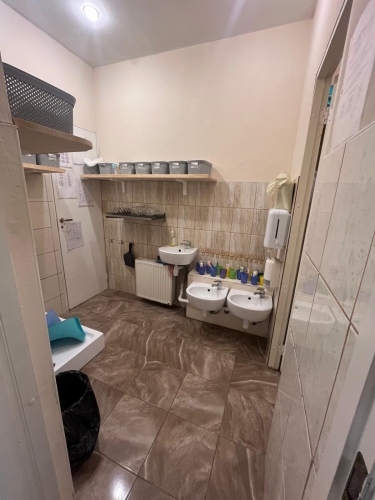
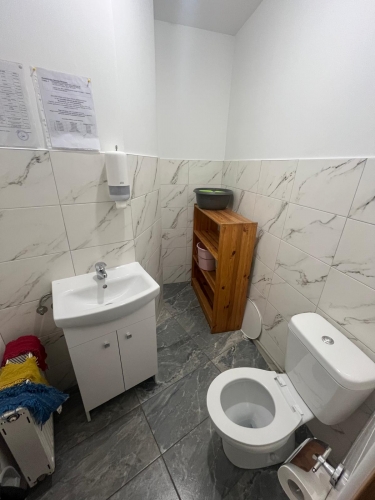
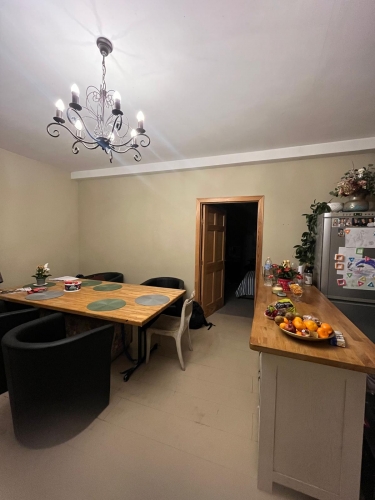
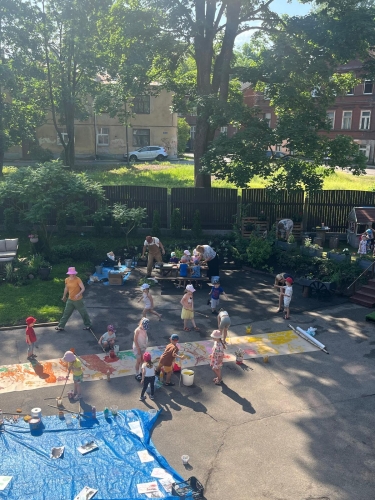
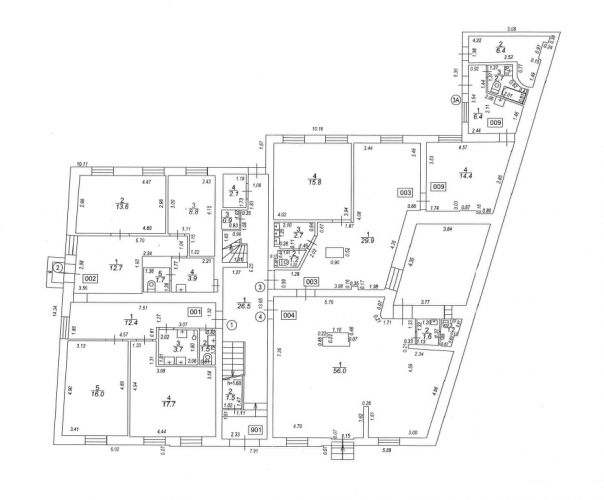
- 1st floor usable area: 230 m² (educational institution premises group), currently leased to a kindergarten.
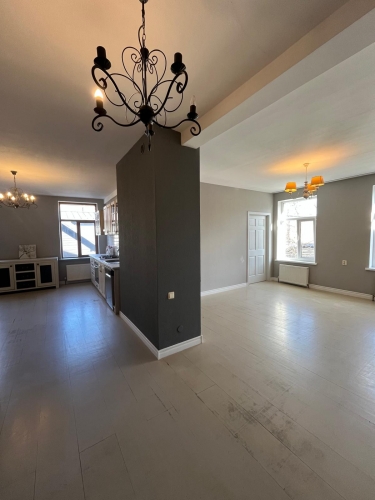
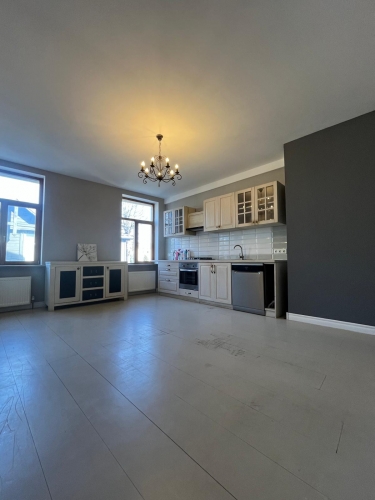
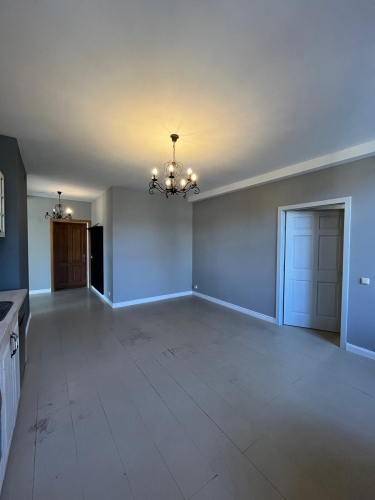
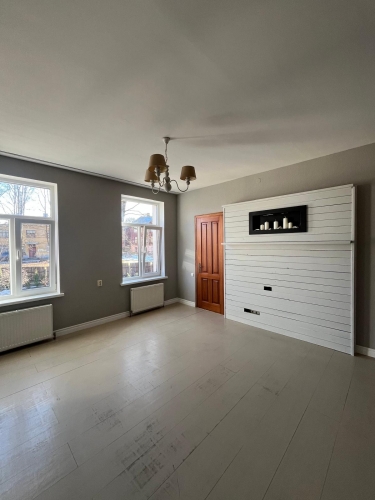
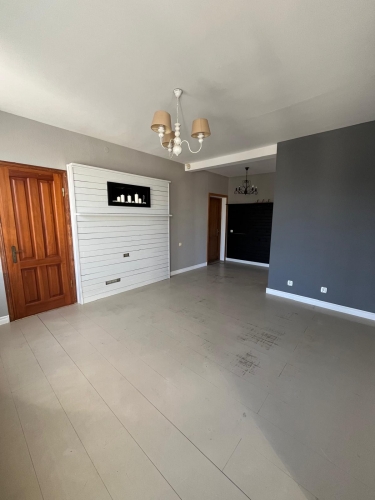
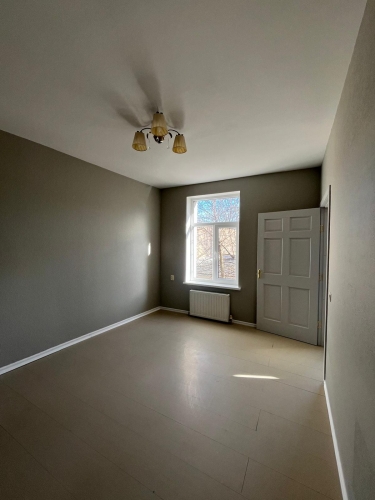
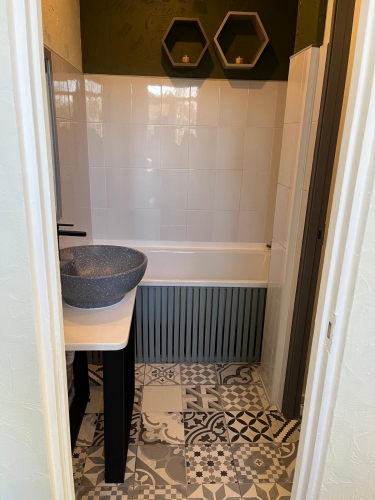
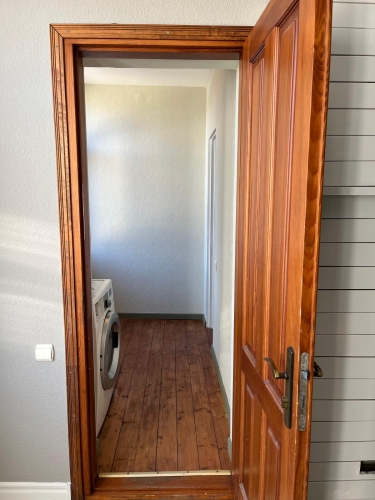
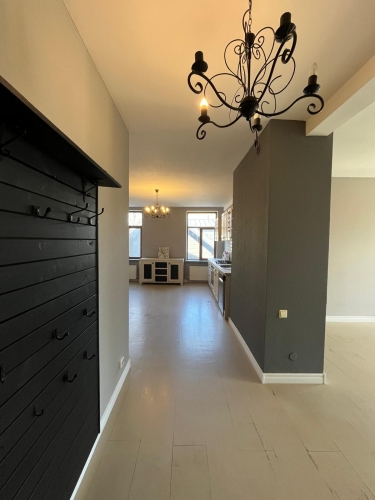
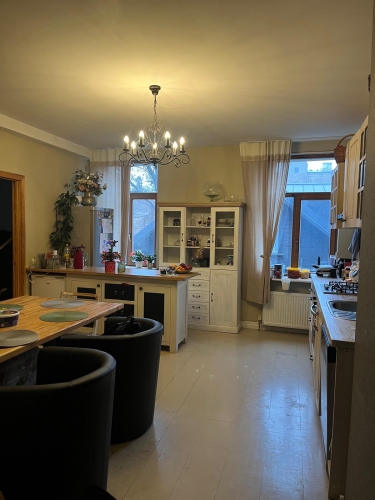
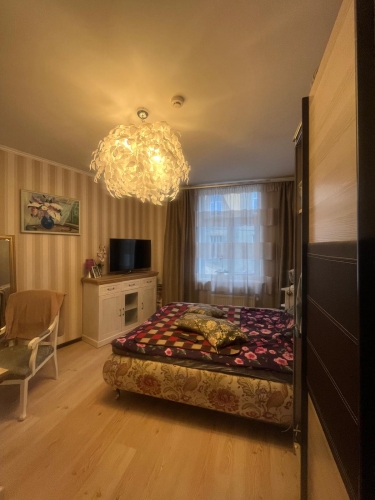
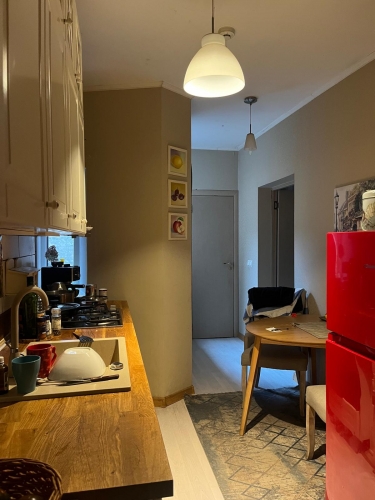
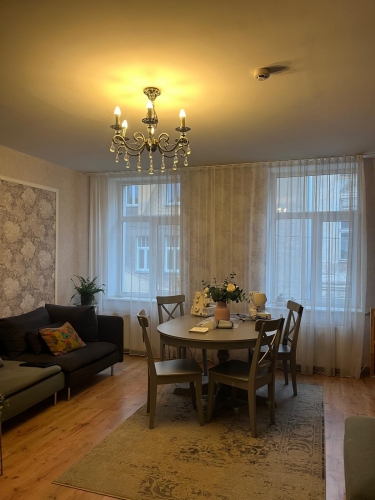
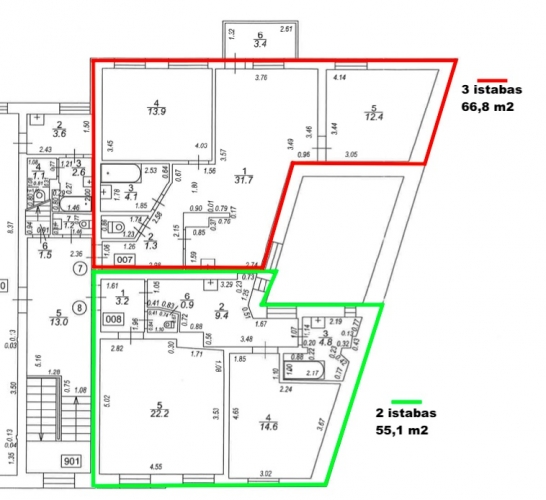
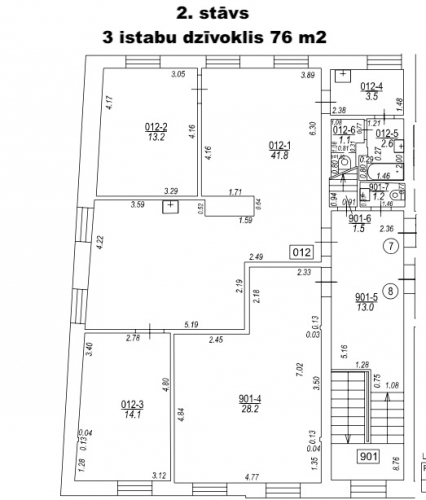
- 2nd floor usable area: 230 m², consisting of one two-room apartment (55.1 m²) and two three-room apartments (74 m² and 66.8 m²). There is also an additional 28 m² space that can be added to the 74 m² apartment or used as storage or a separate office.
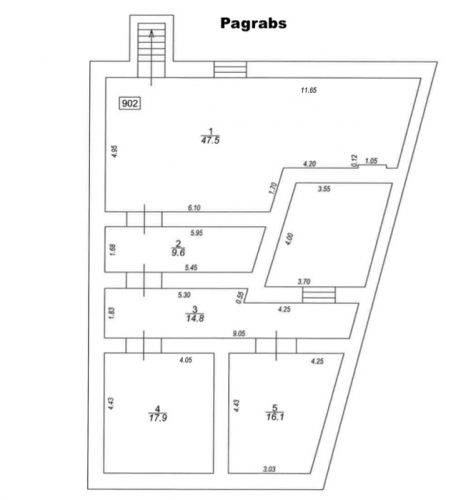
- Basement area: 105.9 m².
- 3rd floor: unfinished attic.
The premises can be conveniently redesigned into apartments, with up to four units per floor. There is also potential to utilize the cleaned basement with vaulted ceilings and the attic, which could be developed.
All 3 apartments are ready for immediate occupancy, though cosmetic renovation would be beneficial.
In 2024, the building façade was fully renovated and insulated.
- Two gas heating boilers. It is possible to install a separate gas boiler for each unit, as all kitchens are equipped with gas stoves.
- City water supply and sewage connection.
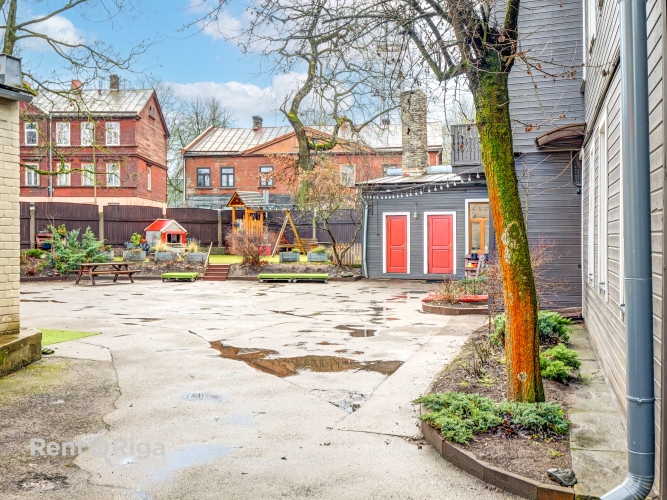
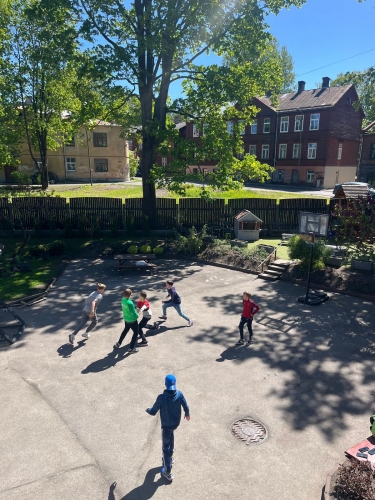
The 969 m² land plot includes a fenced, landscaped courtyard of approximately 300 m², with space for parking 4–5 cars. There is also potential for additional construction in the yard.
The land plot is designated as a mixed-use central development area, including multi-apartment residential function, with the current zoning classification JC6. The land allows for both residential and public (commercial) development.
More detailed information available upon request.
Renovated two-storey wooden building in Āgenskalns. Total building area: 612 m² Usable area: 460 m² Total land area: 969 m² (owned property) - 1st floor usable area: 230 m² (educational institution premises group), currently leased to a kindergarten. - 2nd floor usable area: 230 m², consisting of one two-room apartment (55.1 m²) and two three-room apartments (74 m² and 66.8 m²). There is also an additional 28 m² space that can be added to the 74 m² apartment or used as storage or a separate office. - Basement area: 105.9 m². - 3rd floor: unfinished attic. The premises can be conveniently redesigned into apartments, with up to four units per floor. There is also potential to utilize the cleaned basement with vaulted ceilings and the attic, which could be developed. All 3 apartments are ready for immediate occupancy, though cosmetic renovation would be beneficial. In 2024, the buil...
Features & amenities
- Equipment
- entrance from the facade of the building
- Building characteristics
- double-glazed windows, facade house
- Location & surroundings
- nearby park, nearby shops and cafes, convenient public transport, nearby schools and kindergartens
- Parking
- free parking on the street, parking space in the yard