
Land plot For Sale, Lemeli 0, Mārupes novads, Tīraine / 220 000 €
- Location:
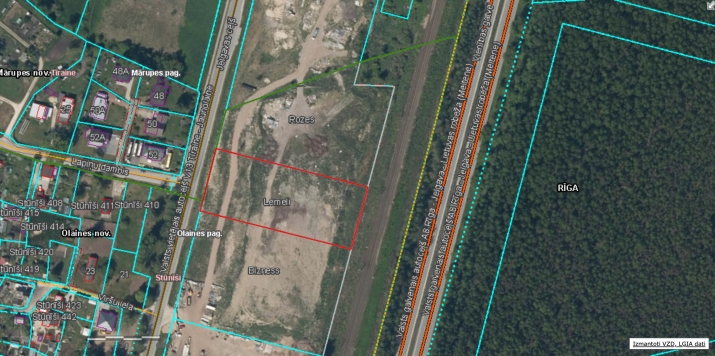
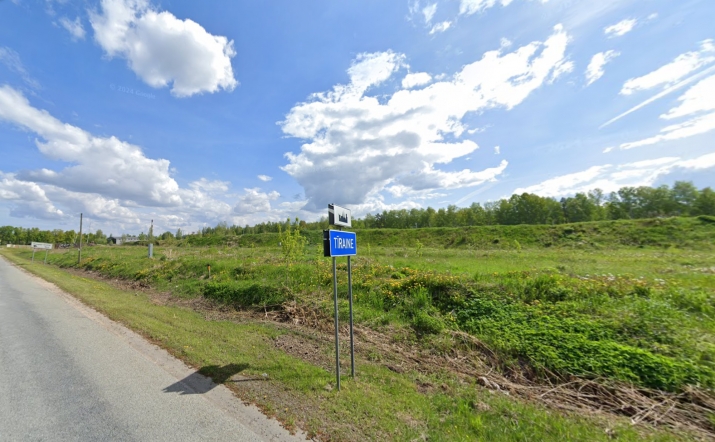
- Mārupes novads, Tīraine
- Street:
- Lemeli 0
- Area:
- 7000 m²
- Price:
- 220 000 € (31.43 €/m²) ~936 €/month
- Additional costs:
- VAT (21%)

Egils Skujiņš
- Phone
- +371 26400759
- [email protected]
- +371 26400759
Property description
Property ID number: 62800
R2 zone land plot in a strategically convenient location.
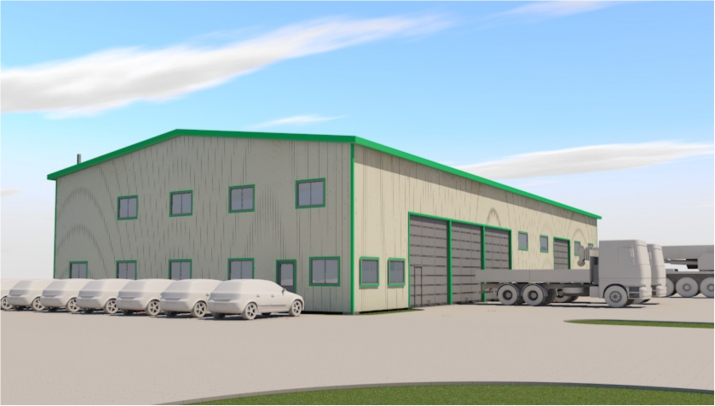
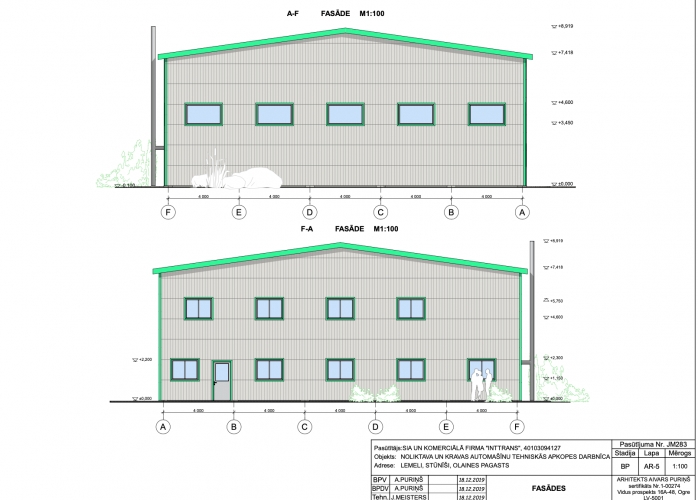
- Existing project for commerce with an area of 971 m²;
- metal structures available for the development of this project. They are already on the site. Price 65,000 EUR.
- opportunity to purchase the adjacent land plot of 1.2 hectares.
About the project:
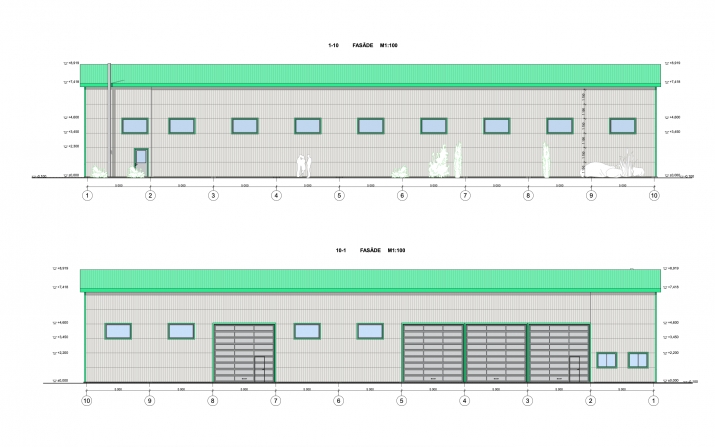
The project involves the construction of a metal frame building and parking for trucks and cars.
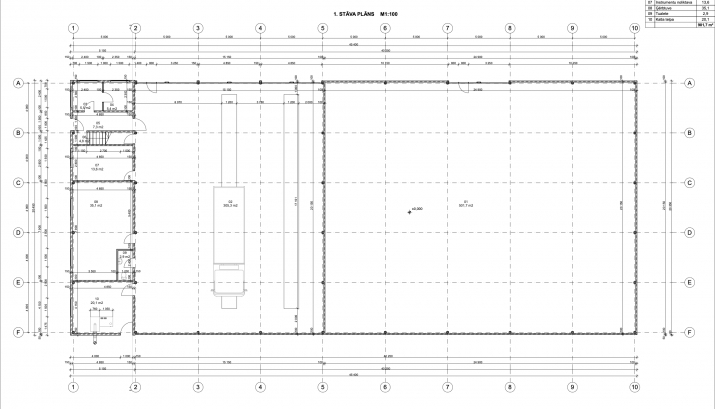
The building area is 929.5 m², and the area of roads and parking is 1970 m².
The total area of the building is 971.6 m². Usable height is 6 m. The height of the overhead doors is 4.6 m.
2 floors:
1st floor – 901.7 m²: warehouse, auto service, and maintenance for trucks, changing rooms, boiler room, restroom.
2nd floor – 69.9 m²: office spaces and restroom.
The project has technical documentation. The building's electrical supply is planned to be connected to external networks of 380/220 V.
Zoning (PK2), (DA):
- maximum building density 80%;
- maximum height is determined according to functional necessity.
- Communications: underground cable power line with a voltage of 20kV, underground optical cable "TET."
Location:
- "Tiraine" railway station - 950 m.
- next to the Riga-Jelgava highway (A8, E77), good asphalt road, railway, not far from the Riga border.
- near the A5 viaduct on the Riga bypass road (Salaspils-Babīte) and the A8 road Riga-Jelgava-Lithuanian border;
- near Dommo Logistics & Industrial Park.
- An ideal place for commerce, logistics centers, warehouses, auto + services, parking lots, etc.
More information by phone or email.
The transaction is subject to VAT.
R2 zone land plot in a strategically convenient location. - Existing project for commerce with an area of 971 m²; - metal structures available for the development of this project. They are already on the site. Price 65,000 EUR. - opportunity to purchase the adjacent land plot of 1.2 hectares. About the project: The project involves the construction of a metal frame building and parking for trucks and cars. The building area is 929.5 m², and the area of roads and parking is 1970 m². The total area of the building is 971.6 m². Usable height is 6 m. The height of the overhead doors is 4.6 m. 2 floors: 1st floor – 901.7 m²: warehouse, auto service, and maintenance for trucks, changing rooms, boiler room, restroom. 2nd floor – 69.9 m²: office spaces and restroom. The project has technical documentation. The building's electrical supply is planned to be connected to external networks of 3...
Features & amenities
- Land use
- Mixed-use land, Land for construction of public facilities, Land for construction of industrial facilities