
commercial premises For Sale, DUS Dūņezers 0, Ādažu novads / 180 000 €
- Location:
- Ādažu novads
- Street:
- DUS Dūņezers 0
- Rooms:
- 10
- Area:
- 326 m²
- Building type:
- Renovated
- Price:
- 180 000 € (552.15 €/m²) ~766 €/month

Ivars Blanks
- Phone
- +371 29476228
- [email protected]
- +371 29476228
Property description
Property ID number: 62381
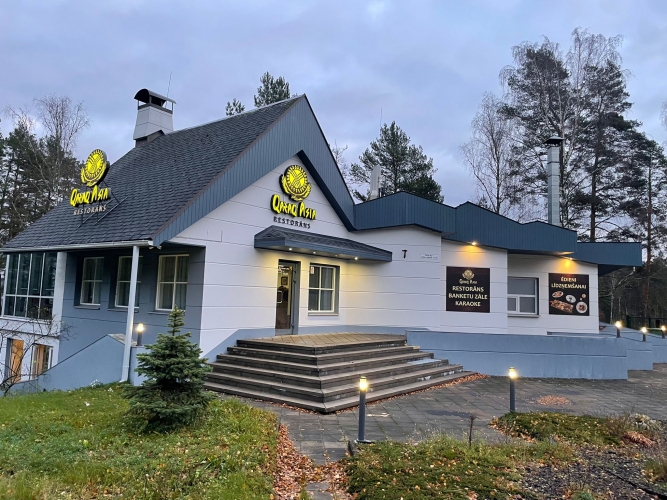
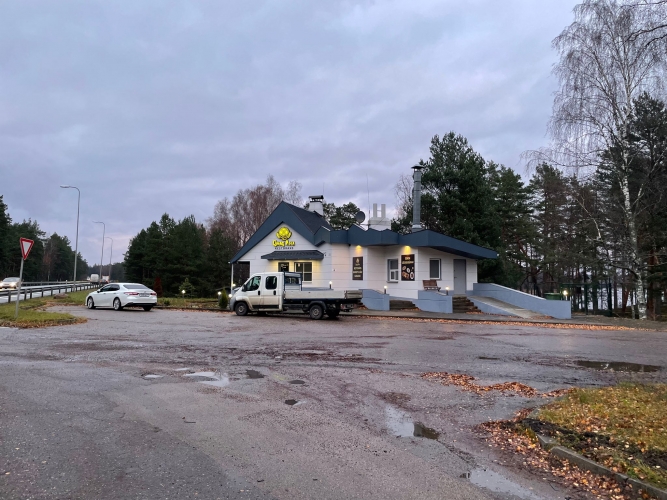
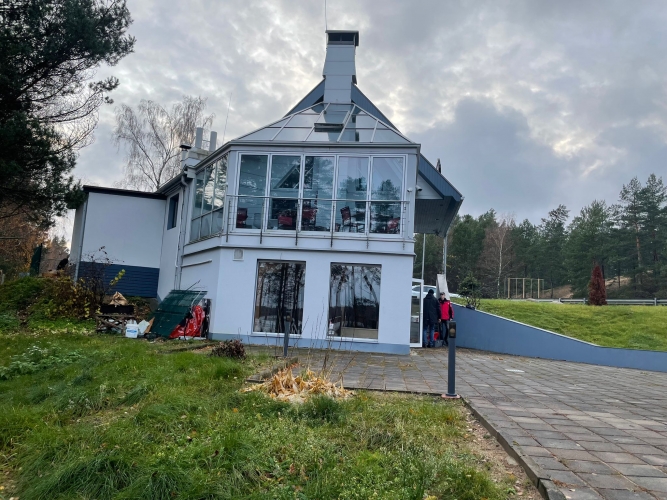
A restaurant by the side of the Tallinn Highway, in Lilaste.
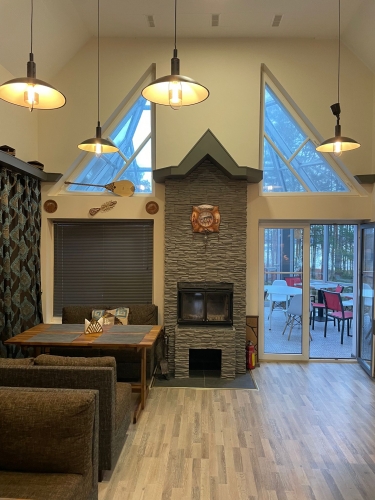
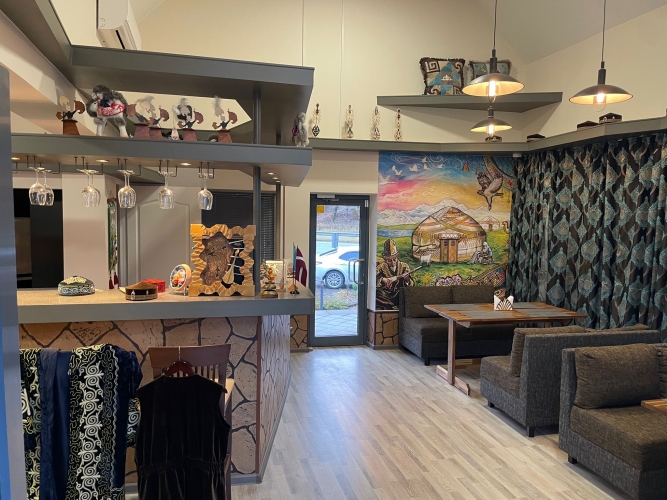
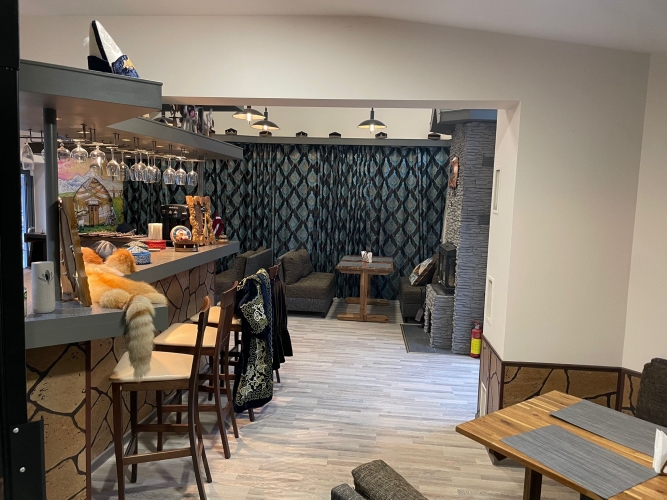
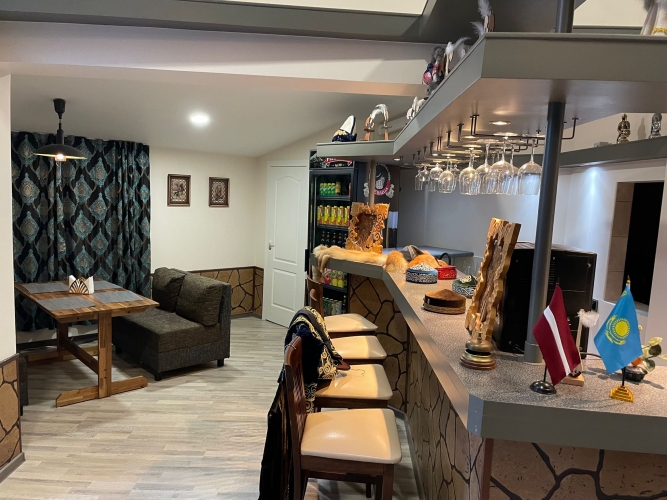
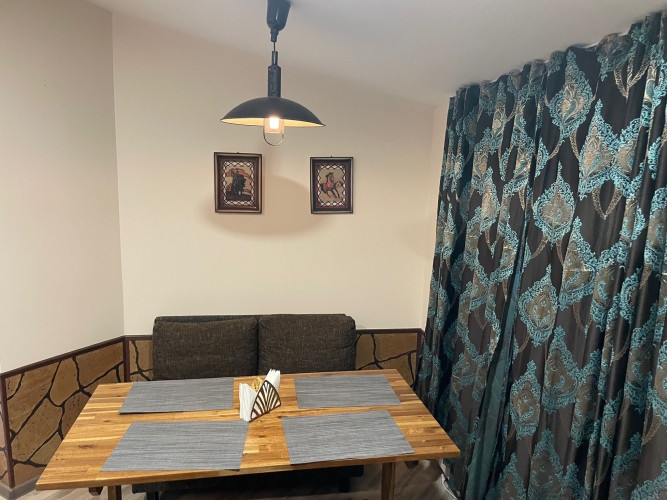
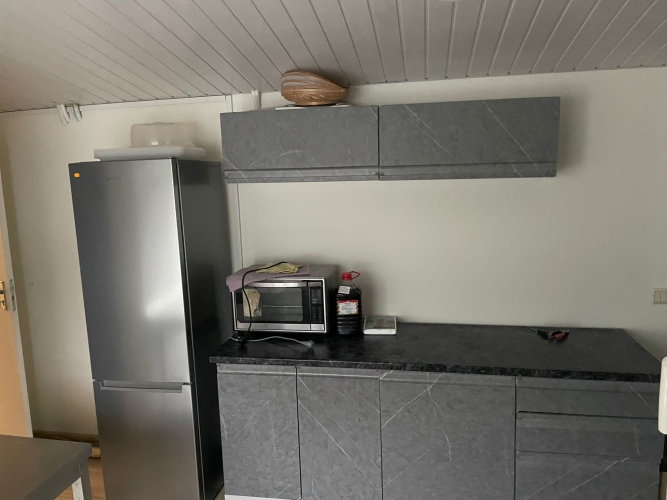
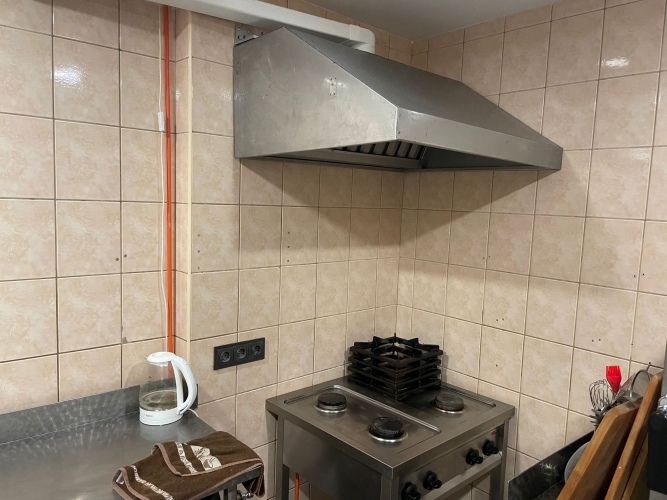
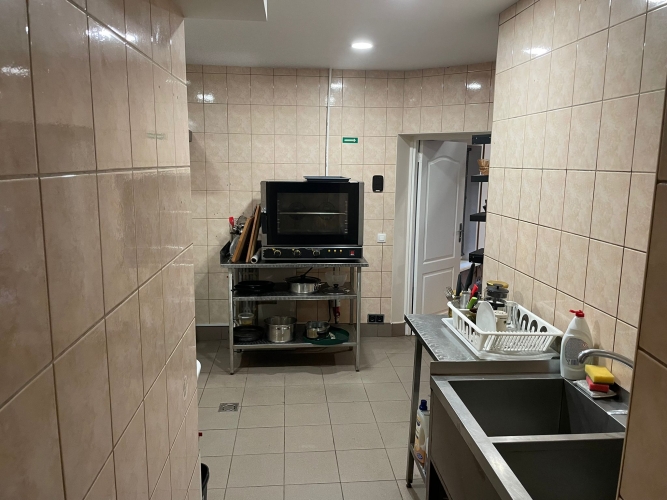
The premises come with new, operational professional kitchen equipment, furniture, and a bar. A major renovation of the space has recently been completed.
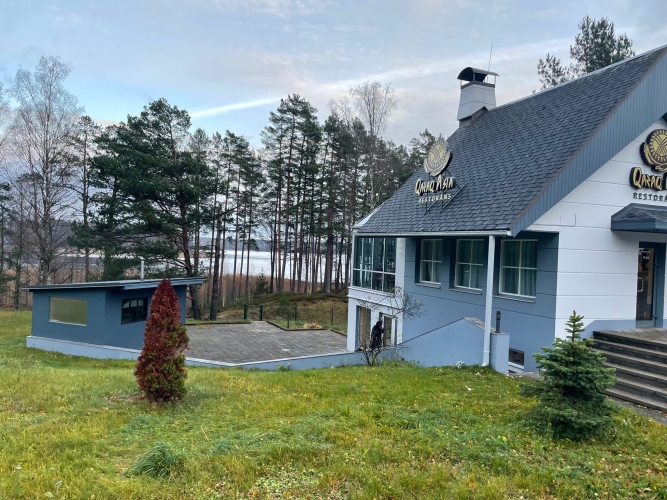
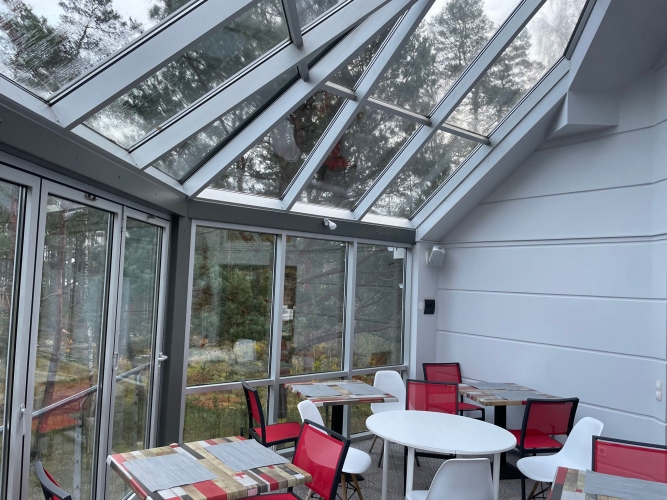
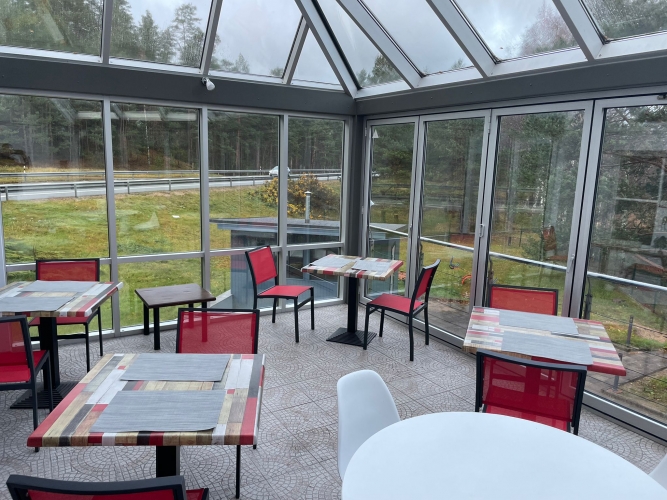
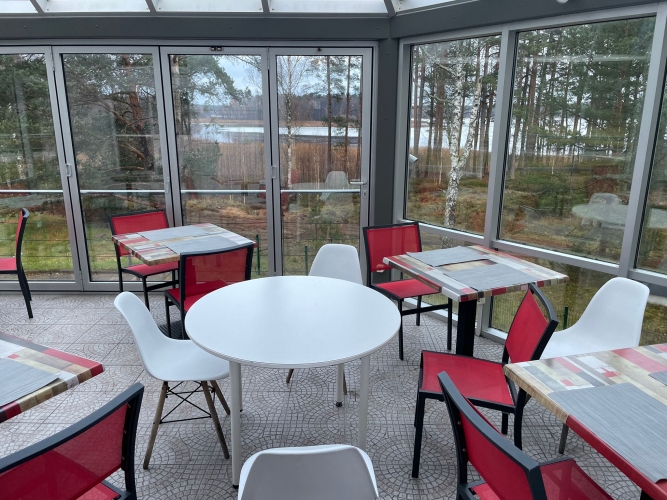
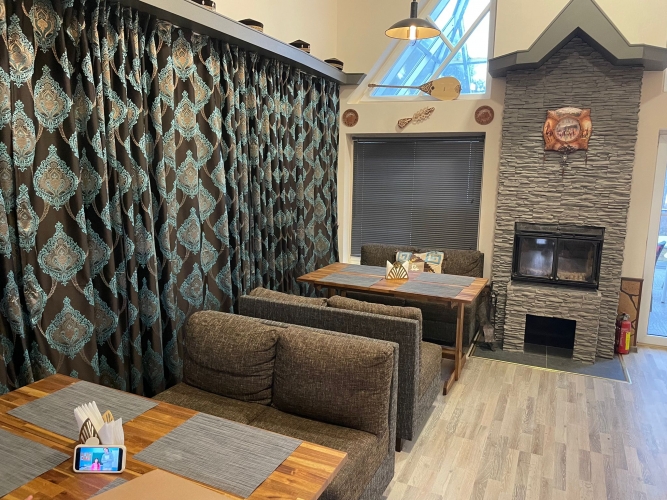
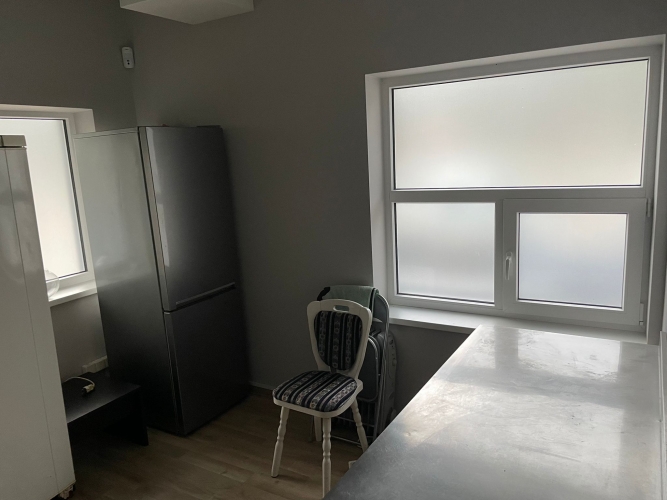
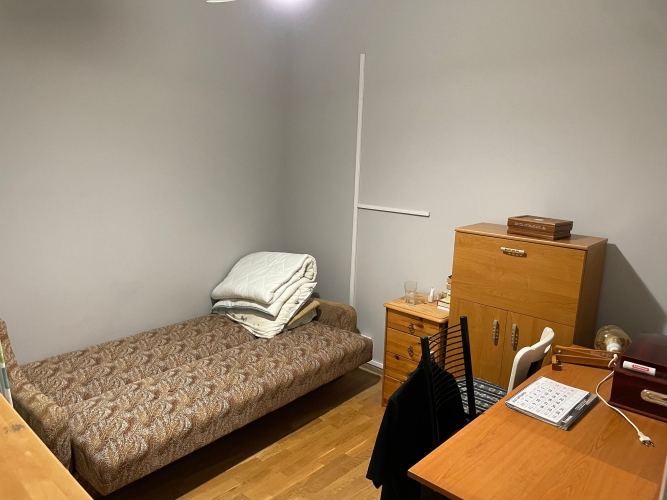
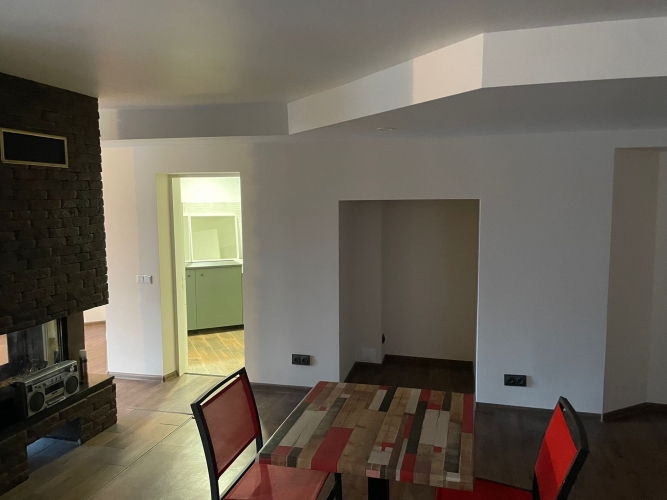
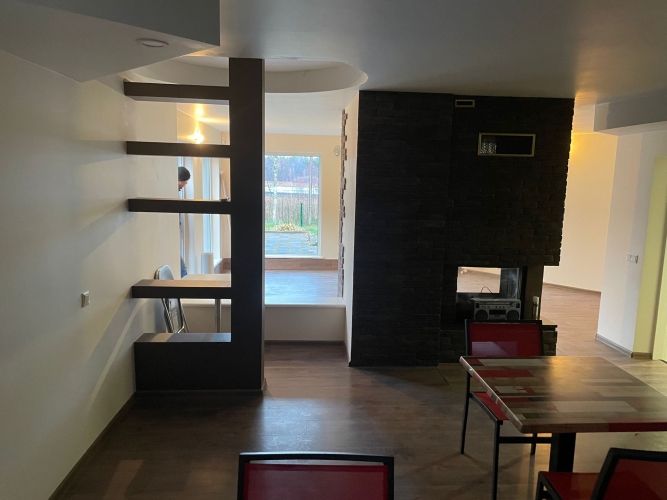
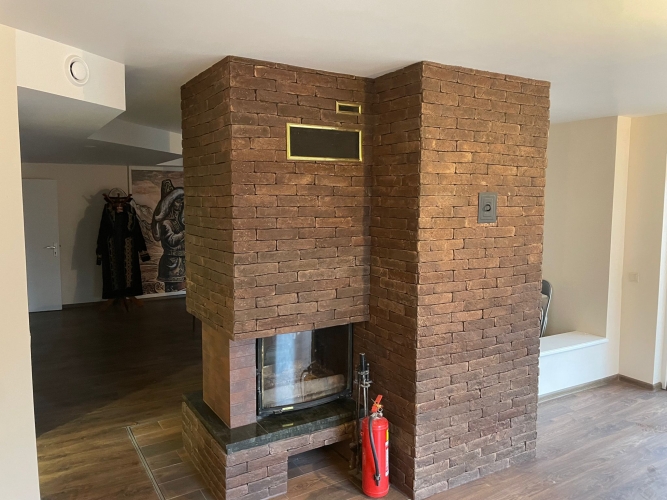
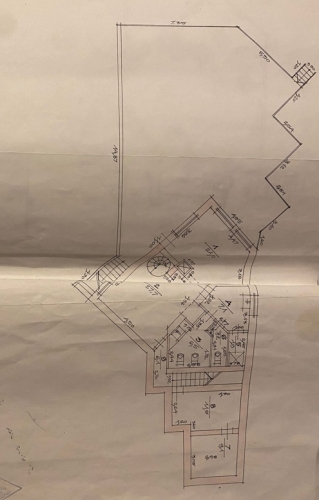
On the first floor: a customer hall with a fireplace and bar counter, a glazed terrace hall with a view of Lake Dūņezers, an equipped kitchen, staff room, office, and utility room.
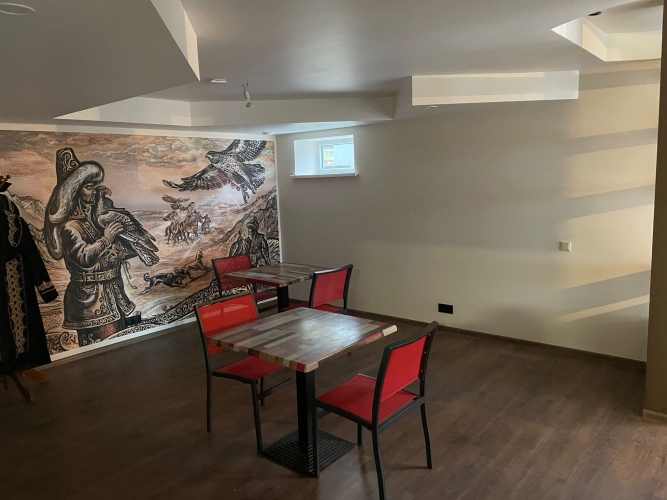
In the basement: a 49 m² banquet hall, which can be used as a restaurant hall or for other events, featuring a double-sided functional fireplace.
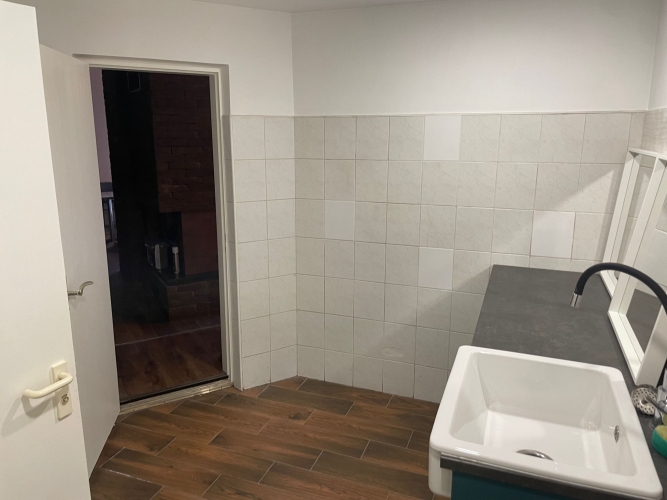
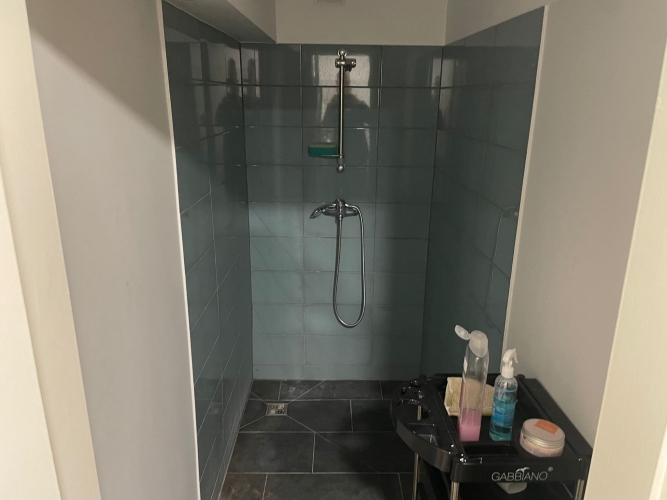
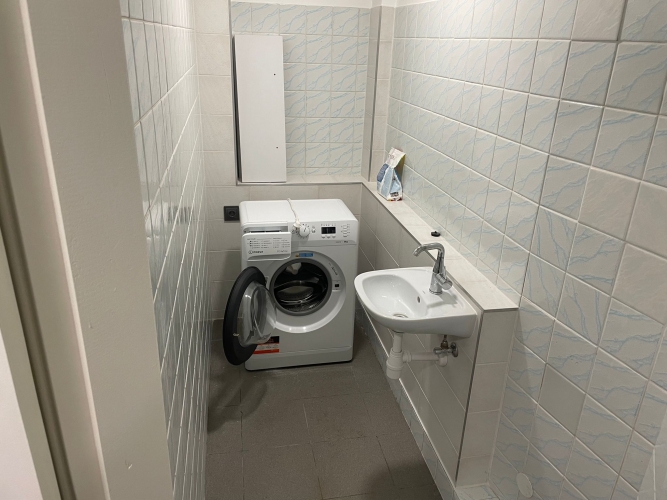
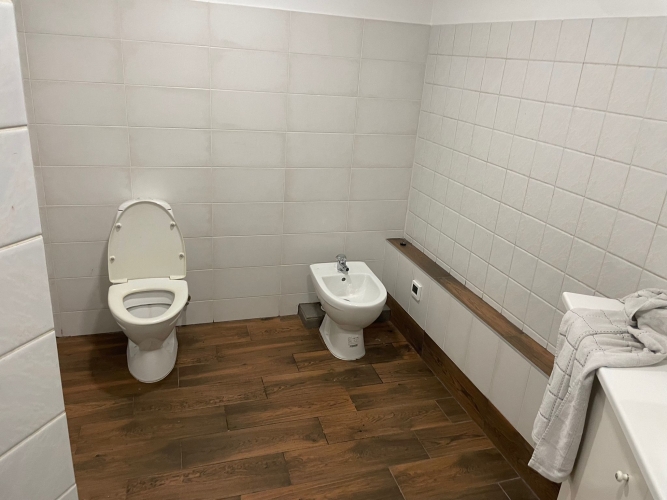
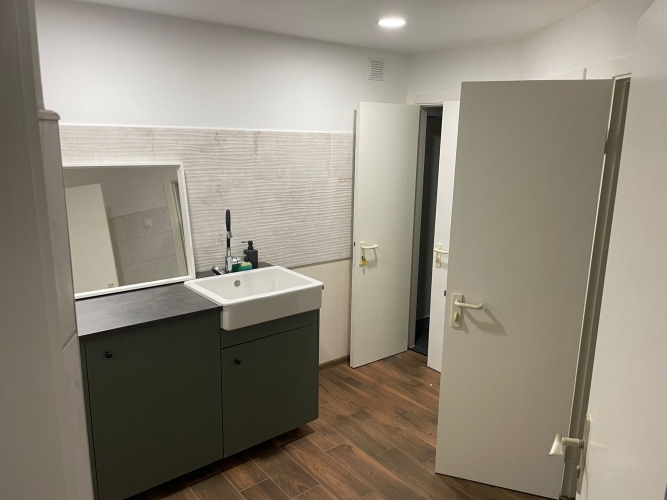
There is also a restroom lobby with a sink table, WC, shower room, laundry room, and two storage rooms.
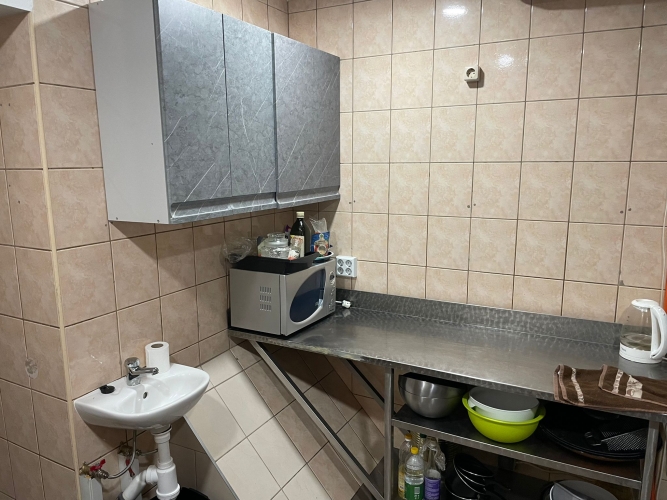
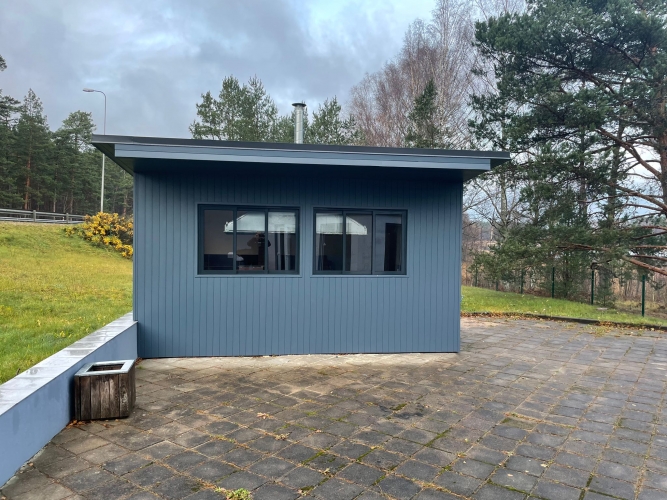
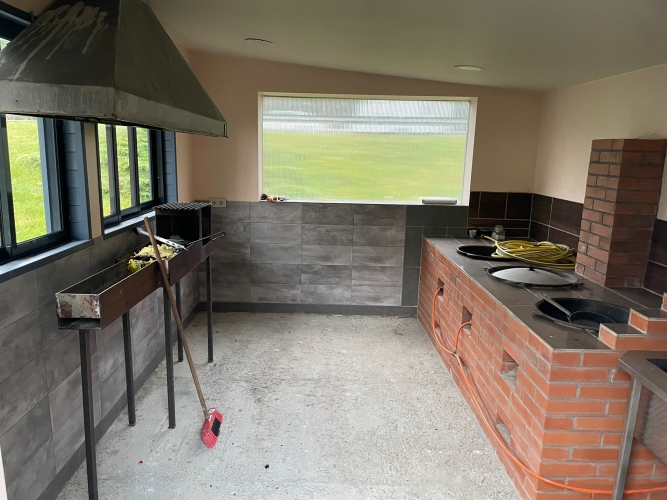
In the courtyard building, there is an additional kitchen with gas and wood grills.
In the summer, it is possible to place tables on the outdoor terrace.
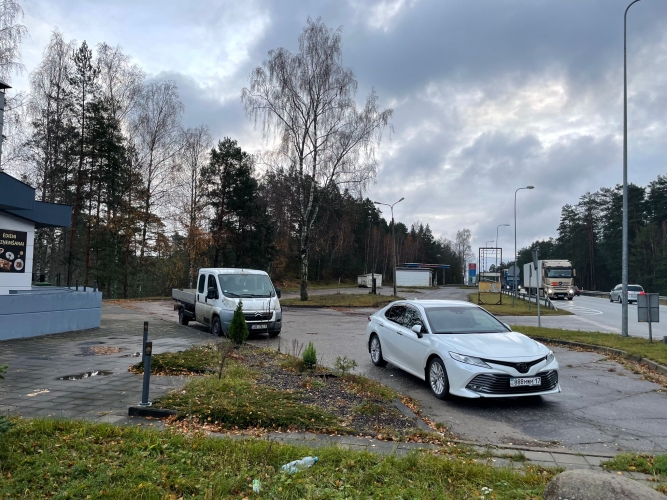
The territory is paved, fenced, with a lawn, a children's play area, outdoor and building facade lighting, and parking.
The land is owned and covers an area of 1,336 m².
Heating is provided by electric radiators and an air heat pump, as well as 2 fireplaces with air circulation heating.
Water comes from a borehole, and there is a septic tank for sewage.
The restaurant is located in a picturesque spot on the shore of Lake Dūņezers, right by the Tallinn Highway. There is access from both directions of the highway lanes.
It is an 18-minute drive to the Riga border, 8 minutes to Ādaži, and 5 minutes to Saulkrasti.
A restaurant by the side of the Tallinn Highway, in Lilaste. The premises come with new, operational professional kitchen equipment, furniture, and a bar. A major renovation of the space has recently been completed. On the first floor: a customer hall with a fireplace and bar counter, a glazed terrace hall with a view of Lake Dūņezers, an equipped kitchen, staff room, office, and utility room. In the basement: a 49 m² banquet hall, which can be used as a restaurant hall or for other events, featuring a double-sided functional fireplace. There is also a restroom lobby with a sink table, WC, shower room, laundry room, and two storage rooms. In the courtyard building, there is an additional kitchen with gas and wood grills. In the summer, it is possible to place tables on the outdoor terrace. The territory is paved, fenced, with a lawn, a children's play area, outdoor and building facade...
Features & amenities
- Equipment
- audio equipment, shower, air conditioner, built-in kitchen, fireplace, terrace, washing machine
- Location & surroundings
- nearby forest, heavy traffic, nearby lake
- Parking
- free parking
- Retail use
- Catering company
- Furniture options
- Furnished and fully equipped for living