
Warehouse facilities For Sale, Ganību dambis 21k, Rīga, Labais krasts, Sarkandaugava / 550 000 €
- Location:
- Rīga, Labais krasts, Sarkandaugava
- Street:
- Ganību dambis 21k
- Rooms:
- 59
- Area:
- 3238 m²
- Building type:
- Special project
- Price:
- 550 000 € (169.86 €/m²) ~2341 €/month

Ivars Blanks
- Phone
- +371 29476228
- [email protected]
- +371 29476228
Property description
Property ID number: 63665
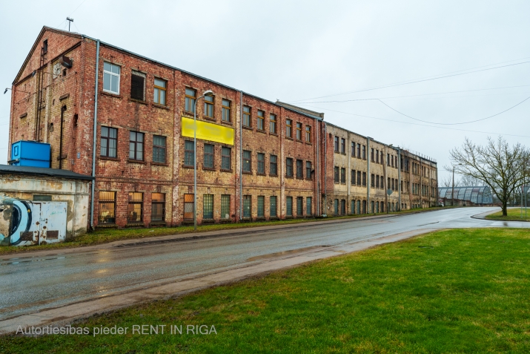
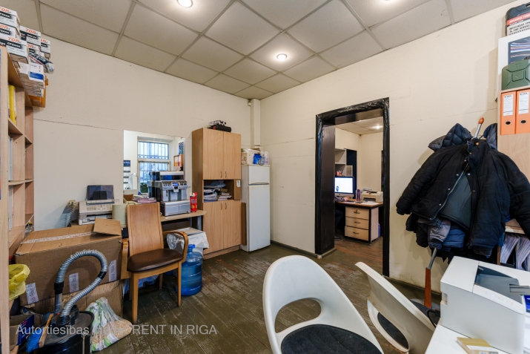
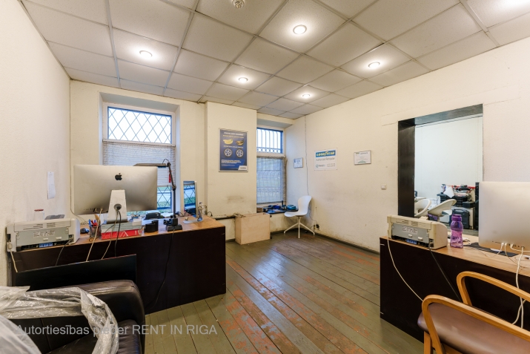
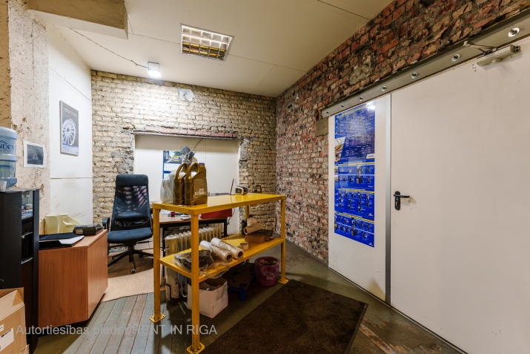
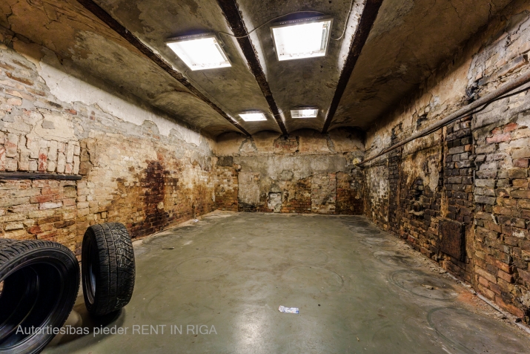
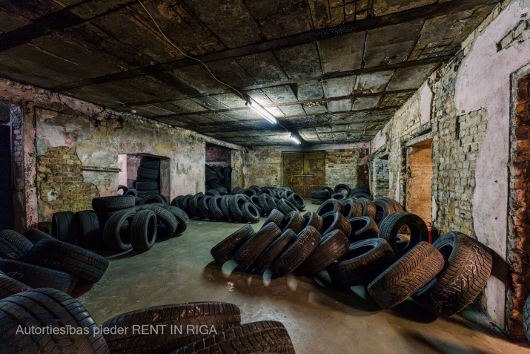
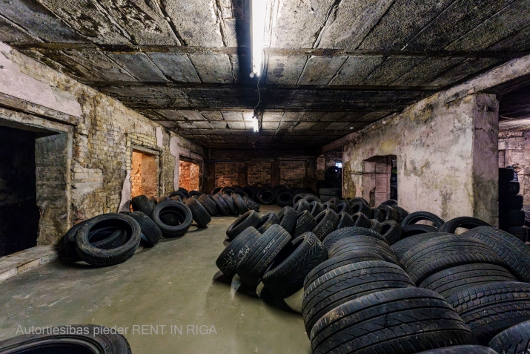
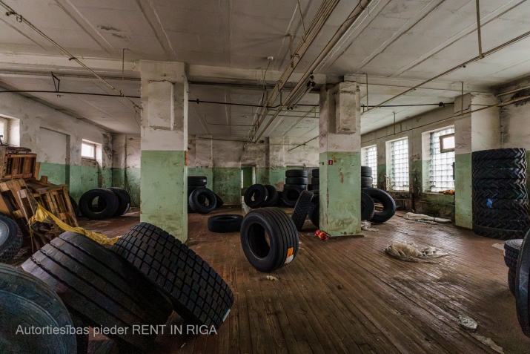
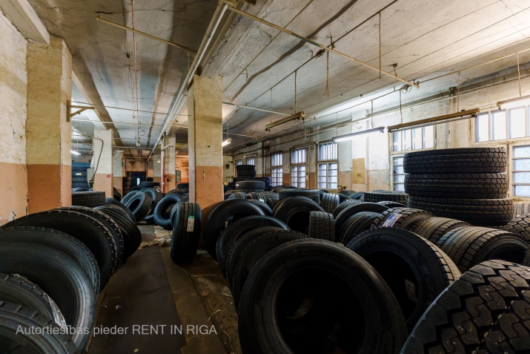
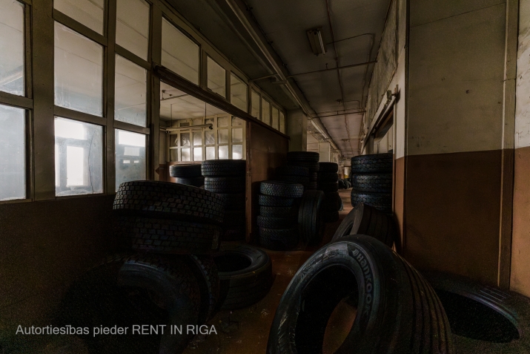
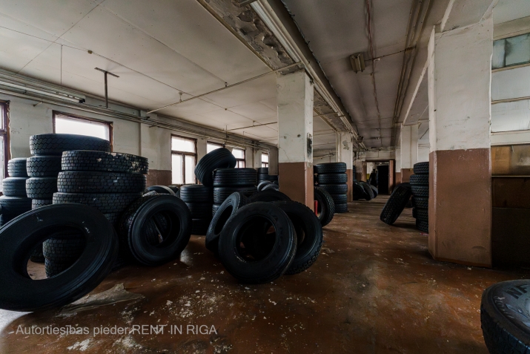
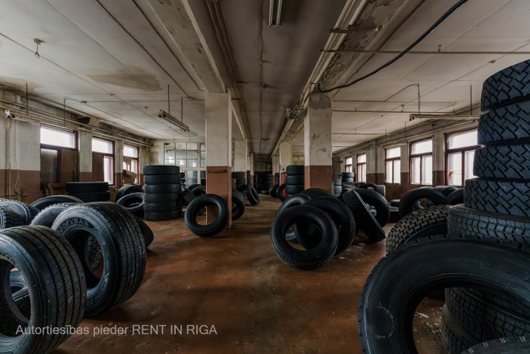
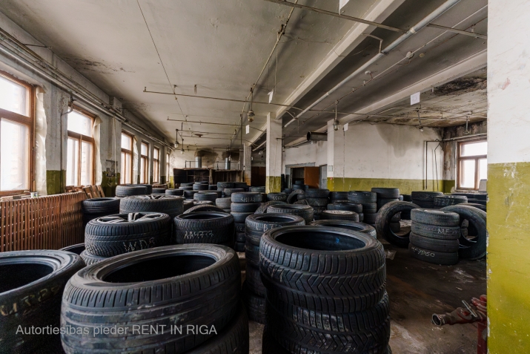
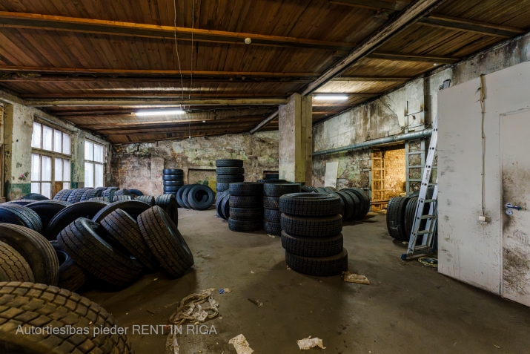
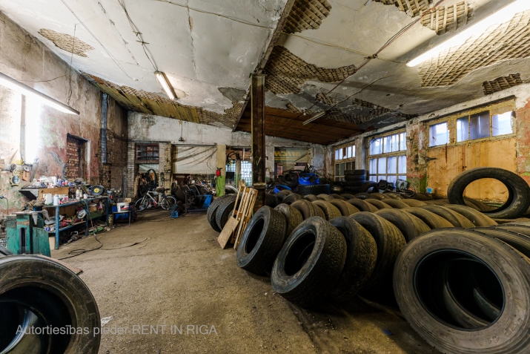
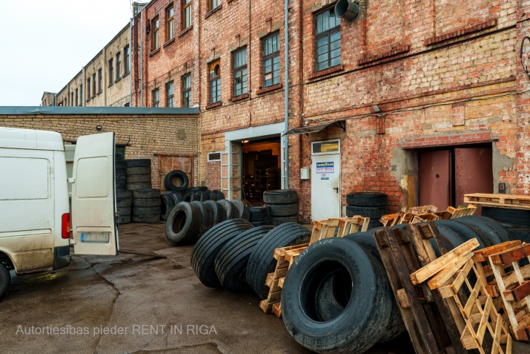
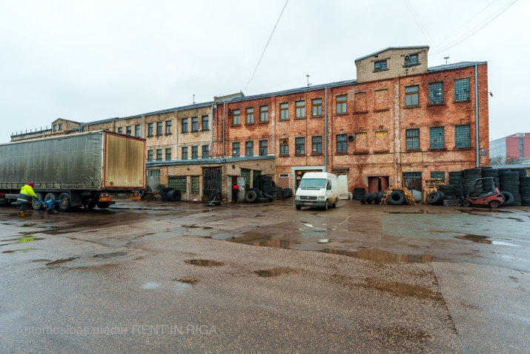
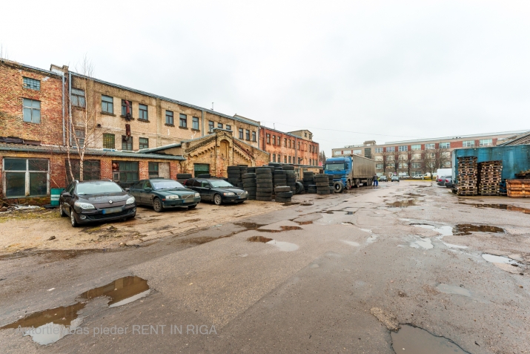
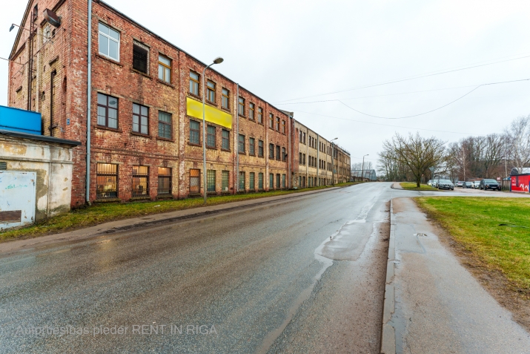
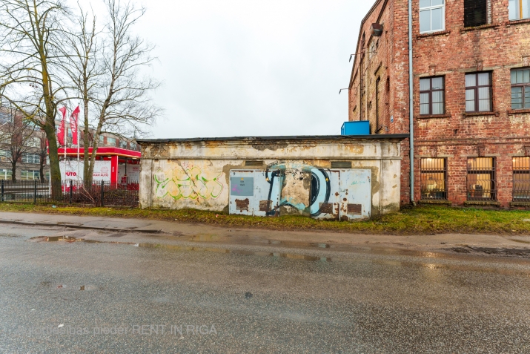
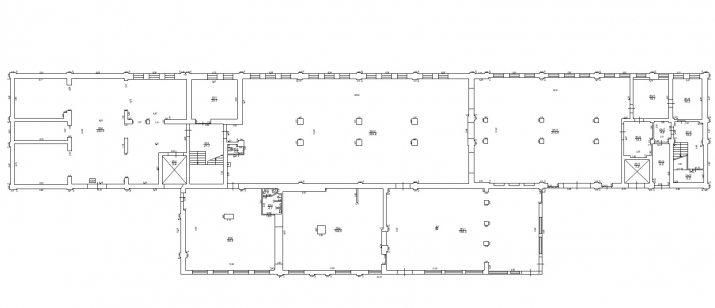
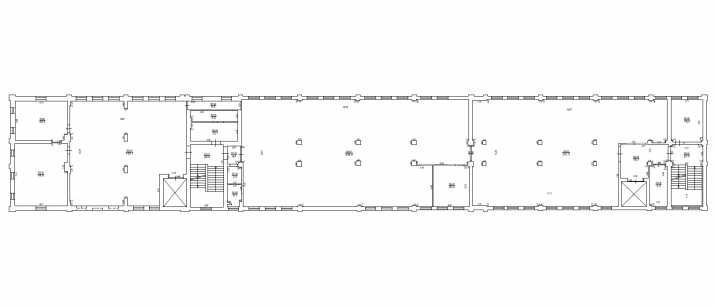
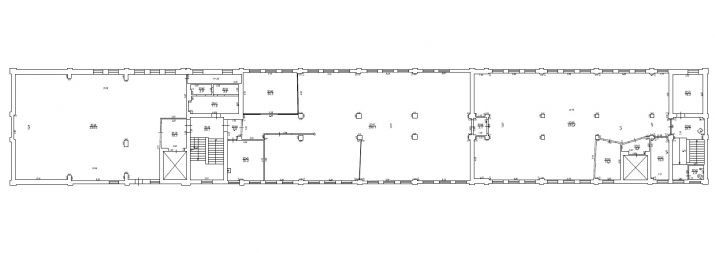
Old three-story production and warehouse building.
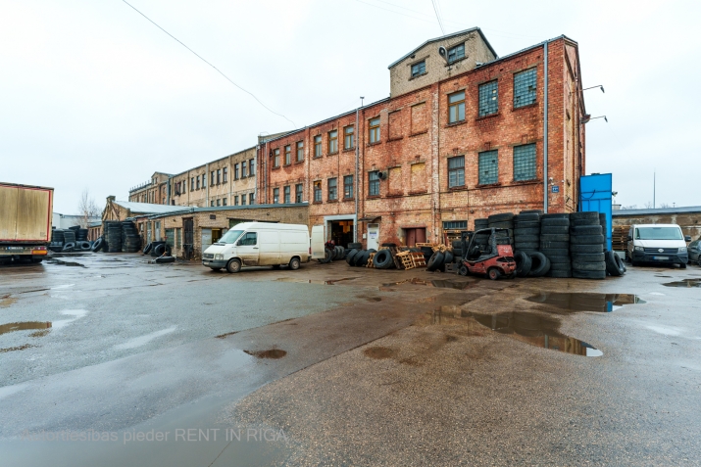
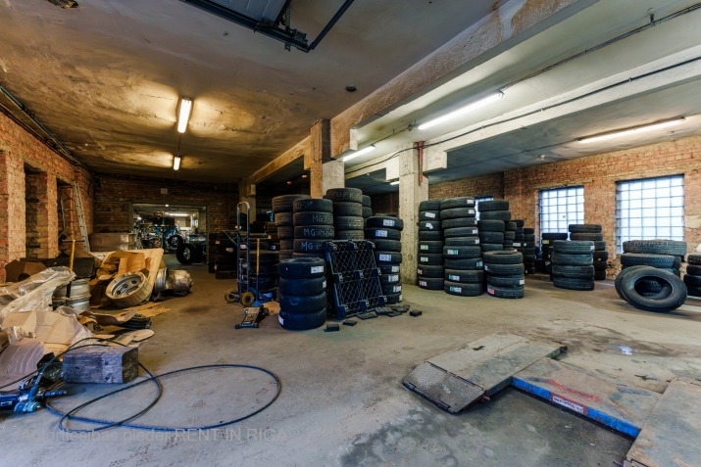
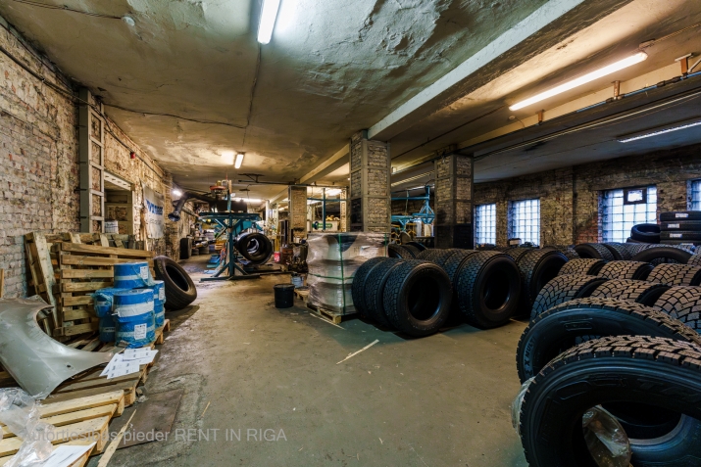
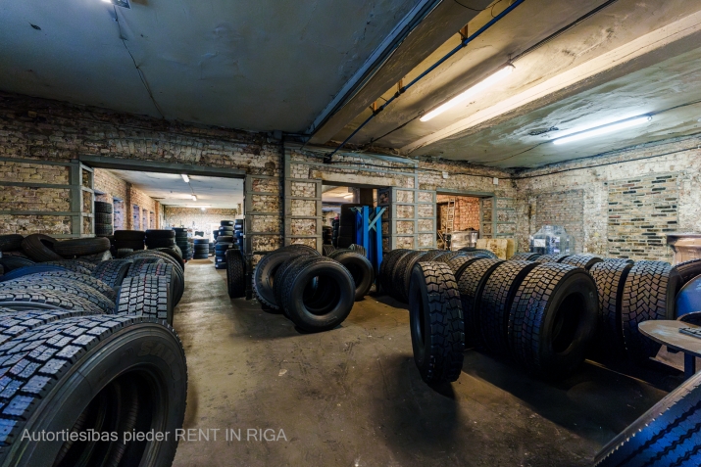
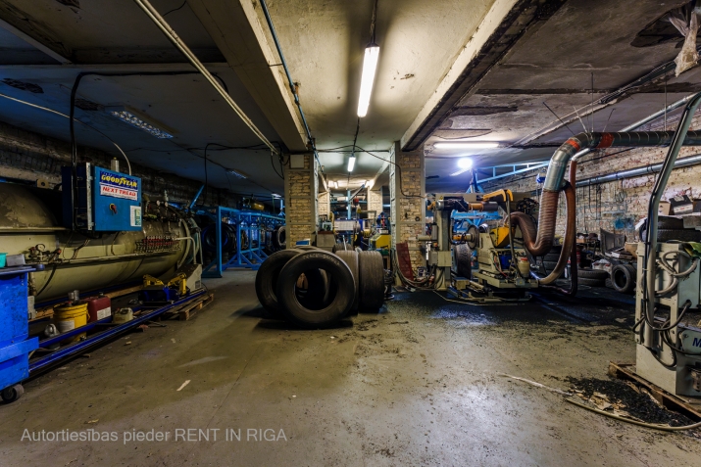
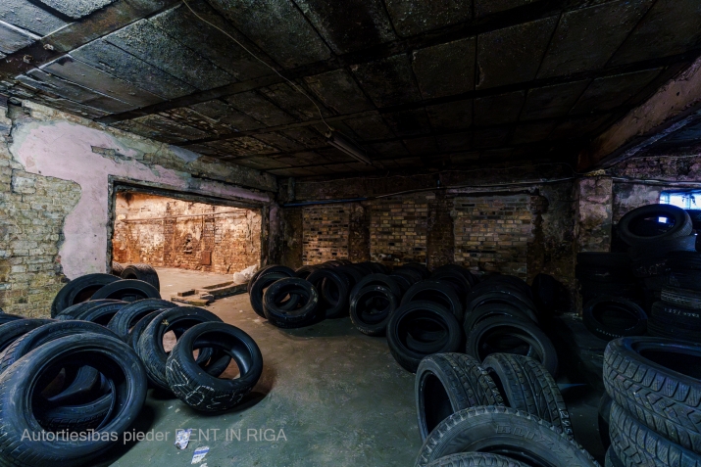
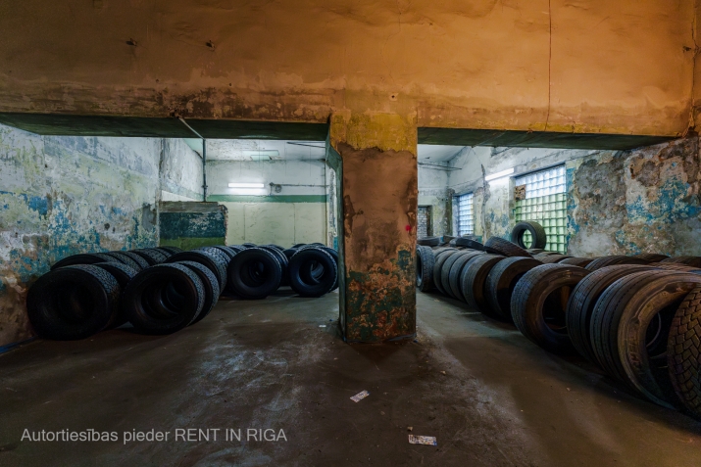
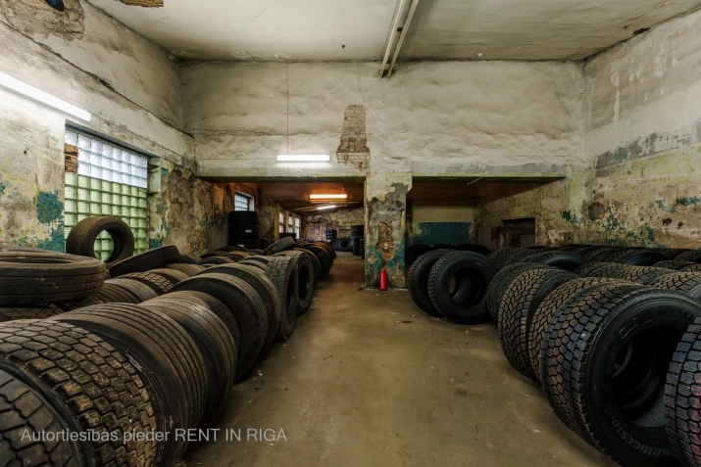
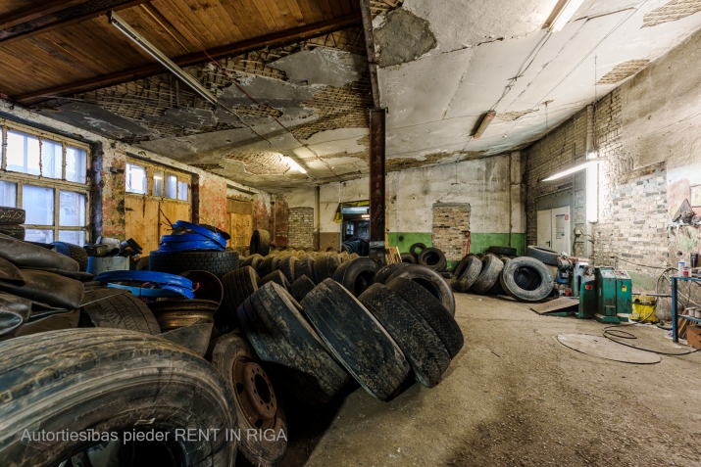
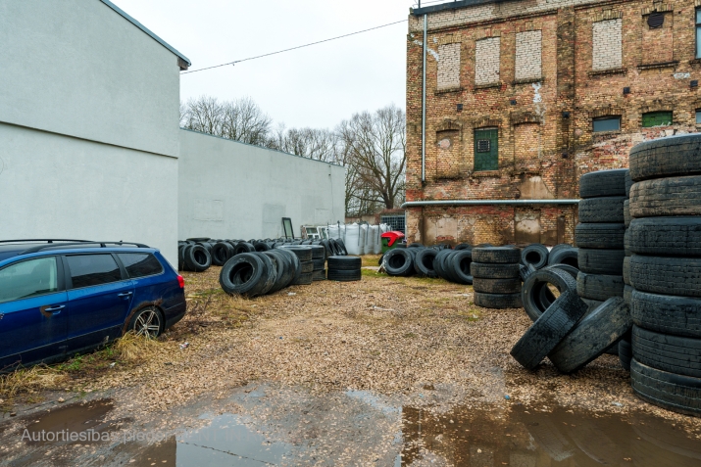
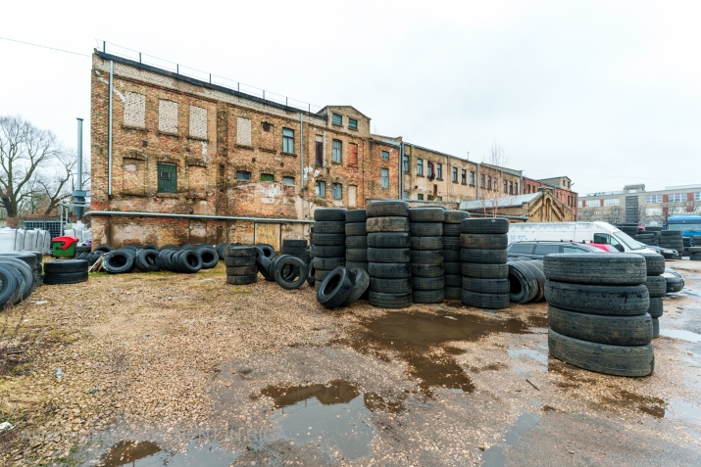
It was previously home to the "Rīga" furniture factory; currently, a tire processing center operates throughout the entire building.
Building usage – production facility.
Zoning – industrial development area.
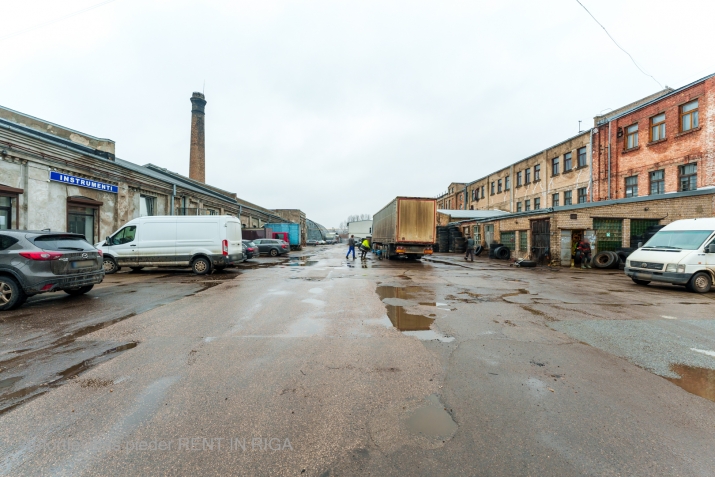
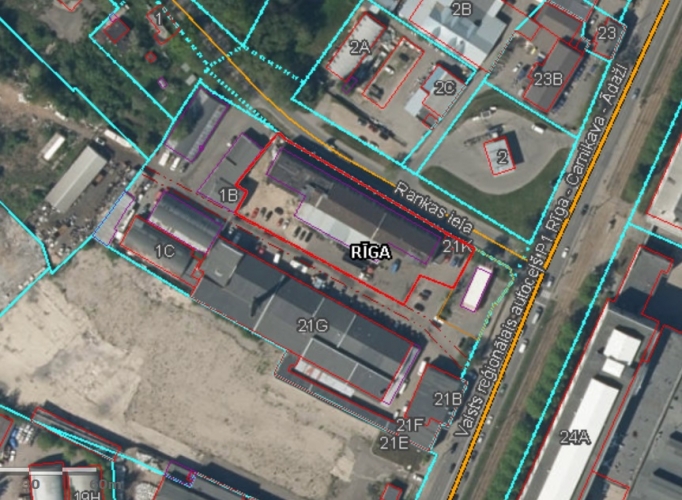
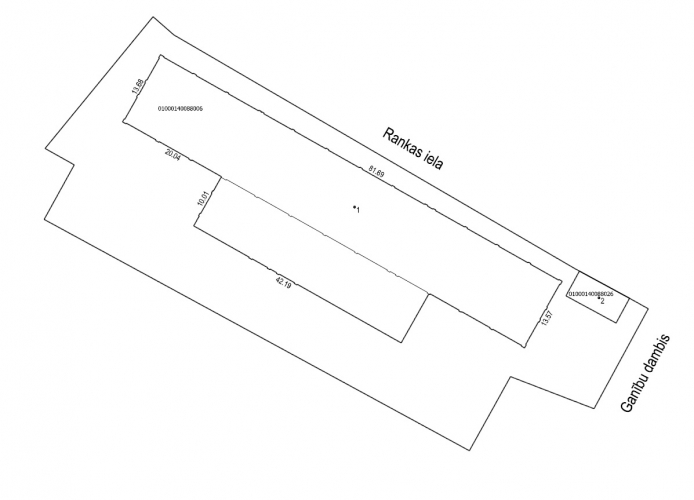
The building is located on a 3,738 sqm land plot with servitude access from Ganību dambis.
Building footprint – 1,513 sqm.
The property was constructed in stages – the first phase in 1910, the last part around 1964.
The building's technical condition is satisfactory – no major renovations have been carried out, but it is maintained in operational condition and in use. Technical improvement works have been completed on the first floor – new industrial floors have been installed, the main structures have been reinforced with metal ties, and new entrance gates have been installed.
Floor structures – metal beams, monolithic reinforced concrete.
There are two freight elevators.
Ceiling height is approximately 3.7 m.
A technical inspection report of the building has been conducted.
High electricity capacity is available – up to 500 A. It can be increased to 1,000 A, but a transformer upgrade would be required.
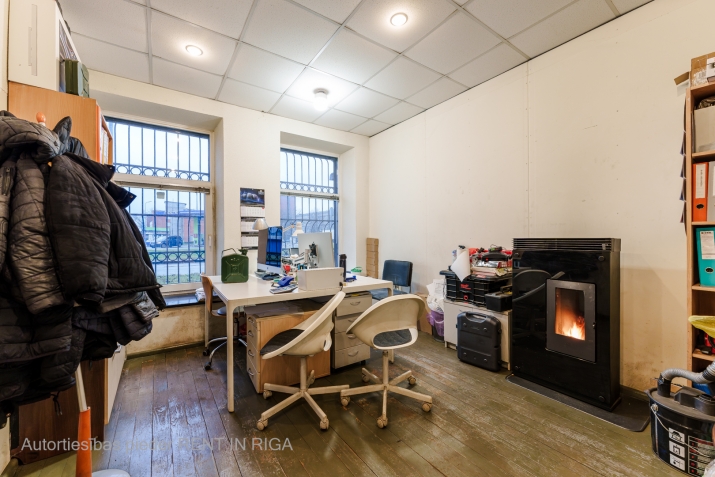
No heating, except in office premises.
Gas is not connected.
Encumbrances: 1) Rīga electrical grid transformer station and cable networks covering an area of 186 sqm;
2) Rankas Street protection zone – red line 0.0002 ha.
Old three-story production and warehouse building. It was previously home to the "Rīga" furniture factory; currently, a tire processing center operates throughout the entire building. Building usage – production facility. Zoning – industrial development area. The building is located on a 3,738 sqm land plot with servitude access from Ganību dambis. Building footprint – 1,513 sqm. The property was constructed in stages – the first phase in 1910, the last part around 1964. The building's technical condition is satisfactory – no major renovations have been carried out, but it is maintained in operational condition and in use. Technical improvement works have been completed on the first floor – new industrial floors have been installed, the main structures have been reinforced with metal ties, and new entrance gates have been installed. Floor structures – metal beams, monolithic reinforce...
Features & amenities
- Location & surroundings
- convenient public transport, heavy traffic
- Parking
- parking space in the yard
- Communications
- city water supply, city sewerage