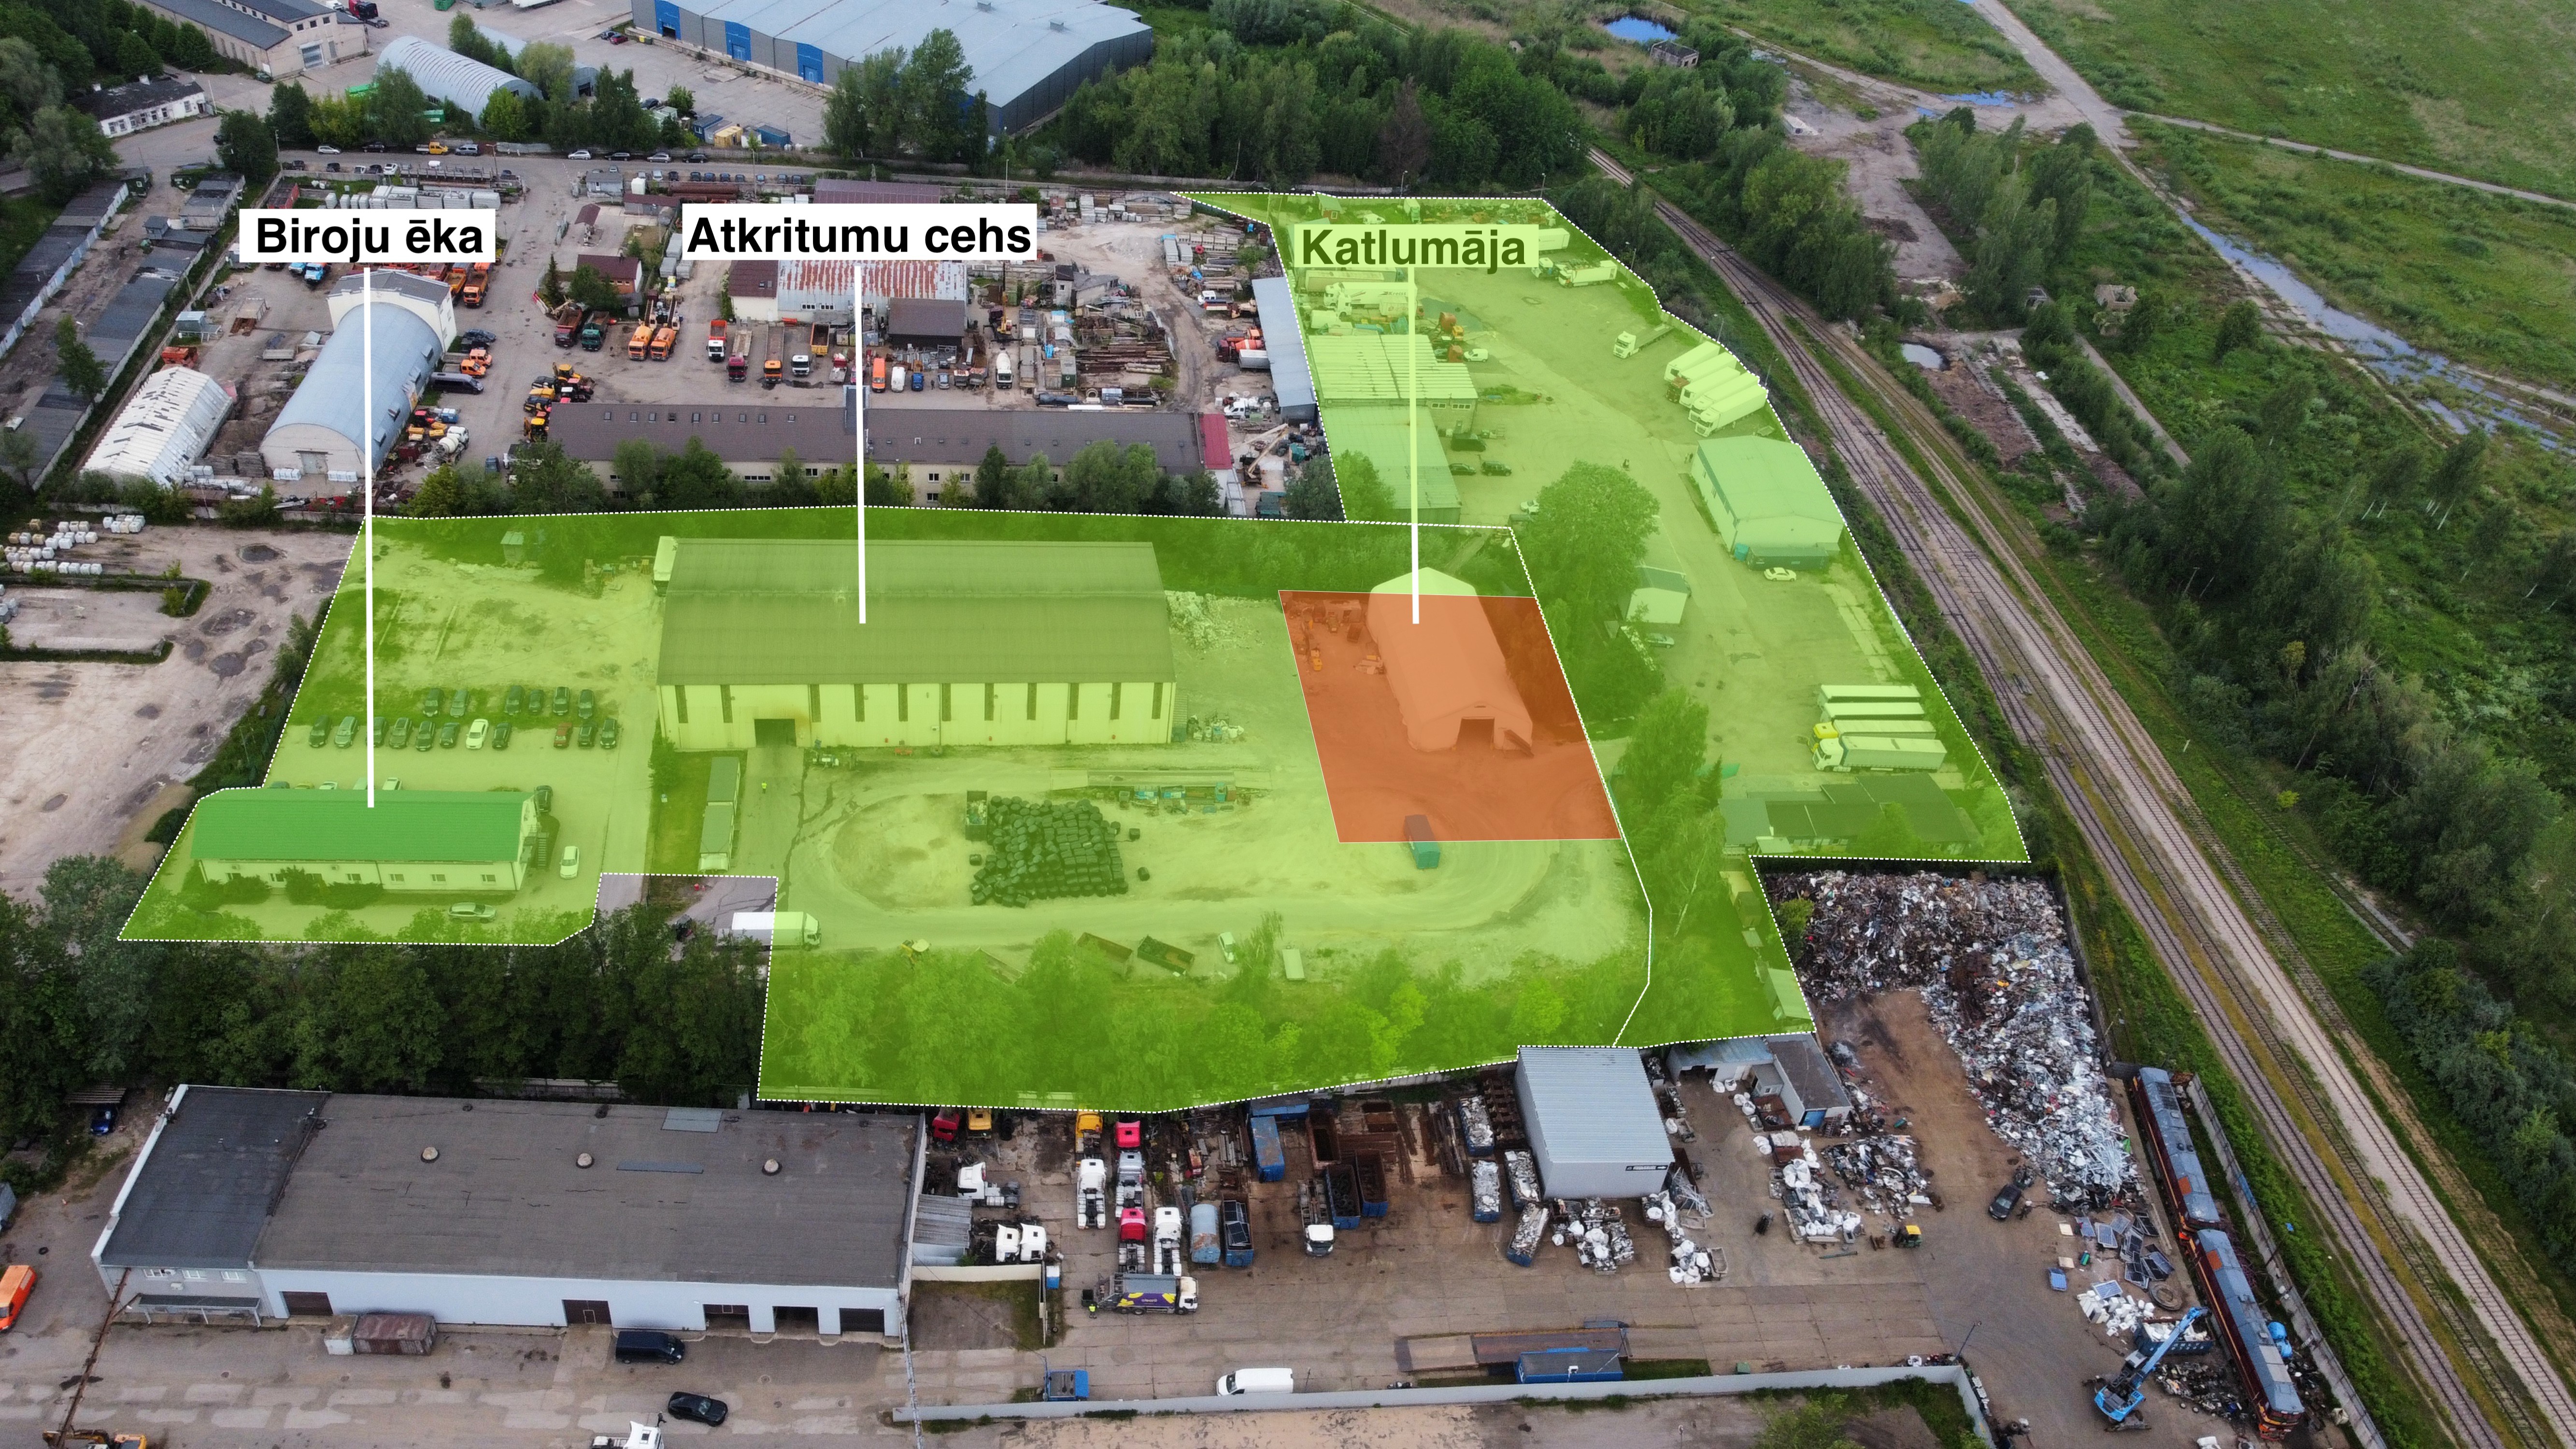
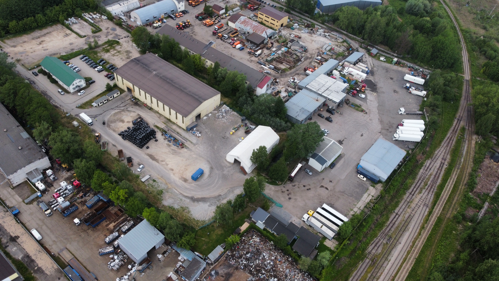
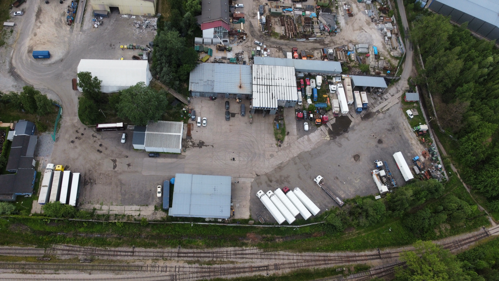
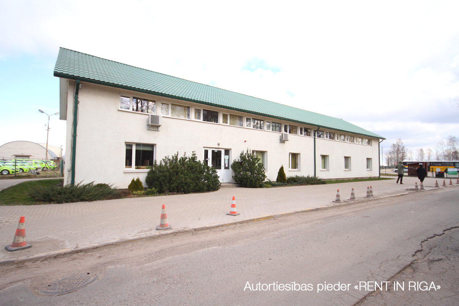
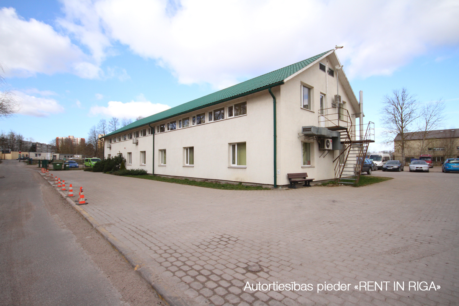
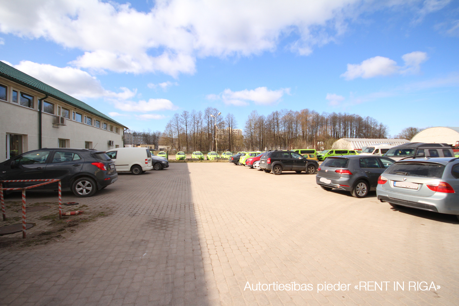
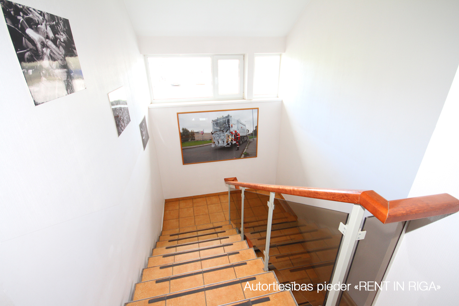
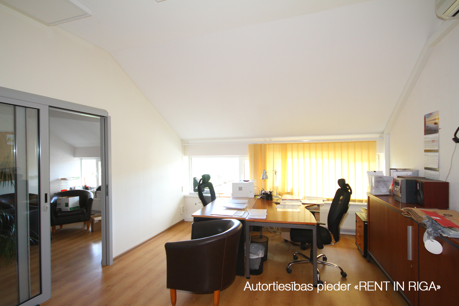
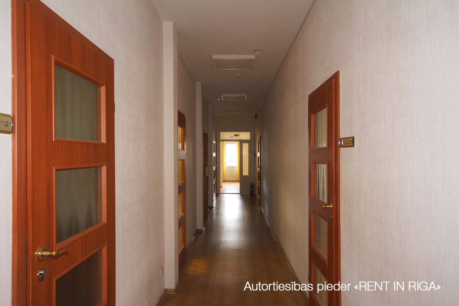
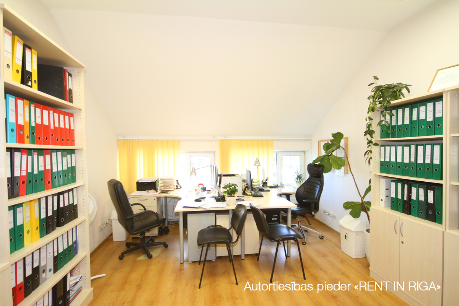
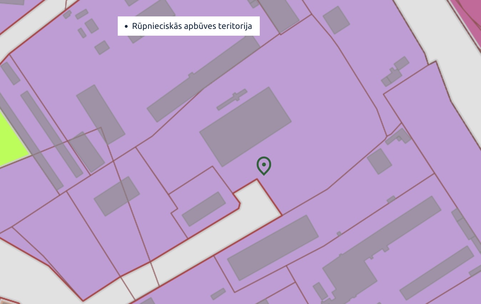
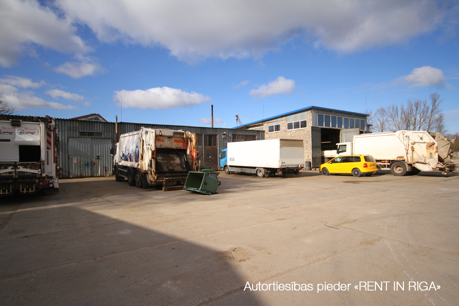
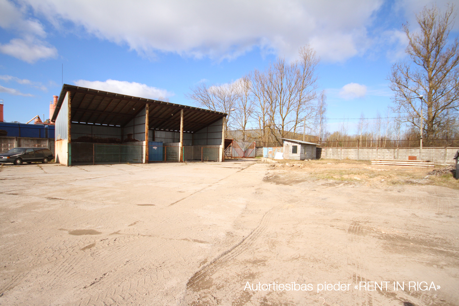
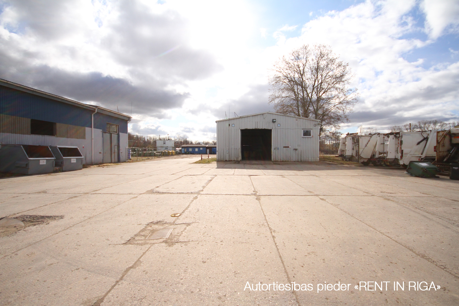
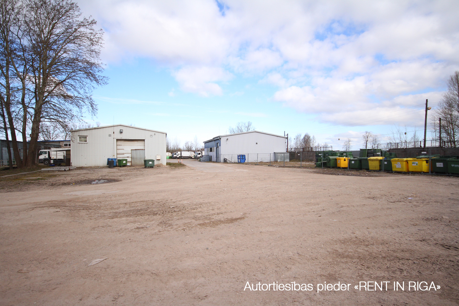
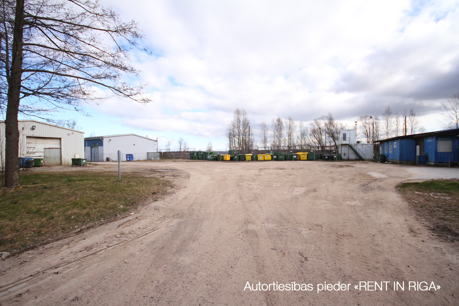
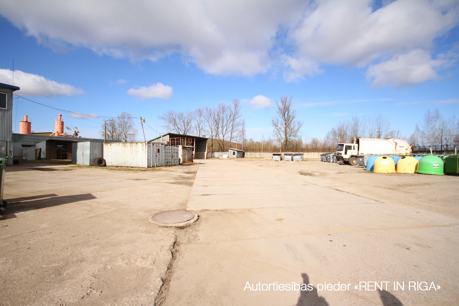
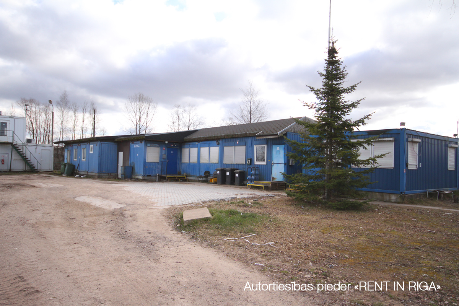
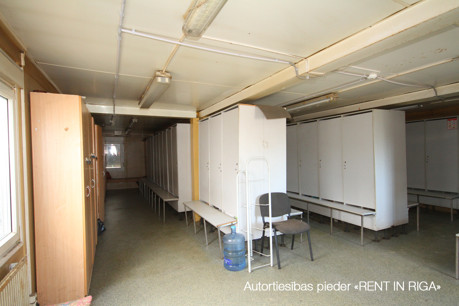
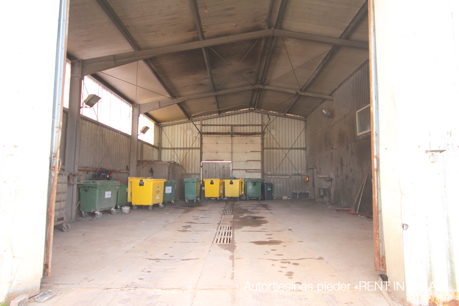
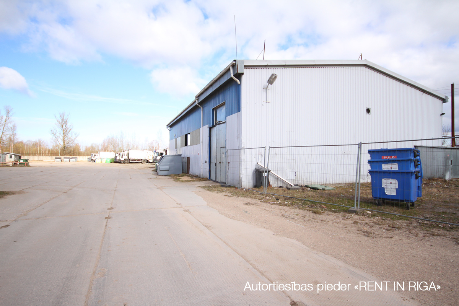
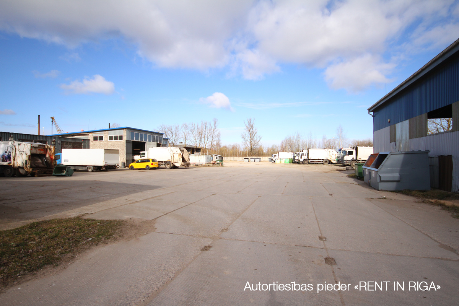
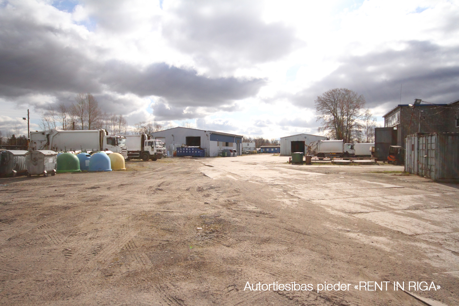
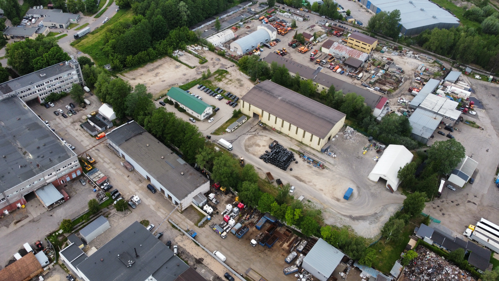
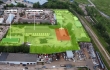
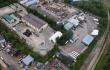
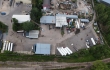
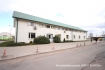
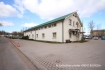
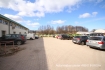
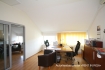
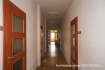
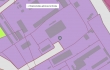
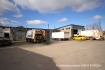
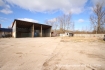
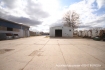
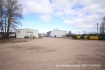
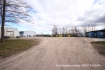
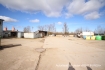
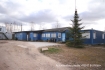
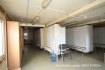
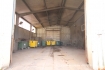
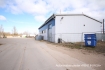
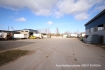
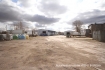
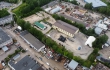
Land Plots with Buildings for Sale in Iļģuciems. Total land area: 24,003 m² (consists of four land plots); Industrial construction area; Total building area: 3663 m². Property Details: Ēdoles Street 10 Land plot area: 11,970 m² Warehouse building: 369 m² Guardhouse: 15.3 m² Car wash: 223.4 m² Office building: 29.2 m² Office building: 59.2 m² Utility building: 55.5 m² Ēdoles Street 8 Land plot area: 1,049 m² Warehouse building: 433 m² Spilves Street 8E and 8B Land area: 16,423 m² (consists of two plots) Industrial construction area Buildings located on the property: Office building – 562 m² Two floors Gas heating Connected to city water and sewer system Waste sorting station/center – 1,917 m² Constructed on registered building rights valid until 2039 Boiler house – in the design phase Will be constructed based on registered building rights valid until 2045 (with possible extension) The property is connected to: Electricity Gas City water Additional info: Electrical substation (ST) located near the border of the land plot VSP1 gas connection Access from both Spilves Street and Ēdoles Street.